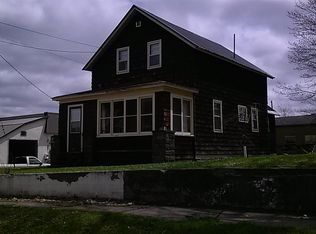
Spacious 4-Bedroom, 2-Bath Home in the City of Hurley! This well-maintained home offers plenty of space, numerous updates, and a convenient location close to downtown Hurley and the area’s snowmobile and ATV trails. The main level features a welcoming kitchen with a peninsula, newer appliances, and a patio door leading to a newer Trex deck—perfect for enjoying the outdoors. A large main-floor laundry room provides abundant storage and added convenience. The spacious owner’s suite includes an attached bathroom, while the formal dining room offers plenty of room for gatherings. Off the dining room is a versatile bonus room with a Murphy bed, providing an excellent space for guests, an office, or additional living space. Another full bathroom is also located on the main level. Upstairs, you’ll find three additional bedrooms, providing plenty of room for family, guests, or a home office. The home is equipped with two mini-split systems on the main level and another upstairs for added comfort. Outside, the newer 24x32 insulated and finished interior garage provides excellent space for vehicles, recreational equipment, a workshop, or additional storage. Numerous updates have been completed, including a newer roof, newer boiler, and updated bathrooms. Located close to downtown Hurley and conveniently near the snowmobile and ATV trail system, this property offers comfortable living with easy access to the recreational opportunities the Northwoods has to offer.
For sale
$240,000
303 Maple St, Hurley, WI 54534
4beds
1,424sqft
Single Family Residence
Built in 1896
10,454 Square Feet Lot
$236,300 Zestimate®
$169/sqft
$-- HOA
What's special
Newer roofNewer trex deckNewer appliancesUpdated bathrooms
- 16 days
- 480
- 9
Likely to sell faster than
Zillow last checked:
Listing updated:
Listed by:
TRACY DERIZZO 906-285-9851,
ZAK'S REALTY
Source: MiRealSource,MLS#: 50222432 Originating MLS: Upper Peninsula Assoc of Realtors
Originating MLS: Upper Peninsula Assoc of RealtorsFacts & features
Interior
Bedrooms & bathrooms
- Bedrooms: 4
- Bathrooms: 2
- Full bathrooms: 2
- Main level bathrooms: 2
- Main level bedrooms: 1
Bedroom 1
- Level: Main
- Area: 286
- Dimensions: 22 x 13
Bedroom 2
- Level: Upper
- Area: 195
- Dimensions: 15 x 13
Bedroom 3
- Level: Upper
- Area: 100
- Dimensions: 10 x 10
Bedroom 4
- Level: Upper
- Area: 130
- Dimensions: 13 x 10
Bathroom
- Features: Not Applicable
Bathroom 1
- Level: Main
Bathroom 2
- Level: Main
Dining room
- Level: Main
- Area: 156
- Dimensions: 13 x 12
Kitchen
- Level: Main
- Area: 156
- Dimensions: 13 x 12
Living room
- Level: Main
- Area: 182
- Dimensions: 14 x 13
Office
- Level: Main
- Area: 130
- Dimensions: 13 x 10
Heating
- Boiler, Natural Gas
Cooling
- Wall/Window Unit(s)
Appliances
- Included: Dishwasher, Dryer, Range/Oven, Refrigerator, Washer, Electric Water Heater
Features
- Basement: Full
- Has fireplace: No
Interior area
- Total structure area: 2,608
- Total interior livable area: 1,424 sqft
- Finished area above ground: 1,424
- Finished area below ground: 0
Property
Parking
- Total spaces: 2
- Parking features: Detached
- Garage spaces: 2
Features
- Levels: One and One Half
- Stories: 1.5
- Patio & porch: Deck, Porch
- Waterfront features: None
- Frontage type: Road
- Frontage length: 75
Lot
- Size: 10,454 Square Feet
- Dimensions: 75 x 140
- Features: City Lot
Details
- Additional structures: None
- Parcel number: 23605540000
- Zoning description: Residential
- Special conditions: Private,Standard
Construction
Type & style
- Home type: SingleFamily
- Architectural style: Craftsman
- Property subtype: Single Family Residence
Materials
- Other, Wood Siding
- Foundation: Basement
Condition
- Year built: 1896
Utilities & green energy
- Sewer: Public Sanitary
- Water: Public
- Utilities for property: Cable/Internet Avail., Cable Available
Community & HOA
Community
- Subdivision: P&g Dev Co Addn
HOA
- Has HOA: No
Location
- Region: Hurley
Financial & listing details
- Price per square foot: $169/sqft
- Tax assessed value: $122,100
- Annual tax amount: $2,474
- Date on market: 9/21/2026
- Listing agreement: Exclusive Right To Sell
- Listing terms: Cash,Conventional
Estimated market value
$236,300
$224,000 - $248,000
$1,571/mo
Price history
| Date | Event | Price |
|---|---|---|
| 9/21/2026 | Listed for sale | $240,000+306.8%$169/sqft |
Source:  MiRealSource #50222432 Report a problem MiRealSource #50222432 Report a problem | ||
| 12/6/2019 | Sold | $59,000$41/sqft |
Source: RE/MAX of Michigan Solds #1117757_54534 Report a problem | ||
| 11/4/2019 | Price change | $59,000-15.6%$41/sqft |
Source: RE/MAX ACTION NORTH #1117757 Report a problem | ||
| 9/18/2019 | Listed for sale | $69,900$49/sqft |
Source: RE/MAX ACTION NORTH #1117757 Report a problem | ||
Public tax history
| Year | Property taxes | Tax assessment |
|---|---|---|
| 2025 | $2,474 +13.3% | $122,100 |
| 2024 | $2,185 +7.9% | $122,100 +93.7% |
| 2023 | $2,025 +27.2% | $63,050 +30.5% |
| 2022 | $1,592 +1% | $48,300 |
| 2021 | $1,577 -0.7% | $48,300 |
| 2020 | $1,587 +105% | $48,300 +59.9% |
| 2019 | $774 -13.9% | $30,200 |
| 2018 | $900 +9775.2% | $30,200 |
| 2017 | $9 -98.8% | $30,200 |
| 2016 | $758 -50.2% | $30,200 +5.2% |
| 2015 | $1,521 +127.3% | $28,700 |
| 2014 | $669 -32.4% | $28,700 |
| 2013 | $990 +2.9% | $28,700 |
| 2012 | $962 +49% | $28,700 |
| 2011 | $646 | $28,700 |
| 2010 | -- | $28,700 |
| 2009 | -- | $28,700 |
Find assessor info on the county website
Monthly payment
Est. payment
Payment breakdown
Explore the cost of this home by adjusting the details. Changes won't be saved.Climate risks
Neighborhood: 54534
Nearby schools
Schools provided by the listing agent
- District: Hurley School District-WI
Source: MiRealSource. This data may not be complete. We recommend contacting the local school district to confirm school assignments for this home.
Similar homes
- $--3 bd2 ba1.6k sqft212 7th Ave N, Hurley, WI 54534Auction
 ServiceLink Auction
 - $224,9993 bd2 ba1.8k sqft303 4th Ave S, Hurley, WI 54534For Sale

 MLS ID #50214443, WENDY ROUTHEAUX, SILVER PROPERTIES-EXP REALTY. MiRealSource
 - $125,0004 bd1 ba1.5k sqft410 1st Ave N, Hurley, WI 54534For Sale
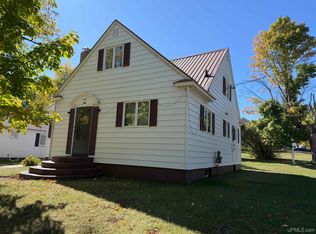 MLS ID #50223215, TRACY DERIZZO, ZAK'S REALTY. MiRealSource
 - $182,0003 bd2 ba1.5k sqft613 5th Ave N, Hurley, WI 54534For Sale
 MLS ID #218977, ANNA BOLICH, NORTHERN TRAILS REALTY, LLC. GNMLS
 - $220,0003 bd1 ba1.4k sqft805 & 807 Eli Ave, Bessemer, MI 49911For SaleMLS ID #50223939, DEAN LANTTA, NORTHERN TRAILS REALTY. MiRealSource
- $239,0002 bd2 ba1k sqftE6266 Nordheim Rd, Ironwood, MI 49938For SaleMLS ID #50223842, GAYLE COLASSACO, FIRST WEBER, INC. MiRealSource
- $249,0004 bd2 ba1.3k sqft11541 Storm Watch Dr, Bessemer, MI 49911For SaleMLS ID #50222632, JEFFRY KERMATH, KERMATH REALTY LLC. MiRealSource
- $214,9005 bd2 ba1.8k sqft505 Southwest St, Ironwood, MI 49938For SaleMLS ID #50210112, WENDY ROUTHEAUX, SILVER PROPERTIES-EXP REALTY. MiRealSource
- $149,0002 bd1 ba942 sqft420 N Hemlock St, Ironwood, MI 49938For SaleMLS ID #50223552, WENDY ROUTHEAUX, SILVER PROPERTIES-EXP REALTY. MiRealSource
- $168,5003 bd2 ba2.1k sqft350 W Larch St, Ironwood, MI 49938For SaleMLS ID #50220918, ELLEN WYSSLING, THE REAL ESTATE STORE. MiRealSource
- $220,0002 bd1 ba858 sqft4908 E Margaret St, Ironwood, MI 49938For SaleMLS ID #50206030, TIMOTHY RILEY, SHOREWEST REALTORS. MiRealSource
- $174,9003 bd2 ba1.8k sqft220 W Lime St, Ironwood, MI 49938For SaleMLS ID #50214378, NANCY ZAK, ZAK'S REALTY. MiRealSource
