Nestled in the scenic Iron Belt area, this property offers the tranquility of rural living while remaining conveniently close to Whitecap Ski Hill, ATV and snowmobile trails and a short drive to Hurley. Whether you’re an outdoor enthusiast or simply looking for a peaceful retreat, this homestead is ideally situated to embrace the beauty of nature. Enjoy peace of mind with a drilled well, new septic system, and a new furnace and metal roof on house and garage. Beautiful hardwood floors throughout the house creating a warm and inviting atmosphere. Convenient main level bedroom and full bath, ideal for single-story living, along with functional main floor laundry. Outside is an oversized garage, perfect for parking and storage, providing plenty of room for your vehicles and outdoor gear. There is a large pole barn/lean to and multiple sheds and traditional sauna: Unwind and rejuvenate, perfect for relaxing after a long day. This stunning property is a rare find, providing the perfect canvas for your dreams, be it a family getaway, a hobby farm, or a serene place to call home. Don’t miss your chance to make this charming homestead yours—schedule your private showing today!
For sale
$385,000
7968 W 77th Hwy, Iron Belt V Wi, WI 54536
4beds
1,680sqft
:
Get pre-qualified$2,362/mo
Single Family Residence
Built in 1930
11.5 Acres Lot
$-- Zestimate®
$229/sqft
$-- HOA
What's special
Traditional saunaWarm and inviting atmosphereFunctional main floor laundryMultiple sheds
- 8 days |
- 342 |
- 8 |
Likely to sell faster than
Zillow last checked:
Listing updated:
Listed by:
WENDY ROUTHEAUX 906-285-0849,
SILVER PROPERTIES-EXP REALTY
Source: MiRealSource,MLS#: 50215166 Originating MLS: Upper Peninsula Assoc of Realtors
Originating MLS: Upper Peninsula Assoc of RealtorsFacts & features
Interior
Bedrooms & bathrooms
- Bedrooms: 4
- Bathrooms: 2
- Full bathrooms: 1
- 1/2 bathrooms: 1
- Main level bathrooms: 1
- Main level bedrooms: 1
Rooms
- Room types: Laundry, Bathroom, Second Flr Lavatory
Bedroom 1
- Level: Main
- Area: 154
- Dimensions: 11 x 14
Bedroom 2
- Level: Second
- Area: 96
- Dimensions: 12 x 8
Bedroom 3
- Level: Second
- Area: 182
- Dimensions: 14 x 13
Bedroom 4
- Level: Second
- Area: 84
- Dimensions: 12 x 7
Bathroom 1
- Level: Main
Heating
- Electric, Forced Air
Cooling
- None
Appliances
- Included: Dryer, Microwave, Range/Oven, Refrigerator, Electric Water Heater
- Laundry: First Floor Laundry
Features
- Eat-in Kitchen
- Flooring: Hardwood
- Basement: Block,Full,Walk-Out Access
- Has fireplace: No
Interior area
- Total structure area: 2,520
- Total interior livable area: 1,680 sqft
- Finished area above ground: 1,680
- Finished area below ground: 0
Property
Parking
- Total spaces: 2
- Parking features: Garage, Detached, Electric in Garage
- Garage spaces: 2
Accessibility
- Accessibility features: Wheelchair Access, Accessible Approach with Ramp, Accessible Main Flr Bedrm
Features
- Levels: Two
- Stories: 2
- Waterfront features: None
- Frontage type: Road
- Frontage length: 633
Lot
- Size: 11.5 Acres
- Features: Rural
Details
- Additional structures: Pole Barn, Shed(s), Garage(s)
- Parcel number: 07540000
- Zoning description: Mixed Use,Residential
- Special conditions: Private,Standard
Construction
Type & style
- Home type: SingleFamily
- Architectural style: Traditional
- Property subtype: Single Family Residence
Materials
- Vinyl Siding
- Foundation: Basement
Condition
- Year built: 1930
Utilities & green energy
- Sewer: Mound Septic
- Water: Drilled Well
- Utilities for property: Electricity Connected, Phone Connected, Water Connected
Community & HOA
Community
- Subdivision: Town Of Knight
HOA
- Has HOA: No
Location
- Region: Iron Belt V Wi
Financial & listing details
- Price per square foot: $229/sqft
- Annual tax amount: $855
- Date on market: 7/16/2026
- Listing agreement: Exclusive Right To Sell
- Listing terms: Cash,Conventional,FHA
Estimated market value
Not available
Estimated sales range
Not available
Not available
Price history
| Date | Event | Price |
|---|---|---|
| 7/16/2026 | Listed for sale | $385,000$229/sqft |
Source:  MiRealSource #50215166 Report a problem MiRealSource #50215166 Report a problem | ||
Public tax history
Tax history is unavailable.
Monthly payment
Est. payment
Payment breakdown
Explore the cost of this home by adjusting the details. Changes won't be saved.Climate risks
Neighborhood: 54536
Nearby schools
GreatSchools rating
- 5/10Hurley Elementary SchoolGrades: PK-5Distance: 7.3 mi
- 6/10Hurley High SchoolGrades: 6-12Distance: 7.3 mi
Schools provided by the listing agent
- District: Hurley School District-WI
Source: MiRealSource. This data may not be complete. We recommend contacting the local school district to confirm school assignments for this home.
- $150,400-- bd-- ba-- sqft7968 W Highway 77, Iron Belt, WI 54536Off Market
- $43,100-- bd-- ba-- sqft11713 N Lagoon Rd, Iron Belt, WI 54536Off Market
- $31,700-- bd-- ba-- sqft7894 W Old Highway 77, Iron Belt, WI 54536Off Market
- $33,500-- bd-- ba-- sqft7870 W Old Highway 77, Iron Belt, WI 54536Off Market
- $19,900-- bd-- ba-- sqft7864 W Old Highway 77, Iron Belt, WI 54536Off Market
- $35,500-- bd-- ba-- sqft7888 W Old Highway 77, Iron Belt, WI 54536Off Market
- $26,700-- bd-- ba-- sqft7714 Jefferson St, Iron Belt, WI 54536Off Market
- $225,0003 bd3 ba2.3k sqft11737 N Jackson St, Iron Belt, WI 54536For Sale
A local agent can set up tours, give advice and negotiate with sellers.
Similar homes
- $225,0003 bd3 ba2.3k sqft11737 N Jackson St, Iron Belt, WI 54536For Sale

 MLS ID #50215495, TRACY DERIZZO, ZAK'S REALTY. MiRealSource
 - $499,9004 bd4 ba2.4k sqft46 Illinois Ave, Montreal, WI 54550For Sale
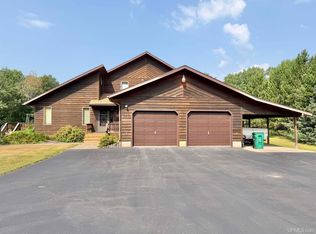 MLS ID #50216028, SAMANTHA OLSON, ZAK'S REALTY. MiRealSource
 - $379,9002 bd1 ba1.3k sqft7261 W Island Lake Rd, Hurley, WI 54534For Sale
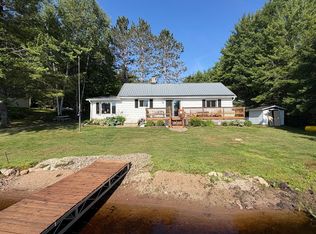 MLS ID #218316, MICKI PIERCE-HOLMSTROM, CENTURY 21 PIERCE REALTY - MERCER. GNMLS
 - $450,0003 bd3 ba2k sqftN9896 River St, Ramsay, MI 49959For Sale
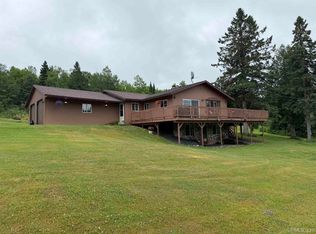 MLS ID #50215525, TRACY DERIZZO, ZAK'S REALTY. MiRealSource
 - $429,0001 bd1 ba860 sqftE6857 S Black River Rd, Ironwood, MI 49938For SaleMLS ID #218661, DEAN LANTTA, NORTHERN TRAILS REALTY, LLC. GNMLS
- $375,0003 bd2 ba2k sqftN11175 Hibritten Way, Bessemer, MI 49911For Sale By Owner
- $274,9002 bd1 ba1.7k sqftE2794 Lake Rd, Ironwood, MI 49938For SaleMLS ID #50215565, ELLEN WYSSLING, THE REAL ESTATE STORE. MiRealSource
- $299,0001 bd2 ba1.4k sqft41 Illinois Ave, Montreal, WI 54550For SaleMLS ID #50208317, JOHN WYSSLING, THE REAL ESTATE STORE. MiRealSource
- $490,0004 bd2 ba2.4k sqftE4446 Orchard Rd, Ironwood, MI 49938For SaleMLS ID #218432, GAYLE COLASSACO, FIRST WEBER - BESSEMER. GNMLS
- $279,9003 bd2 ba2.3k sqft5481 W Center Dr, Hurley, WI 54534For SaleMLS ID #50168489, ELLEN WYSSLING, THE REAL ESTATE STORE. MiRealSource
- $209,0003 bd2 ba1.8k sqft803 Magnetic St, Hurley, WI 54534For SaleMLS ID #218007, GAYLE COLASSACO, FIRST WEBER - BESSEMER. GNMLS
- $429,9002 bd1 ba1.7k sqftE3233 Lake Rd, Ironwood, MI 49938For SaleMLS ID #50192730, TRACY DERIZZO, ZAK'S REALTY. MiRealSource
- $224,9993 bd2 ba1.8k sqft303 4th Ave S, Hurley, WI 54534For SaleMLS ID #50214443, WENDY ROUTHEAUX, SILVER PROPERTIES-EXP REALTY. MiRealSource
- $249,9004 bd4 ba2k sqft9201-03 W Lake Dr, Upson, WI 54565For SaleMLS ID #217876, DEREK LARSON TEAM, FIRST WEBER - MINOCQUA. GNMLS
- $309,0004 bd2 ba2k sqft1207 E Silver St, Bessemer, MI 49911For SaleMLS ID #50206061, GARY WATTERS, STEPHENS REAL ESTATE-IRON RIVER. MiRealSource
- $229,0002 bd1 ba1.5k sqftE6386 Wood Ln, Bessemer, MI 49911For SaleMLS ID #50210274, TODD BORSETH, BORSETH PROPERTIES. MiRealSource
- $275,0005 bd1 ba1.3k sqft310 Indianhead Rd, Wakefield, MI 49968For SaleMLS ID #217203, LAURIE CUMMINGS, FIRST WEBER - BESSEMER. GNMLS
- $199,0003 bd1 ba1.5k sqft613 5th Ave N, Hurley, WI 54534For SaleMLS ID #50203001, TRACY DERIZZO, ZAK'S REALTY. MiRealSource
- $224,9005 bd2 ba1.8k sqft505 Southwest St, Ironwood, MI 49938For SaleMLS ID #50210112, WENDY ROUTHEAUX, SILVER PROPERTIES-EXP REALTY. MiRealSource
- $284,9003 bd1 ba1.3k sqft1001 Tilden Rd, Bessemer, MI 49911For SaleMLS ID #217871, PETER SEIFERT, FIRST WEBER - BESSEMER. GNMLS
