Skip main navigation
Sold for $499,000
  • $499,000

    46 Illinois Ave, Montreal, WI 54550

    4beds
    2,488sqft
    Single Family Residence
    Built in 1990
    14.39 Acres Lot
    $497,100 Zestimate®
    $201/sqft
    $-- Estimated rent

    Home value

    $497,100

    $472,000 - $522,000

    Not available

    Zestimate® history
    Loading
    Loading...

    Owner options

    List your home for rent

    Find your next renter with Zillow Rental Manager. Plus, with online applications, you can quickly screen prospective tenants – for free.

    Learn more
    Refinance and save

    $3,365/mo

    Est. payment

    Refinancing to a lower rate could help reduce your monthly payments and save thousands over the life of the loan.

    See today's rates

    $3,365/mo

    Est. payment

    Explore your selling options

    Work with a Zillow partner agent

    Leverage their expertise and Zillow's premium Showcase listings to get your home seen by more buyers.

    Get started

    List with your own agent

    Get your home in front of millions of buyers by listing it on Zillow.

    Learn how to do it

    Sell it yourself

    Take full control of how buyers see your home on Zillow by listing For Sale by Owner (FSBO).

    List your home

    What's special

    Large finished family roomAwesome saunaWell-appointed kitchenFunctioning kitchenetteSpacious main levelLean-to for additional storageFormal dining room
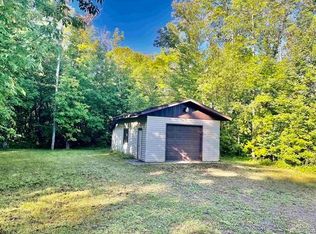
    Dare to Dream? Don't miss your chance to own a little slice of heaven close to town. Beautifully maintained 4-bedroom, 2 full bath, 2 half bath home situated on approximately 14+ acres at the end of a dead-end road, offering the perfect balance of peaceful country living and the convenience of being close to town. The spacious main level features a welcoming living room, formal dining room, well-appointed kitchen, convenient located laundry room, the good size primary bedroom with a private full bath, the bright 3 season sunroom perfect for your morning coffee, and a half bathroom. Upstairs you will find three additional bedrooms all with closets and another full bathroom. Downstairs you will find a large finished family room, an office, an awesome sauna, a functioning kitchenette, and an additional half bathroom - ideal for entertaining or hosting guests. Outside, you'll appreciated the attached heated 2-car garage, a lean-to for additional storage, and an impressive 49'x33' garage with a 21'x11' heated workspace. With approximately 14 acres to enjoy, this property offers plenty of room for recreation, hobbies, or simply taking in the peaceful surroundings. Also, note this property has trailside access along South Elm Street. Come take a look today.

    Zillow last checked:

    Listing updated:

    Listed by:

    SAMANTHA OLSON 906-364-1146,

    ZAK'S REALTY

    Bought with:

    WENDY ROUTHEAUX, 6501424907

    SILVER PROPERTIES-EXP REALTY

    Source: MiRealSource,MLS#: 50216028MLS LogoOriginating MLS: Upper Peninsula Assoc of Realtors

    Facts & features

    Interior

    Bedrooms & bathrooms
    • Bedrooms: 4
    • Bathrooms: 4
    • Full bathrooms: 2
    • 1/2 bathrooms: 2
    • Main level bathrooms: 1
    • Main level bedrooms: 1
    Rooms
    • Room types: Family Room, Bedroom, Laundry, Sun/Florida Room, Bonus Room, First Flr Lavatory, Bathroom
    Bedroom 1
    • Features: Carpet
    • Level: Main
    • Area: 225
    • Dimensions: 15 x 15
    Bedroom 2
    • Features: Carpet
    • Level: Second
    • Area: 132
    • Dimensions: 11 x 12
    Bedroom 3
    • Features: Carpet
    • Level: Second
    • Area: 132
    • Dimensions: 11 x 12
    Bedroom 4
    • Features: Carpet
    • Level: Second
    • Area: 130
    • Dimensions: 13 x 10
    Bathroom
    • Features: Not Applicable
    Bathroom 1
    • Level: Main
    • Area: 90
    • Dimensions: 10 x 9
    Bathroom 2
    • Level: Second
    • Area: 63
    • Dimensions: 9 x 7
    Dining room
    • Level: Main
    • Area: 121
    • Dimensions: 11 x 11
    Family room
    • Features: Carpet
    • Level: Basement
    • Area: 294
    • Dimensions: 21 x 14
    Kitchen
    • Level: Main
    • Area: 154
    • Dimensions: 14 x 11
    Living room
    • Features: Carpet
    • Level: Main
    • Area: 315
    • Dimensions: 21 x 15
    Office
    • Level: Basement
    • Area: 126
    • Dimensions: 14 x 9
    Heating
    • Baseboard, Hot Water, Natural Gas
    Cooling
    • None
    Appliances
    • Included: Dishwasher, Dryer, Range/Oven, Refrigerator, Washer, Gas Water Heater
    • Laundry: First Floor Laundry, Main Level
    Features
    • Spa/Sauna
    • Flooring: Carpet
    • Basement: Block,Full,Partially Finished
    • Has fireplace: No
    Interior area
    • Total structure area: 3,160
    • Total interior livable area: 2,488 sqft
    • Finished area above ground: 1,960
    • Finished area below ground: 528

    Property

    Parking
    • Total spaces: 3
    • Parking features: 3 or More Spaces, Garage, Driveway, Attached, Heated Garage
    • Attached garage spaces: 2
    Features
    • Levels: Two
    • Stories: 2
    • Patio & porch: Deck
    • Waterfront features: None
    • Frontage type: Road
    • Frontage length: 0
    Lot
    • Size: 14.39 Acres
    • Features: Dead End, Cleared, Wooded, City Lot
    Details
    • Additional structures: Second Garage
    • Parcel number: 25103420100; 05830100
    • Zoning description: Residential
    • Special conditions: Private,Standard

    Construction

    Type & style
    • Home type: SingleFamily
    • Architectural style: Contemporary
    • Property subtype: Single Family Residence
    Materials
    • Wood Siding
    • Foundation: Basement
    Condition
    • Year built: 1990

    Utilities & green energy

    • Electric: 200+ Amp Service, Circuit Breakers
    • Sewer: Other-See Remarks, Public At Street
    • Water: Public
    • Utilities for property: Electricity Connected, Natural Gas Connected, Sewer Connected, Water Connected

    Community & HOA

    Community
    • Subdivision: None
    HOA
    • Has HOA: No
    Location
    • Region: Montreal

    Financial & listing details

    • Price per square foot: $201/sqft
    • Tax assessed value: $185,400
    • Annual tax amount: $4,106
    • Date on market: 7/24/2026
    • Cumulative days on market: 3 days
    • Listing agreement: Exclusive Right To Sell
    • Listing terms: Cash,Conventional

    Price history

    DateEventPrice
    9/23/2026Sold$499,000-0.2%$201/sqft
    Source: MiRealSource #50216028 Report a problem
    7/28/2026Pending sale$499,900$201/sqft
    Source: MiRealSource #50216028 Report a problem
    7/24/2026Listed for sale$499,900$201/sqft
    Source: MiRealSource #50216028 Report a problem

    Public tax history

    YearProperty taxesTax assessment
    2025$3,809 +17.4%$185,400
    2024$3,244 +6.9%$185,400
    2023$3,033 -14.4%$185,400
    2022$3,545 -3%$185,400
    2021$3,656 -4.7%$185,400
    2020$3,834 +5.6%$185,400
    2019$3,630 -3.7%$185,400
    2018$3,768 -4.1%$185,400
    2017$3,929 +7.6%$185,400
    2016$3,651 +22.9%$185,400
    2015$2,972 +6.4%$185,400
    2014$2,793 -12.1%$185,400
    2013$3,177 +5.5%$185,400
    2012$3,012 +2.7%$185,400
    2011$2,934 $185,400 -5.5%
    2010-- $196,200
    2009-- $196,200
    Find assessor info on the county website

    Neighborhood: 54550

    Nearby schools

    GreatSchools rating
    Schools provided by the listing agent
    • District: Hurley School District-WI

    Source: MiRealSource. This data may not be complete. We recommend contacting the local school district to confirm school assignments for this home.

    Get pre-qualified for a loan
    At Zillow Home Loans, we can pre-qualify you in as little as 5 minutes with no impact to your credit score.

    An equal housing lender. NMLS #10287.