Ski-In-Ski-Out Duplex Chalet at Whitecap Mountains Ski Resort. Slopeside Chalet is strategically placed along the Grenoble Ski Run and is just a few feet off the scenic shores of pristine Weber Lake. You are also just a short downhill run to the Main Chairlift. The European style 2000 Sq. Ft. construction offers 3 floors of living area with patio decks affording dramatic waterfront and mountain views. The property has a new metal roof, new decking and exterior stairway. The Lower Unit has 1 bedroom, 1 bath, Cedar Sauna, living room with a Brick Fireplace, kitchen, dining room, & a mud room entry. The Upper Unit has 3 bedrooms, 3 baths, Cedar Sauna, cathedral living room with a Ceramic Wood Fireplace, kitchen, dining room, & a mud room entry. The 2 loft bedrooms each have their own private baths. The Duplex comes fully furnished. Great investment property with year round vacation rental income Enjoy the 43 ski runs of Whitecap along with incredible Snowmobile / UTV trails coming into the resort, & there is the adjacent Weber Lake County Park. This is a Year Round Paradise!!!
For sale
$249,900
9201-03 W Lake Dr, Upson, WI 54565
4beds
2,000sqft
:
Get pre-qualified$1,554/mo
Duplex, Multi Family
Built in 1984
-- sqft lot
$245,400 Zestimate®
$125/sqft
$-- HOA
What's special
Cedar saunaMud room entryDining roomNew metal roof
- 38 days |
- 532 |
- 24 |
Zillow last checked:
Listing updated:
Listed by:
DEREK LARSON TEAM 715-360-2364,
FIRST WEBER - MINOCQUA
Source: GNMLS,MLS#: 217876
Facts & features
Interior
Bedrooms & bathrooms
- Bedrooms: 4
- Bathrooms: 4
- Full bathrooms: 4
Bedroom
- Level: Third
- Dimensions: 12x12
Bedroom
- Level: First
- Dimensions: 9x9
Bedroom
- Level: Second
- Dimensions: 10x9
Bedroom
- Level: Third
- Dimensions: 12x10
Bathroom
- Level: Third
Bathroom
- Level: First
Bathroom
- Level: Second
Bathroom
- Level: Third
Kitchen
- Level: First
- Dimensions: 14x9
Kitchen
- Level: Second
- Dimensions: 15x8
Living room
- Level: First
- Dimensions: 14x18
Living room
- Level: Second
- Dimensions: 15x15
Heating
- Baseboard, Electric
Appliances
- Included: Dishwasher, Electric Oven, Electric Range, Electric Water Heater, Microwave, Refrigerator
Features
- Ceiling Fan(s), Cathedral Ceiling(s), High Ceilings, Vaulted Ceiling(s)
- Flooring: Carpet, Tile, Vinyl
- Basement: None
- Number of fireplaces: 2
- Fireplace features: Masonry, Multiple, Other, Wood Burning
Interior area
- Total structure area: 2,000
- Total interior livable area: 2,000 sqft
- Finished area above ground: 2,000
- Finished area below ground: 0
Property
Parking
- Parking features: No Garage
Features
- Levels: Three Or More
- Stories: 3
- Patio & porch: Deck, Open
- Has view: Yes
- View description: Water
- Has water view: Yes
- Water view: Water
- Frontage length: 0,0
Lot
- Size: 0.35 Acres
- Features: Rolling Slope, Sloped, Views, Wooded
Details
- Parcel number: 00203410000
Construction
Type & style
- Home type: MultiFamily
- Architectural style: Chalet/Alpine,Three Story
- Property subtype: Duplex, Multi Family
- Attached to another structure: Yes
Materials
- Frame, Stucco, Wood Siding
- Foundation: Poured
- Roof: Metal
Condition
- Year built: 1984
Utilities & green energy
- Electric: Circuit Breakers
- Sewer: Public Sewer
- Water: Public
Community & HOA
Community
- Features: Skiing
Location
- Region: Upson
Financial & listing details
- Price per square foot: $125/sqft
- Tax assessed value: $121,100
- Annual tax amount: $2,076
- Date on market: 6/16/2026
- Ownership: Fee Simple

Derek Larson
(715) 360-2364
By pressing Contact Agent, you agree that the real estate professional identified above may call/text you about your search, which may involve use of automated means and pre-recorded/artificial voices. You don't need to consent as a condition of buying any property, goods, or services. Message/data rates may apply. You also agree to our Terms of Use. Zillow does not endorse any real estate professionals. We may share information about your recent and future site activity with your agent to help them understand what you're looking for in a home.
Estimated market value
$245,400
$233,000 - $258,000
$1,146/mo
Price history
| Date | Event | Price |
|---|---|---|
| 6/16/2026 | Listed for sale | $249,900+69.4%$125/sqft |
Source:  GNMLS #217876 Report a problem GNMLS #217876 Report a problem | ||
| 10/9/2020 | Sold | $147,500$74/sqft |
Source: Public Record Report a problem | ||
Public tax history
| Year | Property taxes | Tax assessment |
|---|---|---|
| 2024 | $1,731 +9.2% | $121,100 |
| 2023 | $1,585 +1.5% | $121,100 |
| 2022 | $1,562 -16.8% | $121,100 |
| 2021 | $1,877 +0.7% | $121,100 |
| 2020 | $1,863 +17.9% | $121,100 |
| 2019 | $1,580 -10.9% | $121,100 |
| 2018 | $1,774 -4.7% | $121,100 |
| 2017 | $1,862 -7.5% | $121,100 -18% |
| 2016 | $2,014 +1.9% | $147,600 |
| 2015 | $1,977 +0.1% | $147,600 |
| 2014 | $1,975 -9.5% | $147,600 |
| 2013 | $2,182 +2.7% | $147,600 |
| 2012 | $2,125 +7.5% | $147,600 |
| 2011 | $1,976 | $147,600 |
| 2010 | -- | $147,600 -1.5% |
| 2009 | -- | $149,800 |
Find assessor info on the county website
Monthly payment
Est. payment
Payment breakdown
Explore the cost of this home by adjusting the details. Changes won't be saved.Climate risks
Neighborhood: 54565
Nearby schools
GreatSchools rating
- 5/10Hurley Elementary SchoolGrades: PK-5Distance: 9.8 mi
- 6/10Hurley High SchoolGrades: 6-12Distance: 9.8 mi
Schools provided by the listing agent
- Elementary: IR Hurley K-12
- Middle: IR Hurley
- High: IR Hurley
Source: GNMLS. This data may not be complete. We recommend contacting the local school district to confirm school assignments for this home.
- $401,200-- bd-- ba-- sqftAlpine Shores Dr, Upson, WI 54565Off Market
- $426,100-- bd-- ba-- sqftAlpine Shores Dr, Upson, WI 54565Off Market
- $253,900-- bd-- ba-- sqft9215 W Lake Dr, Upson, WI 54565Off Market
- $314,000-- bd-- ba-- sqft9207-09 W Lake Dr, Upson, WI 54565Off Market
- $499,00011 bd7 ba4.6k sqft9219-25 W Lake Dr, Upson, WI 54565Sold
- $59,9000.87 AcresLOT 14 Alpine Shores Dr, Upson, WI 54565Lot/Land
- $373,500-- bd-- ba-- sqft9142 W Skye Dr, Upson, WI 54565Off Market
- $290,00010 AcresW Skye Dr, Upson, WI 54565Lot/Land
Similar homes
- $225,0003 bd3 ba2.3k sqft11737 N Jackson St, Iron Belt, WI 54536For Sale

 MLS ID #50215495, TRACY DERIZZO, ZAK'S REALTY. MiRealSource
 - $289,9004 bd3 ba2.6k sqft1435 Odanah Rd, Hurley, WI 54534For Sale
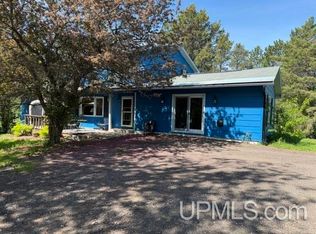 MLS ID #50210029, TRACY DERIZZO, ZAK'S REALTY. MiRealSource
 - $210,0004 bd2 ba2k sqft10342 N Lake Rd, Lake Rd, MI 49938New Construction
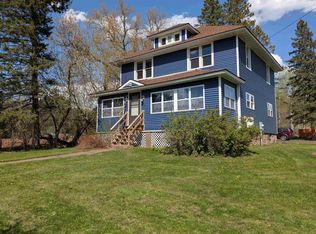 MLS ID #50208922, AMANDA MAGLEY, FERNDALE REALTY. MiRealSource
 - $209,0005 bd4 ba2k sqftN10740 Cannonball Ct, Bessemer, MI 49911For Sale
 MLS ID #216825, TAMMY KAURANEN, FIRST WEBER - BESSEMER. GNMLS
 - $224,9005 bd2 ba1.8k sqft505 Southwest St, Ironwood, MI 49938For SaleMLS ID #50210112, WENDY ROUTHEAUX, SILVER PROPERTIES-EXP REALTY. MiRealSource
- $209,0005 bd4 ba2.5k sqft10740 N Cannonball Ct, Bessemer, MI 49911For SaleMLS ID #50206343, TAMMY KAURANEN, FIRST WEBER, INC. MiRealSource
- $279,9003 bd2 ba2.3k sqft5481 W Center Dr, Hurley, WI 54534For SaleMLS ID #50168489, ELLEN WYSSLING, THE REAL ESTATE STORE. MiRealSource
- $165,0004 bd1 ba1.6k sqft242 E Tyler Ave, Mellen, WI 54546For SaleMLS ID #6126903, Kevin Porter, Porter Realty LLC. Lake Superior Area Realtors as distributed by MLS GRID
- $209,0003 bd2 ba1.8k sqft803 Magnetic St, Hurley, WI 54534For SaleMLS ID #218007, GAYLE COLASSACO, FIRST WEBER - BESSEMER. GNMLS
- $224,0003 bd2 ba1.8k sqft526 E Bundy St, Ironwood, MI 49938For SaleMLS ID #217236, ANNA BOLICH, NORTHERN TRAILS REALTY, LLC. GNMLS
- $284,9003 bd1 ba1.3k sqft1001 Tilden Rd, Bessemer, MI 49911For SaleMLS ID #217871, PETER SEIFERT, FIRST WEBER - BESSEMER. GNMLS
- $224,9993 bd2 ba1.8k sqft303 4th Ave S, Hurley, WI 54534For SaleMLS ID #50214443, WENDY ROUTHEAUX, SILVER PROPERTIES-EXP REALTY. MiRealSource
- $299,0001 bd2 ba1.4k sqft41 Illinois Ave, Montreal, WI 54550For SaleMLS ID #50208317, JOHN WYSSLING, THE REAL ESTATE STORE. MiRealSource
- $184,9003 bd2 ba1.8k sqft220 W Lime St, Ironwood, MI 49938For SaleMLS ID #50214378, NANCY ZAK, ZAK'S REALTY. MiRealSource
- $199,0003 bd1 ba1.5k sqft613 5th Ave N, Hurley, WI 54534For SaleMLS ID #50203001, TRACY DERIZZO, ZAK'S REALTY. MiRealSource
- $202,0003 bd1 ba1k sqftN10791 Cannonball Ct, Bessemer, MI 49911For SaleMLS ID #50213690, JENSEN WILLIAMS, FIRST WEBER, INC. MiRealSource
- $220,0003 bd1 ba1.4k sqft805 & 807 Eli Ave, Bessemer, MI 49911For SaleMLS ID #50196845, DEAN LANTTA, NORTHERN TRAILS REALTY. MiRealSource
- $175,0003 bd2 ba1.5k sqft402 Lake Ave, Ironwood, MI 49938For SaleMLS ID #216252, GAYLE COLASSACO, FIRST WEBER - BESSEMER. GNMLS
- $309,0004 bd2 ba2k sqft1207 E Silver St, Bessemer, MI 49911For SaleMLS ID #50206061, GARY WATTERS, STEPHENS REAL ESTATE-IRON RIVER. MiRealSource
- $165,0003 bd1 ba1.5k sqft217 Kennedy St, Ironwood, MI 49938For SaleMLS ID #50208980, MARK BELMAS, THE REAL ESTATE STORE. MiRealSource
