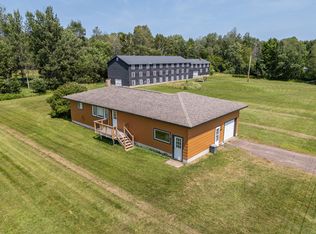
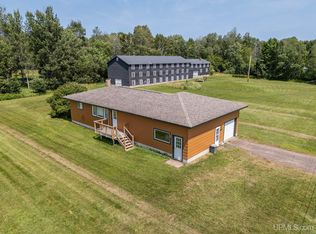
Beautifull, well maintained home with 1/2 log siding and excellent views on 120 acres. Home has been completely renovated and comes completely furnished with new appliances and washer and dryer. There is a covered deck and a newer 2 car garage with blacktop driveway. Some open fields and a trail system on property. Home is currently used as a rental, but you can make it your own home.
For sale
$429,000
E6857 S Black River Rd, Ironwood, MI 49938
1beds
860sqft
Single Family Residence
Built in 2010
120 Acres Lot
$-- Zestimate®
$499/sqft
$-- HOA
What's special
Blacktop drivewayCovered deckCompletely renovatedWell maintained homeTrail system on property
- 62 days
- 536
- 15
Zillow last checked:
Listing updated:
Listed by:
DEAN LANTTA 906-364-1582,
NORTHERN TRAILS REALTY, LLC 906-932-4110
Source: GNMLS,MLS#: 218661
Facts & features
Interior
Bedrooms & bathrooms
- Bedrooms: 1
- Bathrooms: 1
- Full bathrooms: 1
Bedroom
- Level: Second
- Dimensions: 20x15
Bathroom
- Level: First
Kitchen
- Level: First
- Dimensions: 11x12
Living room
- Level: First
- Dimensions: 16x20
Heating
- Propane
Cooling
- Central Air
Appliances
- Included: Electric Water Heater, Refrigerator
Features
- Basement: Exterior Entry
- Has fireplace: No
- Fireplace features: None
Interior area
- Total structure area: 860
- Total interior livable area: 860 sqft
- Finished area above ground: 860
- Finished area below ground: 0
Property
Parking
- Parking features: Detached, Garage
- Has garage: Yes
Features
- Levels: One and One Half
- Stories: 1.5
- On waterfront: Yes
- Waterfront features: River Front
- Body of water: Black River
- Frontage type: River
- Frontage length: 2640,2640
Lot
- Size: 120 Acres
Details
- Parcel number: 0202013300
Construction
Type & style
- Home type: SingleFamily
- Architectural style: One and One Half Story
- Property subtype: Single Family Residence
Materials
- Frame
- Foundation: Block
Condition
- Year built: 2010
Utilities & green energy
- Sewer: Septic Tank
- Water: Other
- Utilities for property: Septic Available
Community & HOA
Location
- Region: Ironwood
Financial & listing details
- Price per square foot: $499/sqft
- Annual tax amount: $5,318
- Date on market: 7/24/2026
- Ownership: Fee Simple
- Road surface type: Paved
Estimated market value
Not available
Estimated sales range
Not available
Not available
Price history
| Date | Event | Price |
|---|---|---|
| 7/24/2026 | Listed for sale | $429,000+12.9%$499/sqft |
Source:  MiRealSource #50216048 Report a problem MiRealSource #50216048 Report a problem | ||
| 10/3/2023 | Sold | $380,000+8.6%$442/sqft |
Source:  GNMLS #202263 Report a problem GNMLS #202263 Report a problem | ||
| 8/31/2023 | Pending sale | $350,000$407/sqft |
Source: GNMLS #202263 Report a problem | ||
| 8/17/2023 | Price change | $350,000-12.2%$407/sqft |
Source: GNMLS #202263 Report a problem | ||
| 6/23/2023 | Listed for sale | $398,500$463/sqft |
Source: GNMLS #202263 Report a problem | ||
Public tax history
Tax history is unavailable.
Monthly payment
Est. payment
Payment breakdown
Explore the cost of this home by adjusting the details. Changes won't be saved.Climate risks
Neighborhood: 49938
- $266,000-- bd1 ba-- sqftE6610 S Black River Rd, Ironwood, MI 49938Off Market
- $144,4002 bd1 ba-- sqftE6750 S Black River Rd, Ironwood, MI 49938Off Market
- $133,5001 bd1 ba-- sqftN12328 S Black River Rd, Ironwood, MI 49938Off Market
- $76,974-- bd-- ba-- sqftN15336 Black River Rd, Ironwood, MI 49938Off Market
Similar homes
- $269,9002 bd1 ba1.2k sqft501 Southrange Rd, Ironwood, MI 49938For Sale
 MLS ID #11977709, Darcie Carli, FLYING EAGLE REALTY LLC. My State MLS
 - $220,0002 bd1 ba858 sqftE4908 E Margaret St, Ironwood, MI 49938For Sale
 MLS ID #216754, TIM RILEY, SHOREWEST - MANITOWISH WATERS. GNMLS
 - $220,0002 bd1 ba858 sqft4908 E Margaret St, Ironwood, MI 49938For Sale
 MLS ID #50206030, TIMOTHY RILEY, SHOREWEST REALTORS. MiRealSource
 - $527,0002 bd1 ba1.1k sqft13706 Songbird Trl, Winchester, WI 54557For Sale
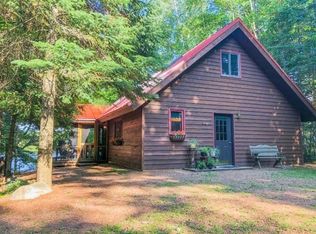 MLS ID #218612, NICHOLAS LASIER, LASIER REALTY, INC.. GNMLS
