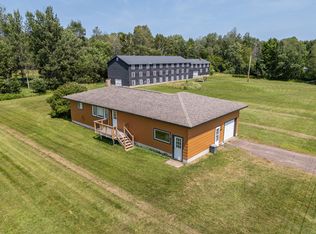
Welcome to 4908 East Margaret Street, Ironwood, MI 49938! This newly remodeled 2-bed, 1-bath home offers modern amenities and historical charm in the Great Lakes snow belt. The property features a two-car attached garage and an impressive detached 30x146 ft. three-story barn built in the 1950s, offering endless possibilities for customization. Enjoy the convenience of city water, sewer, and natural gas services. Zoned for single-family residential use, there’s potential for commercial conversion. With verification form zoning, enough space to create two duplexes or fourplexes, this property is an excellent investment opportunity. Ironwood’s housing demand is rising, especially with local mines reopening, making it an ideal time to invest. In walking distance to the local college and ski hill. The historical barn offers ample room for additional living quarters or storage, adding vast potential. Don’t miss the chance to own this unique property. BUYER TO VERIFY ALL MEASUREMENTS, ZONING, AND TAX INFO.
For sale
Price cut: $70K (7/1)
$220,000
4908 E Margaret St, Ironwood, MI 49938
2beds
858sqft
Single Family Residence
Built in 1965
1.3 Acres Lot
$214,800 Zestimate®
$256/sqft
$-- HOA
What's special
Modern amenitiesTwo-car attached garage
- 107 days |
- 269 |
- 10 |
Zillow last checked:
Listing updated:
Listed by:
TIMOTHY RILEY 608-279-5669,
SHOREWEST REALTORS 715-479-1774
Source: MiRealSource,MLS#: 50206030 Originating MLS: Upper Peninsula Assoc of Realtors
Originating MLS: Upper Peninsula Assoc of RealtorsFacts & features
Interior
Bedrooms & bathrooms
- Bedrooms: 2
- Bathrooms: 1
- Full bathrooms: 1
Bedroom 1
- Level: First
- Area: 154
- Dimensions: 14 x 11
Bedroom 2
- Level: First
- Area: 60
- Dimensions: 10 x 6
Bathroom 1
- Level: First
Dining room
- Level: First
- Area: 99
- Dimensions: 11 x 9
Kitchen
- Level: First
- Area: 154
- Dimensions: 14 x 11
Living room
- Level: First
- Area: 198
- Dimensions: 18 x 11
Heating
- Baseboard, Electric, Natural Gas, Other
Cooling
- Ceiling Fan(s)
Appliances
- Included: Range/Oven, Refrigerator, Electric Water Heater
Features
- None
- Basement: Full
- Has fireplace: No
Interior area
- Total structure area: 858
- Total interior livable area: 858 sqft
- Finished area above ground: 858
- Finished area below ground: 0
Property
Parking
- Total spaces: 2
- Parking features: Attached
- Attached garage spaces: 2
Features
- Levels: One
- Stories: 1
- Exterior features: None
- Waterfront features: None
- Frontage type: Road
- Frontage length: 573
Lot
- Size: 1.3 Acres
- Dimensions: 56628.0
Details
- Additional structures: Barn(s)
- Parcel number: 0307000500
- Special conditions: Private,Other-See Remarks
Construction
Type & style
- Home type: SingleFamily
- Architectural style: Ranch
- Property subtype: Single Family Residence
Materials
- Wood Siding
- Foundation: Basement
Condition
- Year built: 1965
Utilities & green energy
- Sewer: Public Sanitary
- Water: Public
- Utilities for property: Electricity Connected, Internet Spectrum, Natural Gas Connected, Water Connected
Community & HOA
Community
- Subdivision: Olcott Park Add
HOA
- Has HOA: No
Location
- Region: Ironwood
Financial & listing details
- Price per square foot: $256/sqft
- Annual tax amount: $2,753
- Date on market: 5/1/2026
- Cumulative days on market: 108 days
- Listing agreement: Exclusive Right To Sell
- Listing terms: Cash
- Road surface type: Paved
Estimated market value
$214,800
$204,000 - $226,000
$945/mo
Price history
| Date | Event | Price |
|---|---|---|
| 7/1/2026 | Price change | $220,000-24.1%$256/sqft |
Source:  MiRealSource #50206030 Report a problem MiRealSource #50206030 Report a problem | ||
| 5/1/2026 | Listed for sale | $290,000-25.6%$338/sqft |
Source: MiRealSource #50206030 Report a problem | ||
| 10/19/2025 | Listing removed | $390,000$455/sqft |
Source:  Upper Peninsula AOR #50158715 Report a problem Upper Peninsula AOR #50158715 Report a problem | ||
| 10/18/2024 | Listed for sale | $390,000$455/sqft |
Source: Upper Peninsula AOR #50158715 Report a problem | ||
Public tax history
Tax history is unavailable.
Monthly payment
Est. payment
Payment breakdown
Explore the cost of this home by adjusting the details. Changes won't be saved.Climate risks
Neighborhood: 49938
Nearby schools
GreatSchools rating
- 7/10Luther L. Wright K-12 SchoolGrades: PK-12Distance: 0.7 mi
Schools provided by the listing agent
- District: Ironwood Area Schools
Source: MiRealSource. This data may not be complete. We recommend contacting the local school district to confirm school assignments for this home.
- $220,0002 bd1 ba858 sqftE4908 E Margaret St, Ironwood, MI 49938For Sale
- $162,1003 bd1 ba-- sqft315 E Margaret St, Ironwood, MI 49938Off Market
- $201,0003 bd1 ba-- sqft325 E Margaret St, Ironwood, MI 49938Off Market
- $142,1003 bd1 ba-- sqft335 E Margaret St, Ironwood, MI 49938Off Market
- $187,0003 bd1 ba-- sqft302 Leonard St, Ironwood, MI 49938Off Market
- $131,1003 bd1 ba-- sqft318 Leonard St, Ironwood, MI 49938Off Market
- $350,3003 bd3 ba3.5k sqft405 E Margaret St, Ironwood, MI 49938Off Market
- $8,110-- bd-- ba-- sqft340 Leonard St, Ironwood, MI 49938Off Market
A local agent can set up tours, give advice and negotiate with sellers.
Similar homes
- $220,0002 bd1 ba858 sqftE4908 E Margaret St, Ironwood, MI 49938For SaleMLS ID #216754, TIM RILEY, SHOREWEST - MANITOWISH WATERS. GNMLS
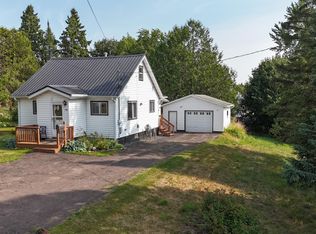
- $162,5002 bd1 ba780 sqft125 E Birch St, Ironwood, MI 49938For Sale
 MLS ID #218995, ANDREW HARRIS, SHOREWEST - MANITOWISH WATERS. GNMLS
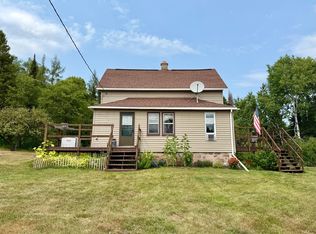
 - $185,0002 bd1 ba902 sqftE5602 Puumala Rd, Ironwood, MI 49938For Sale
 MLS ID #219001, JENSEN WILLIAMS, FIRST WEBER - BESSEMER. GNMLS
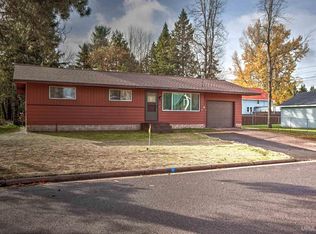
 - $180,0003 bd1 ba899 sqft817 E Margaret St, Ironwood, MI 49938For Sale
 MLS ID #50193924, ELLEN WYSSLING, THE REAL ESTATE STORE. MiRealSource
 - $115,0002 bd1 ba840 sqft5251 E Sunset Rd, Ironwood, MI 49938For SaleMLS ID #50217951, SAMANTHA OLSON, ZAK'S REALTY. MiRealSource
- $148,9002 bd1 ba917 sqft229 Evans St, Ironwood, MI 49938For SaleMLS ID #50217277, TRACY DERIZZO, ZAK'S REALTY. MiRealSource
- $202,0003 bd1 ba1k sqft10791 N Cannonball Ct, Bessemer, MI 49911For SaleMLS ID #218275, TAMMY KAURANEN, FIRST WEBER - BESSEMER. GNMLS
- $202,0003 bd1 ba1k sqftN10791 Cannonball Ct, Bessemer, MI 49911For SaleMLS ID #50213690, JENSEN WILLIAMS, FIRST WEBER, INC. MiRealSource
- $199,9001 bd1 ba842 sqftOff Camp Rd #6, Ironwood, MI 49938For SaleMLS ID #216703, TAMMY KAURANEN, FIRST WEBER - BESSEMER. GNMLS
- $138,5004 bd2 ba1.2k sqft606 N Lake St, Ironwood, MI 49938For SaleMLS ID #50212720, JANE CARLSON-BALLONE, THE REAL ESTATE STORE. MiRealSource
- $134,9003 bd1 ba1.1k sqft729 E Pabst St, Ironwood, MI 49938For SaleMLS ID #217362, JENSEN WILLIAMS, FIRST WEBER - BESSEMER. GNMLS
- $179,0003 bd1 ba1.2k sqft502 Luoma Rd, Wakefield, MI 49968For SaleMLS ID #218579, TAMMY KAURANEN, FIRST WEBER - BESSEMER. GNMLS
- $249,0002 bd1 ba560 sqft4050 W Shea Rd, Hurley, WI 54534For SaleMLS ID #218683, JOY KOHEGYI, REAL BROKER, LLC. GNMLS
- $119,9002 bd1 ba818 sqft421 Cary Rd, Hurley, WI 54534For SaleMLS ID #217684, TAMMY KAURANEN, FIRST WEBER - BESSEMER. GNMLS
- $119,9002 bd1 ba818 sqft421 & 419 Cary Rd, Hurley, WI 54534For SaleMLS ID #50210655, TAMMY KAURANEN, FIRST WEBER, INC. MiRealSource
- $110,0002 bd2 ba1k sqft809 E Pierce St, Wakefield, MI 49968For SaleMLS ID #50217194, SAMANTHA OLSON, ZAK'S REALTY. MiRealSource
- $169,0002 bd1 ba592 sqft6679 Plantation Rd W, Mercer, WI 54547For SaleMLS ID #212164, NOEL FITZGERALD, FIRST WEBER - EAGLE RIVER. GNMLS
