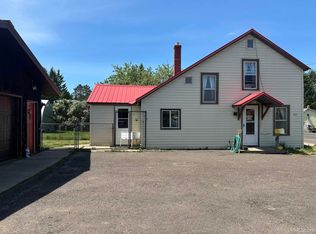
Welcome to this charming 4-bedroom, 1-bath home situated in a nice neighborhood in the city of Hurley, conveniently located close to snowmobile and ATV trails and downtown Hurley’s amenities. The main level features an eat-in kitchen, spacious living room with a cozy fireplace, bonus room that would make a great home office or could potentially be converted into an additional bedroom, full bathroom, and one bedroom. Upstairs you’ll find three additional bedrooms, including two non-conforming bedrooms due to the closets being located outside the bedrooms; however, each offers ample closet space in the hallway. The basement provides additional living space with a bar and family room area, perfect for entertaining or relaxing. Throughout the home, you’ll find beautiful original woodwork that adds character and charm. Outside, the property offers a detached one-car garage along with an additional storage shed, providing convenient space for vehicles, recreational equipment, tools, and storage. With its desirable location near trails and downtown amenities, this home offers plenty of opportunity to make it your own.
For sale
$125,000
410 1st Ave N, Hurley, WI 54534
4beds
1,595sqft
Single Family Residence
Built in 1949
6,969 Square Feet Lot
$122,600 Zestimate®
$78/sqft
$-- HOA
What's special
Detached one-car garageThree additional bedroomsAdditional storage shedBeautiful original woodworkEat-in kitchenCozy fireplaceBonus room
- 20 days
- 641
- 30
Likely to sell faster than
Zillow last checked:
Listing updated:
Listed by:
TRACY DERIZZO 906-285-9851,
ZAK'S REALTY
Source: MiRealSource,MLS#: 50223215 Originating MLS: Upper Peninsula Assoc of Realtors
Facts & features
Interior
Bedrooms & bathrooms
- Bedrooms: 4
- Bathrooms: 1
- Full bathrooms: 1
- Main level bathrooms: 1
- Main level bedrooms: 1
Bedroom 1
- Level: Main
- Area: 156
- Dimensions: 13 x 12
Bedroom 2
- Level: Upper
- Area: 143
- Dimensions: 13 x 11
Bedroom 3
- Level: Upper
- Area: 117
- Dimensions: 13 x 9
Bedroom 4
- Level: Upper
- Area: 70
- Dimensions: 10 x 7
Bathroom
- Features: Not Applicable
Bathroom 1
- Level: Main
Kitchen
- Level: Main
- Area: 180
- Dimensions: 18 x 10
Living room
- Level: Main
- Area: 234
- Dimensions: 18 x 13
Heating
- Forced Air, Natural Gas
Cooling
- Ceiling Fan(s)
Appliances
- Included: Dryer, Freezer, Microwave, Refrigerator, Washer, Electric Water Heater
Features
- Basement: Full
- Number of fireplaces: 1
- Fireplace features: Living Room
Interior area
- Total structure area: 2,120
- Total interior livable area: 1,595 sqft
- Finished area above ground: 1,272
- Finished area below ground: 323
Property
Parking
- Total spaces: 1
- Parking features: Detached
- Garage spaces: 1
Features
- Levels: One and One Half
- Stories: 1.5
- Exterior features: None
- Waterfront features: None
- Frontage type: Road
- Frontage length: 70
Lot
- Size: 6,969 Square Feet
- Dimensions: 70 x 100
- Features: City Lot
Details
- Additional structures: Shed(s)
- Parcel number: 23606490000
- Zoning description: Residential
- Special conditions: Private,Standard
Construction
Type & style
- Home type: SingleFamily
- Architectural style: Conventional Frame
- Property subtype: Single Family Residence
Materials
- Steel
- Foundation: Basement
Condition
- Year built: 1949
Utilities & green energy
- Sewer: Public Sanitary
- Water: Public
- Utilities for property: Cable/Internet Avail., Cable Available
Community & HOA
Community
- Subdivision: Parker & Hoyt Replat
HOA
- Has HOA: No
Location
- Region: Hurley
Financial & listing details
- Price per square foot: $78/sqft
- Tax assessed value: $109,700
- Annual tax amount: $2,092
- Date on market: 9/28/2026
- Listing agreement: Exclusive Right To Sell
- Listing terms: Cash,Conventional
- Road surface type: Paved
Estimated market value
$122,600
$116,000 - $129,000
$1,070/mo
Price history
| Date | Event | Price |
|---|---|---|
| 9/28/2026 | Listed for sale | $125,000$78/sqft |
Source:  MiRealSource #50223215 Report a problem | ||
Public tax history
| Year | Property taxes | Tax assessment |
|---|---|---|
| 2025 | $2,093 +15.7% | $109,700 |
| 2024 | $1,810 +4.1% | $109,700 +85.6% |
| 2023 | $1,738 -10.8% | $59,100 |
| 2022 | $1,948 +1% | $59,100 |
| 2021 | $1,929 -0.7% | $59,100 |
| 2020 | $1,942 +13.4% | $59,100 |
| 2019 | $1,712 -5.8% | $59,100 |
| 2018 | $1,818 -1.4% | $59,100 |
| 2017 | $1,844 +11% | $59,100 |
| 2016 | $1,661 +4.3% | $59,100 |
| 2015 | $1,592 +3.4% | $59,100 |
| 2014 | $1,540 +3.4% | $59,100 |
| 2013 | $1,489 -0.9% | $59,100 |
| 2012 | $1,503 +1.6% | $59,100 |
| 2011 | $1,480 | $59,100 |
| 2010 | -- | $59,100 |
| 2009 | -- | $59,100 |
Find assessor info on the county website
Monthly payment
Est. payment
Payment breakdown
Explore the cost of this home by adjusting the details. Changes won't be saved.Climate risks
Neighborhood: 54534
Nearby schools
Schools provided by the listing agent
- District: Hurley School District-WI
Source: MiRealSource. This data may not be complete. We recommend contacting the local school district to confirm school assignments for this home.
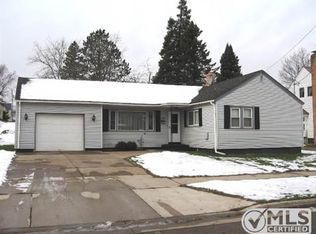
Similar homes
- $115,0004 bd2 ba1.8k sqft600 2nd Ave N, Hurley, WI 54534For Sale
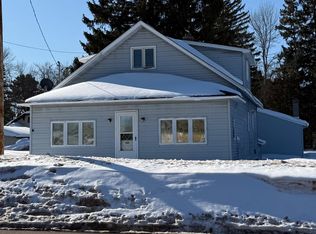 MLS ID #6123669, Faith Mauritz, Northland Real Estate Services. Lake Superior Area Realtors as distributed by MLS GRID
- $119,9002 bd1 ba818 sqft421 Cary Rd, Hurley, WI 54534For Sale
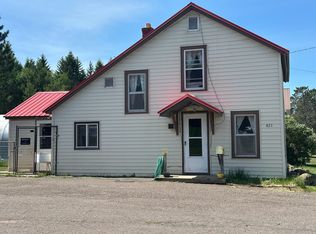 MLS ID #217684, TAMMY KAURANEN, FIRST WEBER - BESSEMER. GNMLS
- $182,0003 bd2 ba1.5k sqft613 5th Ave N, Hurley, WI 54534For Sale
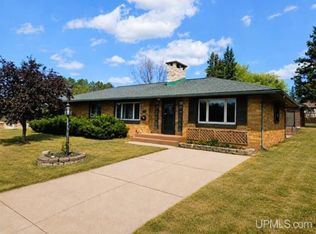 MLS ID #218977, ANNA BOLICH, NORTHERN TRAILS REALTY, LLC. GNMLS
- $119,9002 bd1 ba818 sqft421 & 419 Cary Rd, Hurley, WI 54534For Sale
 MLS ID #50210655, TAMMY KAURANEN, FIRST WEBER, INC. MiRealSource
- $135,0004 bd2 ba1.4k sqft203 W Francis St, Ironwood, MI 49938For SaleMLS ID #50218041, NANCY ZAK, ZAK'S REALTY. MiRealSource
- $139,0002 bd1 ba942 sqft420 N Hemlock St, Ironwood, MI 49938For SaleMLS ID #50223552, WENDY ROUTHEAUX, SILVER PROPERTIES-EXP REALTY. MiRealSource
- $138,5004 bd2 ba1.2k sqft606 N Lake St, Ironwood, MI 49938For SaleMLS ID #50212720, JANE CARLSON-BALLONE, THE REAL ESTATE STORE. MiRealSource
- $99,9004 bd2 ba1.3k sqft732 Pabst St, Ironwood, MI 49938For SaleMLS ID #50215402, WENDY ROUTHEAUX, SILVER PROPERTIES-EXP REALTY. MiRealSource
- $95,0003 bd2 ba1.2k sqft960 La Rue Ct APT F-8, Hurley, WI 54534For SaleMLS ID #50223182, SAMANTHA OLSON, ZAK'S REALTY. MiRealSource
- $149,9003 bd2 ba1k sqft127 Shamrock St, Ironwood, MI 49938For SaleMLS ID #50220339, TRACY DERIZZO, ZAK'S REALTY. MiRealSource
- $174,9003 bd2 ba1.8k sqft220 W Lime St, Ironwood, MI 49938For SaleMLS ID #50214378, NANCY ZAK, ZAK'S REALTY. MiRealSource
- $168,5003 bd2 ba2.1k sqft350 W Larch St, Ironwood, MI 49938For SaleMLS ID #50220918, ELLEN WYSSLING, THE REAL ESTATE STORE. MiRealSource
