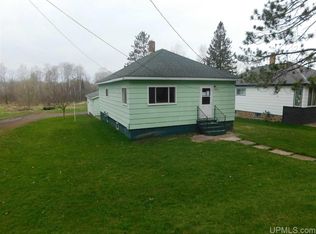
Nice 3 bedroom, 2 bath one level home on the outskirts of Ironwood. Main level has a galley style kitchen, dining room, good size living room, 3 bedrooms and a full bath. Basement features a family room and another full bath. Home has newer furnace, updated electrical, metal roof, oversized 2 car attached garage large backyard, shed and blacktopped driveway. Appliances, washer and dryer are included. Call for an appointment today!
For sale
$139,900
707 Van Buskirk Rd, Ironwood, MI 49938
3beds
1,282sqft
Single Family Residence
Built in 1909
0.36 Acres Lot
$140,000 Zestimate®
$109/sqft
$-- HOA
What's special
Large backyardMetal roofUpdated electricalDining roomNewer furnaceGalley style kitchenBlacktopped driveway
- 7 days
- 425
- 15
Zillow last checked:
Listing updated:
Listed by:
DEAN LANTTA 906-364-1582,
NORTHERN TRAILS REALTY, LLC 906-932-4110
Source: GNMLS,MLS#: 219720
Facts & features
Interior
Bedrooms & bathrooms
- Bedrooms: 3
- Bathrooms: 2
- Full bathrooms: 2
Bedroom
- Level: First
- Dimensions: 10x11
Bedroom
- Level: First
- Dimensions: 10x11
Bedroom
- Level: First
- Dimensions: 7x10
Bathroom
- Level: First
Bathroom
- Level: Basement
Dining room
- Level: First
- Dimensions: 10x11
Family room
- Level: Basement
- Dimensions: 12x26
Kitchen
- Level: First
- Dimensions: 8x17
Living room
- Level: First
- Dimensions: 13x16
Heating
- Natural Gas
Cooling
- Wall/Window Unit(s)
Appliances
- Included: Electric Water Heater
Features
- Has fireplace: No
- Fireplace features: None
Interior area
- Total structure area: 1,282
- Total interior livable area: 1,282 sqft
- Finished area above ground: 930
- Finished area below ground: 352
Property
Parking
- Total spaces: 2
- Parking features: Attached, Garage, Two Car Garage
- Attached garage spaces: 2
Features
- Levels: One
- Stories: 1
- Frontage length: 0,0
Lot
- Size: 0.36 Acres
- Dimensions: 52 x 300
Details
- Parcel number: 5226226080
- Zoning description: Residential
Construction
Type & style
- Home type: SingleFamily
- Architectural style: One Story
- Property subtype: Single Family Residence
Materials
- Frame
Condition
- Year built: 1909
Utilities & green energy
- Sewer: Public Sewer
- Water: Public
Community & HOA
Location
- Region: Ironwood
Financial & listing details
- Price per square foot: $109/sqft
- Tax assessed value: $86,032
- Annual tax amount: $1,102
- Date on market: 9/21/2026
- Ownership: Fee Simple
Estimated market value
$140,000
$133,000 - $147,000
$1,163/mo
Price history
| Date | Event | Price |
|---|---|---|
| 9/21/2026 | Listed for sale | $139,900$109/sqft |
Source:  MiRealSource #50222454 Report a problem MiRealSource #50222454 Report a problem | ||
Public tax history
| Year | Property taxes | Tax assessment |
|---|---|---|
| 2025 | $1,081 +4.7% | $43,016 +22.1% |
| 2024 | $1,033 | $35,235 +18.5% |
| 2023 | -- | $29,739 +20.9% |
| 2022 | -- | $24,597 +28% |
| 2021 | -- | $19,210 -8.8% |
| 2020 | -- | $21,055 +4.2% |
| 2019 | -- | $20,211 -16.7% |
| 2018 | -- | $24,259 +30.8% |
| 2017 | -- | $18,540 |
| 2016 | -- | $18,540 +7% |
| 2014 | -- | $17,320 +2.6% |
| 2013 | -- | $16,880 |
Find assessor info on the county website
Monthly payment
Est. payment
Payment breakdown
Explore the cost of this home by adjusting the details. Changes won't be saved.Climate risks
Neighborhood: 49938
Similar homes
- $144,9003 bd2 ba1.3k sqft612 Kennedy St, Ironwood, MI 49938For Sale
 MLS ID #219398, PETER SEIFERT, FIRST WEBER - BESSEMER. GNMLS
 - $149,9003 bd2 ba1k sqft127 Shamrock St, Ironwood, MI 49938For Sale

 MLS ID #50220339, TRACY DERIZZO, ZAK'S REALTY. MiRealSource
 - $138,5004 bd2 ba1.2k sqft606 N Lake St, Ironwood, MI 49938For Sale
 MLS ID #50212720, JANE CARLSON-BALLONE, THE REAL ESTATE STORE. MiRealSource
 - $134,9003 bd1 ba1.1k sqft729 E Pabst St, Ironwood, MI 49938For Sale
 MLS ID #217362, JENSEN WILLIAMS, FIRST WEBER - BESSEMER. GNMLS
 - $165,0003 bd1 ba1.5k sqft217 Kennedy St, Ironwood, MI 49938For SaleMLS ID #50208980, MARK BELMAS, THE REAL ESTATE STORE. MiRealSource
- $135,0004 bd2 ba1.4k sqft203 W Francis St, Ironwood, MI 49938For SaleMLS ID #50218041, NANCY ZAK, ZAK'S REALTY. MiRealSource
- $125,0004 bd1 ba1.5k sqft410 1st Ave N, Hurley, WI 54534For SaleMLS ID #50223215, TRACY DERIZZO, ZAK'S REALTY. MiRealSource
- $174,9003 bd2 ba1.8k sqft220 W Lime St, Ironwood, MI 49938For SaleMLS ID #50214378, NANCY ZAK, ZAK'S REALTY. MiRealSource
- $99,9004 bd2 ba1.3k sqft732 Pabst St, Ironwood, MI 49938For SaleMLS ID #50215402, WENDY ROUTHEAUX, SILVER PROPERTIES-EXP REALTY. MiRealSource
- $109,5002 bd1 ba840 sqft5251 E Sunset Rd, Ironwood, MI 49938For SaleMLS ID #50217951, SAMANTHA OLSON, ZAK'S REALTY. MiRealSource
- $79,9003 bd1 ba1.3k sqft302 E Tamarack St, Ironwood, MI 49938For SaleMLS ID #50221878, ELLEN WYSSLING, THE REAL ESTATE STORE. MiRealSource
- $165,0003 bd1 ba913 sqft307 E Gold St, Bessemer, MI 49911For SaleMLS ID #50221591, GAYLE COLASSACO, FIRST WEBER, INC. MiRealSource
- $180,0003 bd1 ba899 sqft817 E Margaret St, Ironwood, MI 49938For SaleMLS ID #50193924, ELLEN WYSSLING, THE REAL ESTATE STORE. MiRealSource
- $119,9002 bd1 ba818 sqft421 & 419 Cary Rd, Hurley, WI 54534For SaleMLS ID #50210655, TAMMY KAURANEN, FIRST WEBER, INC. MiRealSource
