Welcome to Have North Condominium! This 3-bedroom, 1.5 bath corner unit offers comfortable living with a convenient location and a beautiful view of Lake Michelle. The main level features an inviting living room with a cozy fireplace, kitchen, dining room, and half bathroom. Upstairs you'll find two bedrooms with closets and the full bathroom. The basement offers a third bedroom that could also be used as a family room, home office, or additional living space. Step outside onto the back deck and enjoy the peaceful view of Lake Michelle. The condo features natural gas forced-air heat with backup electric baseboard heat for added comfort, along with central air conditioning. Outdoor enthusiasts will appreciate being trailside to the snowmobile/ATV trail and close to Eagle Bluff Golf Course. A grocery and hardware store are also within walking distance, adding everyday convenience. Enjoy low-maintenance condo living with the association taking care of lawn mowing, snow and garbage removal service. Whether you're looking for a year-round home or a convenient Northwoods getaway, this Haven North Condo corner unit has plenty to offer!
For sale
$95,000
960 La Rue Ct APT F-8, Hurley, WI 54534
3beds
1,257sqft
Condominium, Townhouse
Built in 1978
-- sqft lot
$117,900 Zestimate®
$76/sqft
$268/mo HOA
What's special
Dining roomTwo bedrooms with closetsNatural gas forced-air heatCentral air conditioning
- 31 days
- 511
- 24
Likely to sell faster than
Zillow last checked:
Listing updated:
Listed by:
SAMANTHA OLSON 906-364-1146,
ZAK'S REALTY
Source: MiRealSource,MLS#: 50223182 Originating MLS: Upper Peninsula Assoc of Realtors
Facts & features
Interior
Bedrooms & bathrooms
- Bedrooms: 3
- Bathrooms: 2
- Full bathrooms: 1
- 1/2 bathrooms: 1
Rooms
- Room types: Living Room, First Flr Lavatory, Second Flr Full Bathroom
Bedroom 1
- Level: Second
- Area: 117
- Dimensions: 13 x 9
Bedroom 2
- Level: Second
- Area: 132
- Dimensions: 11 x 12
Bedroom 3
- Level: Lower
- Area: 294
- Dimensions: 21 x 14
Bathroom
- Features: Not Applicable
Bathroom 1
- Level: Second
- Area: 20
- Dimensions: 5 x 4
Dining room
- Level: Main
- Area: 63
- Dimensions: 7 x 9
Kitchen
- Level: Main
- Area: 63
- Dimensions: 9 x 7
Living room
- Level: Main
- Area: 168
- Dimensions: 14 x 12
Heating
- Forced Air, Natural Gas, Electric
Cooling
- Central Air
Appliances
- Included: Dishwasher, Microwave, Range/Oven, Refrigerator, Electric Water Heater
Features
- None
- Basement: Block,Finished
- Number of fireplaces: 1
- Fireplace features: Living Room, Other
Interior area
- Total structure area: 1,013
- Total interior livable area: 1,257 sqft
- Finished area above ground: 908
- Finished area below ground: 349
Property
Parking
- Total spaces: 2
- Parking features: 2 Spaces
Features
- Patio & porch: Deck
- Has view: Yes
- View description: Water, Lake
- Has water view: Yes
- Water view: Water,Lake
- Body of water: Lake Michelle
Details
- Additional structures: None
- Parcel number: 23610480000
- Zoning description: Other
- Special conditions: Private,Standard,Third Party Approval
Construction
Type & style
- Home type: Townhouse
- Property subtype: Condominium, Townhouse
- Attached to another structure: Yes
Materials
- Vinyl Siding
- Foundation: Basement
Condition
- Year built: 1978
Utilities & green energy
- Electric: Circuit Breakers
- Sewer: Public Sanitary
- Water: Public
- Utilities for property: Electricity Connected, Natural Gas Connected, Sewer Connected, Water Connected
Community & HOA
Community
- Features: Trail(s)
- Subdivision: None
HOA
- Has HOA: Yes
- Services included: Snow Removal, Trash, Water, Sewer
- HOA fee: $268 monthly
- HOA name: Haven North Condominium
Location
- Region: Hurley
Financial & listing details
- Price per square foot: $76/sqft
- Annual tax amount: $1,066
- Date on market: 9/28/2026
- Listing agreement: Exclusive Right To Sell
- Listing terms: Cash,Conventional
Estimated market value
$117,900
$95,000 - $143,000
$1,459/mo
Price history
| Date | Event | Price |
|---|---|---|
| 9/28/2026 | Listed for sale | $95,000+217.7%$76/sqft |
Source:  MiRealSource #50223182 Report a problem | ||
| 7/18/2013 | Listing removed | $29,900$24/sqft |
Source: SILVER PROPERTIES, INC. #1071688 Report a problem | ||
| 4/11/2013 | Listed for sale | $29,900$24/sqft |
Source: SILVER PROPERTIES, INC. #1071688 Report a problem | ||
Public tax history
Tax history is unavailable.
Monthly payment
Est. payment
Payment breakdown
Explore the cost of this home by adjusting the details. Changes won't be saved.Climate risks
Neighborhood: 54534
Nearby schools
Schools provided by the listing agent
- District: Hurley School District-WI
Source: MiRealSource. This data may not be complete. We recommend contacting the local school district to confirm school assignments for this home.
Similar homes
- $89,9003 bd3 ba1.2k sqft1000 La Rue Ct APT D-1, Hurley, WI 54534For Sale
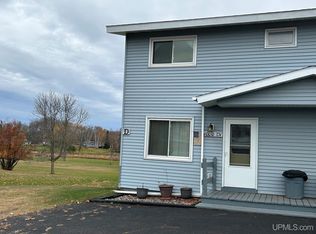
 MLS ID #50226073, JESSE BAROKA, RANGELAND REAL ESTATE. MiRealSource
- $115,0004 bd2 ba1.8k sqft600 2nd Ave N, Hurley, WI 54534For Sale
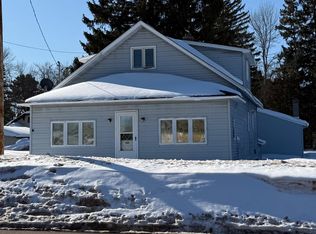 MLS ID #6123669, Faith Mauritz, Northland Real Estate Services. Lake Superior Area Realtors as distributed by MLS GRID
- $119,9002 bd1 ba818 sqft421 CARY RD, Hurley, WI 54534For Sale
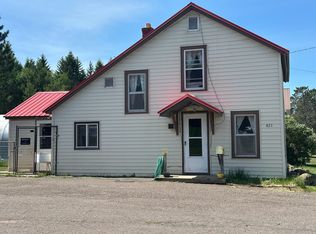 MLS ID #217684, TAMMY KAURANEN, FIRST WEBER - BESSEMER. GNMLS
- $99,9003 bd1 ba883 sqftE5122 Sunset Rd, Ironwood, MI 49938For Sale
 MLS ID #50225327, DANIELLE DEFELICE, ZAK'S REALTY. MiRealSource
- $119,9002 bd1 ba818 sqft421 & 419 Cary Rd, Hurley, WI 54534For SaleMLS ID #50210655, TAMMY KAURANEN, FIRST WEBER, INC. MiRealSource
- $125,0004 bd1 ba1.5k sqft410 1st Ave N, Hurley, WI 54534For SaleMLS ID #50223215, TRACY DERIZZO, ZAK'S REALTY. MiRealSource
- $119,9003 bd1 ba1.7k sqft320 W Larch St, Ironwood, MI 49938For SaleMLS ID #50225739, ELLEN WYSSLING, THE REAL ESTATE STORE. MiRealSource
- $99,9004 bd2 ba1.3k sqft732 Pabst St, Ironwood, MI 49938For SaleMLS ID #50215402, WENDY ROUTHEAUX, SILVER PROPERTIES-EXP REALTY. MiRealSource
- $79,9003 bd1 ba1.3k sqft302 E Tamarack St, Ironwood, MI 49938For SaleMLS ID #50221878, ELLEN WYSSLING, THE REAL ESTATE STORE. MiRealSource
- $95,0003 bd2 ba1.3k sqftN10255 N River St, Ramsay, MI 49959For SaleMLS ID #50191624, ELLEN WYSSLING, THE REAL ESTATE STORE. MiRealSource
- $139,9003 bd2 ba1k sqft127 Shamrock St, Ironwood, MI 49938For SaleMLS ID #50220339, TRACY DERIZZO, ZAK'S REALTY. MiRealSource
- $135,0004 bd2 ba1.4k sqft203 W Francis St, Ironwood, MI 49938For SaleMLS ID #50218041, NANCY ZAK, ZAK'S REALTY. MiRealSource
- $60,0002 bd1 ba1.2k sqft609 Sutherland St, Ironwood, MI 49938For SaleMLS ID #50217134, WENDY ROUTHEAUX, SILVER PROPERTIES-EXP REALTY. MiRealSource
- $49,0003 bd1 ba1.2k sqft10203 River St, Ramsay, MI 49959For SaleMLS ID #50225429, Scott Fader, Joseph Walter Realty LLC. MiRealSource
