Low maintenance living with a view. This Haven North Condo is a more desirable end unit offering extra windows and natural light than other condo units. This condo has been updated with all new vinyl windows, higher end kitchen cabinets, Gas heat with central AC with electric baseboard heat for zone heating in the winter. Let the Haven North Condo Association take care of the exterior maintenance, snowplowing and grass cutting while you enjoy the amenities, nearby trails, skiing, and Northwoods Life. The Haven North Condo Association onsite Management will rent out your condo unit when your not their for added income and peace of mind.
For sale
$89,900
1000 La Rue Ct APT D-1, Hurley, WI 54534
3beds
1,250sqft
Condominium, Townhouse
Built in 1978
-- sqft lot
$-- Zestimate®
$72/sqft
$278/mo HOA
What's special
All new vinyl windowsHigher end kitchen cabinets
- 1 day
- 152
- 11
Zillow last checked:
Listing updated:
Listed by:
JESSE BAROKA 906-364-3535,
RANGELAND REAL ESTATE
Source: MiRealSource,MLS#: 50226073 Originating MLS: Upper Peninsula Assoc of Realtors
Facts & features
Interior
Bedrooms & bathrooms
- Bedrooms: 3
- Bathrooms: 3
- Full bathrooms: 1
- 1/2 bathrooms: 2
Bedroom 1
- Features: Carpet
- Level: Second
- Area: 84
- Dimensions: 7 x 12
Bedroom 2
- Features: Carpet
- Level: Second
- Area: 108
- Dimensions: 9 x 12
Bedroom 3
- Features: Laminate
- Level: Basement
- Area: 304
- Dimensions: 19 x 16
Bathroom 1
- Features: Laminate
- Level: Second
- Area: 48
- Dimensions: 8 x 6
Dining room
- Features: Laminate
- Level: Main
- Area: 99
- Dimensions: 9 x 11
Kitchen
- Features: Laminate
- Level: Main
- Area: 80
- Dimensions: 10 x 8
Living room
- Features: Carpet
- Level: Main
- Area: 130
- Dimensions: 10 x 13
Heating
- Baseboard, Forced Air, Electric, Natural Gas, Wood
Cooling
- Ceiling Fan(s), Central Air
Appliances
- Included: Dishwasher, Microwave, Range/Oven, Refrigerator, Electric Water Heater
Features
- Spa/Sauna
- Flooring: Laminate, Carpet
- Windows: Window Treatments
- Basement: Block
- Number of fireplaces: 1
- Fireplace features: Wood Burning
- Furnished: Yes
Interior area
- Total structure area: 1,404
- Total interior livable area: 1,250 sqft
- Finished area above ground: 1,100
- Finished area below ground: 150
Property
Parking
- Total spaces: 2
- Parking features: 2 Spaces, Driveway
Features
- Levels: Two
- Stories: 2
- Patio & porch: Deck
- Has view: Yes
- View description: Water, Bay
- Has water view: Yes
- Water view: Water,Bay
- Waterfront features: Waterfront
- Body of water: Lake Michelle
Lot
- Features: Deep Lot - 150+ Ft., Large Lot - 65+ Ft.
Details
- Additional structures: None
- Parcel number: 23610250000
- Zoning: Condo
- Zoning description: Residential,Office,Site Condominium
- Special conditions: Private,Standard
Construction
Type & style
- Home type: Townhouse
- Architectural style: Other
- Property subtype: Condominium, Townhouse
- Attached to another structure: Yes
Materials
- Steel
- Foundation: Basement
Condition
- New construction: No
- Year built: 1978
Utilities & green energy
- Electric: 200+ Amp Service, Circuit Breakers
- Sewer: Community
- Water: Community
- Utilities for property: Cable Available, Cable Connected, Electricity Available, Electricity Connected, Natural Gas Connected, Phone Connected, Sewer Available, Sewer Connected, Water Available, Water Connected, Internet DSL Available, Hard Line Internet, Internet Spectrum
Green energy
- Energy efficient items: HVAC, Lighting, Thermostat, Windows
Community & HOA
Community
- Subdivision: Haven North / Lake Michelle
HOA
- Has HOA: Yes
- Services included: Maintenance Grounds, Snow Removal, Water, Sewer
- HOA fee: $278 monthly
- HOA name: Haven North Condo Association
- HOA phone: 715-561-5626
Location
- Region: Hurley
Financial & listing details
- Price per square foot: $72/sqft
- Annual tax amount: $1,066
- Date on market: 10/27/2026
- Listing agreement: Exclusive Right To Sell
- Listing terms: Cash,Conventional
- Road surface type: Paved
Estimated market value
Not available
Estimated sales range
Not available
Not available
Price history
| Date | Event | Price |
|---|---|---|
| 10/27/2026 | Listed for sale | $89,900$72/sqft |
Source:  MiRealSource #50226073 Report a problem | ||
Public tax history
Tax history is unavailable.
Monthly payment
Est. payment
Payment breakdown
Explore the cost of this home by adjusting the details. Changes won't be saved.Climate risks
Neighborhood: 54534
Nearby schools
Schools provided by the listing agent
- District: Hurley School District-WI
Source: MiRealSource. This data may not be complete. We recommend contacting the local school district to confirm school assignments for this home.

Similar homes
- $95,0003 bd2 ba1.2k sqft960 La Rue Ct APT F-8, Hurley, WI 54534For Sale
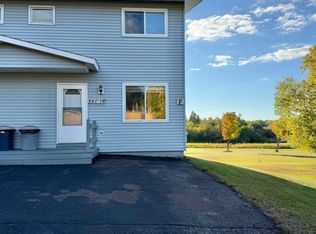
 MLS ID #50223182, SAMANTHA OLSON, ZAK'S REALTY. MiRealSource
- $119,9002 bd1 ba818 sqft421 CARY RD, Hurley, WI 54534For Sale
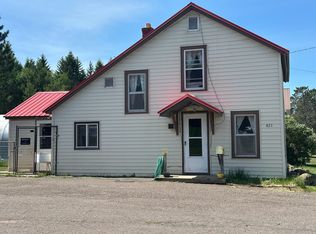 MLS ID #217684, TAMMY KAURANEN, FIRST WEBER - BESSEMER. GNMLS
- $99,9003 bd1 ba883 sqftE5122 Sunset Rd, Ironwood, MI 49938For Sale
 MLS ID #50225327, DANIELLE DEFELICE, ZAK'S REALTY. MiRealSource
- $115,0004 bd2 ba1.8k sqft600 2nd Ave N, Hurley, WI 54534For Sale
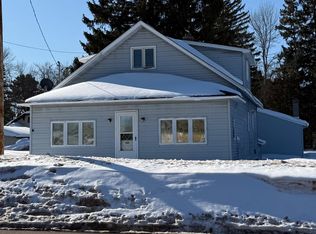 MLS ID #6123669, Faith Mauritz, Northland Real Estate Services. Lake Superior Area Realtors as distributed by MLS GRID
- $119,9003 bd1 ba1.7k sqft320 W Larch St, Ironwood, MI 49938For SaleMLS ID #50225739, ELLEN WYSSLING, THE REAL ESTATE STORE. MiRealSource
- $79,9003 bd1 ba1.3k sqft302 E Tamarack St, Ironwood, MI 49938For SaleMLS ID #50221878, ELLEN WYSSLING, THE REAL ESTATE STORE. MiRealSource
- $125,0004 bd1 ba1.5k sqft410 1st Ave N, Hurley, WI 54534For SaleMLS ID #50223215, TRACY DERIZZO, ZAK'S REALTY. MiRealSource
- $119,9002 bd1 ba818 sqft421 & 419 Cary Rd, Hurley, WI 54534For SaleMLS ID #50210655, TAMMY KAURANEN, FIRST WEBER, INC. MiRealSource
- $99,9004 bd2 ba1.3k sqft732 Pabst St, Ironwood, MI 49938For SaleMLS ID #50215402, WENDY ROUTHEAUX, SILVER PROPERTIES-EXP REALTY. MiRealSource
- $95,0003 bd2 ba1.3k sqftN10255 N River St, Ramsay, MI 49959For SaleMLS ID #50191624, ELLEN WYSSLING, THE REAL ESTATE STORE. MiRealSource
- $60,0002 bd1 ba1.2k sqft609 Sutherland St, Ironwood, MI 49938For SaleMLS ID #50217134, WENDY ROUTHEAUX, SILVER PROPERTIES-EXP REALTY. MiRealSource
- $49,0003 bd1 ba1.2k sqft10203 River St, Ramsay, MI 49959For SaleMLS ID #50225429, Scott Fader, Joseph Walter Realty LLC. MiRealSource
- $129,9003 bd2 ba1.4k sqft102 S Moore St, Bessemer, MI 49911For SaleMLS ID #50207123, TAMMY KAURANEN, FIRST WEBER, INC. MiRealSource
