PRICE REDUCED! MUST SEE family home with plenty of room to roam! Timeless character and quality craftsmanship define this spacious 4-bedroom, 1.5-bath home. A welcoming foyer opens through French doors to a light-filled living room, where a beautiful marble fireplace serves as both a stunning focal point and supplemental heat source. The formal dining room leads to a spacious kitchen with abundant cabinetry, generous workspace, and a cozy breakfast nook. Through another set of doors, a light-filled family room overlooks the backyard and additional city lots included with the property. Gleaming beech and ash hardwood floors, custom woodwork, and classic architectural details add warmth throughout. Upstairs you'll find four bedrooms- including a primary with sitting room and walk-in closet. There's a full bath with ceramic floor & walls. Need extra space for a hobby? A walk-up attic is easily accessed, offering potential for additional living area. An enclosed breezeway connects the attached 2-car garage to the home, and the full basement offers an enclosed workshop, laundry area and ample storage. Hot water heat, maintenance-free aluminum siding, and an architectural metal roof add comfort and peace of mind, while updated windows, including several triple-pane units, improve efficiency. Fenced backyard and the additional lots beyond the alley offer unlimited possibilities for a garden, parking area, play zone or an additional garage. School is just a half block away!
For sale
Price cut: $10K (9/26)
$225,000
208 W Lead St, Bessemer, MI 49911
4beds
2,052sqft
Single Family Residence
Built in 1912
0.44 Acres Lot
$221,000 Zestimate®
$110/sqft
$-- HOA
What's special
Fenced backyardBeautiful marble fireplaceGenerous workspaceOverlooks the backyardClassic architectural detailsWelcoming foyerArchitectural metal roof
- 75 days
- 278
- 10
Zillow last checked:
Listing updated:
Listed by:
ANNA BOLICH 906-364-3549,
NORTHERN TRAILS REALTY, LLC 906-932-4110
Source: GNMLS,MLS#: 218813
Facts & features
Interior
Bedrooms & bathrooms
- Bedrooms: 4
- Bathrooms: 2
- Full bathrooms: 1
- 1/2 bathrooms: 1
Bedroom
- Level: Second
- Dimensions: 10'6x10'5
Bedroom
- Level: Second
- Dimensions: 10'9x7
Bedroom
- Level: Second
- Dimensions: 8'8x19'1
Bedroom
- Level: Second
- Dimensions: 10'6x13'3
Bathroom
- Level: First
Bathroom
- Level: Second
Breakfast room nook
- Level: First
- Dimensions: 9'2x6'8
Dining room
- Level: First
- Dimensions: 11'4x11'10
Entry foyer
- Level: First
- Dimensions: 13x14'8
Family room
- Level: First
- Dimensions: 16'2x8'8
Kitchen
- Level: First
- Dimensions: 14x11'10
Living room
- Level: First
- Dimensions: 12'3x14'8
Other
- Level: Second
- Dimensions: 10'6x8'8
Heating
- Hot Water, Natural Gas
Appliances
- Included: Dryer, Dishwasher, Electric Oven, Electric Range, Gas Water Heater, Refrigerator, Range Hood
Features
- Ceiling Fan(s), Permanent Attic Stairs, Walk-In Closet(s)
- Flooring: Carpet, Ceramic Tile, Vinyl, Wood
- Basement: Full
- Attic: Permanent Stairs
- Number of fireplaces: 1
- Fireplace features: Blower Fan, Wood Burning
Interior area
- Total structure area: 2,052
- Total interior livable area: 2,052 sqft
- Finished area above ground: 2,052
- Finished area below ground: 0
Property
Parking
- Total spaces: 2
- Parking features: Attached, Garage, Two Car Garage, Storage, Driveway
- Attached garage spaces: 2
- Has uncovered spaces: Yes
Features
- Levels: Two
- Stories: 2
- Exterior features: Fence, Landscaping
- Fencing: Yard Fenced
- Frontage length: 0,0
Lot
- Size: 0.44 Acres
Details
- Parcel number: 5100500400, 5100500800
Construction
Type & style
- Home type: SingleFamily
- Architectural style: Two Story
- Property subtype: Single Family Residence
Materials
- Aluminum Siding, Composite Siding, Frame
- Foundation: Stone
- Roof: Metal
Condition
- Year built: 1912
Utilities & green energy
- Sewer: Public Sewer
- Water: Public
Community & HOA
Location
- Region: Bessemer
Financial & listing details
- Price per square foot: $110/sqft
- Tax assessed value: $131,546
- Annual tax amount: $2,815
- Date on market: 8/2/2026
- Ownership: Fee Simple
Estimated market value
$221,000
$210,000 - $232,000
$1,458/mo
Price history
| Date | Event | Price |
|---|---|---|
| 9/26/2026 | Price change | $225,000-4.3%$110/sqft |
Source:  MiRealSource #50217054 Report a problem MiRealSource #50217054 Report a problem | ||
| 9/11/2026 | Price change | $235,000-2%$115/sqft |
Source: MiRealSource #50217054 Report a problem | ||
| 8/2/2026 | Listed for sale | $239,900+4.3%$117/sqft |
Source: MiRealSource #50217054 Report a problem | ||
| 1/16/2024 | Pending sale | $229,900$112/sqft |
Source:  Upper Peninsula AOR #50119242 Report a problem Upper Peninsula AOR #50119242 Report a problem | ||
| 12/27/2023 | Contingent | $229,900$112/sqft |
Source: Upper Peninsula AOR #50119242 Report a problem | ||
| 8/17/2023 | Listed for sale | $229,900$112/sqft |
Source: Upper Peninsula AOR #50119242 Report a problem | ||
Public tax history
| Year | Property taxes | Tax assessment |
|---|---|---|
| 2025 | $1,514 -27.1% | $65,773 +30.4% |
| 2024 | $2,076 | $50,448 +8.8% |
| 2023 | -- | $46,361 +6.8% |
| 2022 | -- | $43,389 +19.3% |
| 2021 | -- | $36,368 +16.3% |
| 2020 | -- | $31,277 -1.1% |
| 2019 | -- | $31,620 -2.7% |
| 2018 | -- | $32,493 +8.8% |
| 2017 | -- | $29,861 |
| 2016 | -- | $29,861 -5.5% |
| 2014 | -- | $31,588 +3.8% |
| 2013 | -- | $30,434 |
Find assessor info on the county website
Monthly payment
Est. payment
Payment breakdown
Explore the cost of this home by adjusting the details. Changes won't be saved.Climate risks
Neighborhood: 49911


Similar homes
- $220,0003 bd1 ba1.4k sqft805 & 807 Eli Ave, Bessemer, MI 49911For Sale
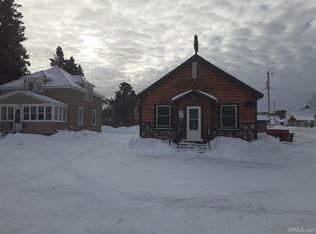
 MLS ID #50223939, DEAN LANTTA, NORTHERN TRAILS REALTY. MiRealSource
 - $185,0003 bd2 ba1.4k sqft609 S State St, Bessemer, MI 49911For Sale
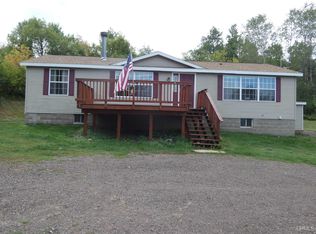 MLS ID #50221198, TODD BORSETH, BORSETH PROPERTIES. MiRealSource
 - $329,0003 bd3 ba2.3k sqft1005 Cinnabar St, Bessemer, MI 49911For Sale
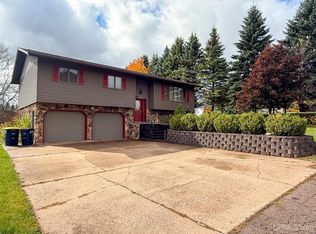 MLS ID #50223925, HELENA LONGHINI, PINE ROAD REALTY, LLC. MiRealSource
 - $209,0005 bd4 ba2k sqftN10740 Cannonball Ct, Bessemer, MI 49911For Sale
 MLS ID #216825, TAMMY KAURANEN, FIRST WEBER - BESSEMER. GNMLS
 - $209,0005 bd4 ba2.5k sqft10740 N Cannonball Ct, Bessemer, MI 49911For SaleMLS ID #50206343, TAMMY KAURANEN, FIRST WEBER, INC. MiRealSource
- $214,9005 bd2 ba1.8k sqft505 Southwest St, Ironwood, MI 49938For SaleMLS ID #50210112, WENDY ROUTHEAUX, SILVER PROPERTIES-EXP REALTY. MiRealSource
- $129,9003 bd2 ba1.4k sqft102 S Moore St, Bessemer, MI 49911For SaleMLS ID #50207123, TAMMY KAURANEN, FIRST WEBER, INC. MiRealSource
- $239,0002 bd2 ba1k sqftE6266 Nordheim Rd, Ironwood, MI 49938For SaleMLS ID #50223842, GAYLE COLASSACO, FIRST WEBER, INC. MiRealSource
- $224,9993 bd2 ba1.8k sqft303 4th Ave S, Hurley, WI 54534For SaleMLS ID #50214443, WENDY ROUTHEAUX, SILVER PROPERTIES-EXP REALTY. MiRealSource
- $199,9004 bd2 ba2k sqft10342 N Lake Rd, Lake Rd, MI 49938New ConstructionMLS ID #50208922, AMANDA MAGLEY, FERNDALE REALTY. MiRealSource
- $250,0002 bd3 ba3k sqft609 Niemala Rd, Wakefield, MI 49968For SaleMLS ID #50222233, Scott Fader, Joseph Walter Realty LLC. MiRealSource
- $230,0004 bd2 ba1.4k sqft605 Putnam St, Wakefield, MI 49968For SaleMLS ID #50200243, SUSAN FELDHAUSER, NORTHERN MICHIGAN LAND BROKERS. MiRealSource
- $174,9003 bd2 ba1.8k sqft220 W Lime St, Ironwood, MI 49938For SaleMLS ID #50214378, NANCY ZAK, ZAK'S REALTY. MiRealSource
