Welcome to your dream Bessemer home, where city living meets rural tranquility in this stunning split-level residence on the North side of Bessemer. This charming property features 3 bedrooms, 3 bathrooms and 2 living spaces. The open-concept living area seamlessly integrates the living room, dining area, and kitchen, creating a welcoming environment for entertaining. Whether hosting a dinner party or enjoying a quiet evening, this space ensures everyone feels at home. Step outside onto the expansive back deck for stunning views of Bessemer. The primary bedroom is a true retreat, with an ensuite bathroom and extra-large closet. Two additional bedrooms offer flexibility for family, guests, or a home office, while a full bathroom on the main floor ensures comfort for all. Step down to the lower level and unwind in your private indoor ensuite sauna, a luxurious addition that offers a spa-like experience. The large laundry room provides abundant storage, making daily chores easy. A third full bathroom and a second living area ensure plenty of space to spread out. Enjoy the convenience of an attached garage with direct access to the lower level, eliminating cold mornings of dusting snow off your car. Don’t miss the opportunity to make this remarkable property your own. Enjoy the spectacular views and serene lifestyle by scheduling your private tour today and discovering all that this dream Bessemer home has to offer!
For sale
$329,000
1005 Cinnabar St, Bessemer, MI 49911
3beds
2,311sqft
Single Family Residence
Built in 1988
0.32 Acres Lot
$320,700 Zestimate®
$142/sqft
$-- HOA
What's special
Private indoor ensuite saunaExpansive back deckStunning views of bessemerSpectacular views
- 17 days
- 330
- 12
Zillow last checked:
Listing updated:
Listed by:
HELENA LONGHINI 906-285-9868,
PINE ROAD REALTY, LLC 906-675-8901
Source: MiRealSource,MLS#: 50223925 Originating MLS: Upper Peninsula Assoc of Realtors
Facts & features
Interior
Bedrooms & bathrooms
- Bedrooms: 3
- Bathrooms: 3
- Full bathrooms: 3
- Main level bathrooms: 2
- Main level bedrooms: 3
Bedroom 1
- Features: Carpet
- Level: Main
- Area: 108
- Dimensions: 9 x 12
Bedroom 2
- Features: Laminate
- Level: Main
- Area: 135
- Dimensions: 9 x 15
Bedroom 3
- Features: Carpet
- Level: Main
- Area: 144
- Dimensions: 12 x 12
Bathroom
- Features: Not Applicable
Bathroom 1
- Level: Main
Bathroom 2
- Level: Main
Bathroom 3
- Level: Basement
Dining room
- Level: Main
Kitchen
- Level: Main
Living room
- Features: Carpet
- Level: Main
Heating
- Baseboard, Boiler, Natural Gas
Cooling
- Ceiling Fan(s), Wall/Window Unit(s)
Appliances
- Included: Dishwasher, Disposal, Dryer, Microwave, Range/Oven, Refrigerator, Trash Compactor, Washer, Gas Water Heater
- Laundry: In Basement
Features
- Walk-In Closet(s), Spa/Sauna
- Flooring: Carpet, Laminate
- Basement: Daylight,Finished,Full
- Number of fireplaces: 1
- Fireplace features: Gas
- Furnished: Yes
Interior area
- Total structure area: 2,880
- Total interior livable area: 2,311 sqft
- Finished area above ground: 1,440
- Finished area below ground: 871
Property
Parking
- Total spaces: 2
- Parking features: Garage, Driveway, Attached
- Attached garage spaces: 2
Features
- Levels: One and One Half
- Stories: 1.5
- Patio & porch: Deck
- Has view: Yes
- View description: Rural View
- Waterfront features: None
- Frontage type: Road
- Frontage length: 100
Lot
- Size: 0.32 Acres
- Dimensions: 100 x 133
- Features: Subdivision, City Lot, Bluff
Details
- Additional structures: Shed(s)
- Parcel number: 5101501800
- Zoning: Residential
- Zoning description: Residential
- Special conditions: Private,Standard
Construction
Type & style
- Home type: SingleFamily
- Architectural style: Conventional Frame
- Property subtype: Single Family Residence
Materials
- Stone, Vinyl Siding
- Foundation: Basement
Condition
- New construction: No
- Year built: 1988
Utilities & green energy
- Electric: Underground
- Sewer: Public Sanitary
- Water: Public
- Utilities for property: Cable/Internet Avail., Electricity Connected, Natural Gas Connected
Community & HOA
Community
- Subdivision: North Bessemer
HOA
- Has HOA: No
Location
- Region: Bessemer
Financial & listing details
- Price per square foot: $142/sqft
- Tax assessed value: $201,640
- Annual tax amount: $3,908
- Date on market: 10/6/2026
- Listing agreement: Exclusive Right To Sell
- Listing terms: Cash,Conventional
- Lease term: Month To Month
Estimated market value
$320,700
$305,000 - $337,000
$1,466/mo
Price history
| Date | Event | Price |
|---|---|---|
| 10/6/2026 | Listed for sale | $329,000+135%$142/sqft |
Source:  MiRealSource #50223925 Report a problem | ||
| 7/24/2012 | Sold | $140,000$61/sqft |
Source: Public Record Report a problem | ||
Public tax history
| Year | Property taxes | Tax assessment |
|---|---|---|
| 2026 | $3,908 +47.5% | $100,820 +11.2% |
| 2025 | $2,649 +4.4% | $90,673 -6.8% |
| 2024 | $2,538 | $97,266 +16.3% |
| 2023 | -- | $83,613 +31% |
| 2022 | -- | $63,840 +6.5% |
| 2021 | -- | $59,952 +9.6% |
| 2020 | -- | $54,704 -3.3% |
| 2019 | -- | $56,546 +2% |
| 2018 | -- | $55,447 +0.2% |
| 2017 | -- | $55,351 |
| 2016 | -- | $55,351 +4% |
| 2014 | -- | $53,244 +5.8% |
| 2013 | -- | $50,302 |
Find assessor info on the county website
Monthly payment
Est. payment
Payment breakdown
Explore the cost of this home by adjusting the details. Changes won't be saved.Climate risks
Neighborhood: 49911
Nearby schools
Schools provided by the listing agent
- District: Bessemer City School District
Source: MiRealSource. This data may not be complete. We recommend contacting the local school district to confirm school assignments for this home.
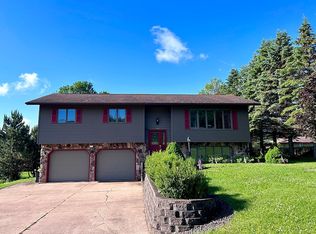

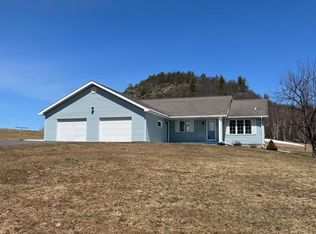
Similar homes
- $225,0004 bd2 ba2k sqft208 W Lead St, Bessemer, MI 49911For Sale
 MLS ID #218813, ANNA BOLICH, NORTHERN TRAILS REALTY, LLC. GNMLS
- $329,5004 bd2 ba2k sqftE5755 W Bluffview Rd, Ironwood, MI 49938For Sale
 MLS ID #219343, ANNA BOLICH, NORTHERN TRAILS REALTY, LLC. GNMLS
- $185,0003 bd2 ba1.4k sqft609 S State St, Bessemer, MI 49911For Sale
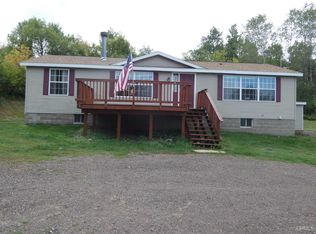
 MLS ID #50221198, TODD BORSETH, BORSETH PROPERTIES. MiRealSource
- $220,0003 bd1 ba1.4k sqft805 & 807 Eli Ave, Bessemer, MI 49911For Sale
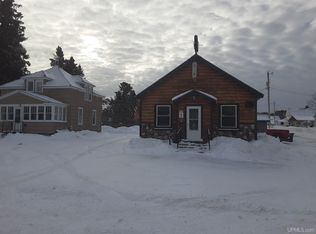 MLS ID #50223939, DEAN LANTTA, NORTHERN TRAILS REALTY. MiRealSource
- $298,0003 bd2 ba2k sqft5050 E Jackson Rd, Ironwood, MI 49938For SaleMLS ID #50219983, WENDY ROUTHEAUX, SILVER PROPERTIES-EXP REALTY. MiRealSource
- $209,0005 bd4 ba2.5k sqft10740 N Cannonball Ct, Bessemer, MI 49911For SaleMLS ID #50206343, TAMMY KAURANEN, FIRST WEBER, INC. MiRealSource
- $269,0003 bd2 ba2.3k sqft5481 W Center Dr, Hurley, WI 54534For SaleMLS ID #50168489, ELLEN WYSSLING, THE REAL ESTATE STORE. MiRealSource
- $484,9002 bd2 ba1.7k sqftE4901 Slade Rd, Ironwood, MI 49938For SaleMLS ID #50220025, TRACY DERIZZO, ZAK'S REALTY. MiRealSource
- $214,9005 bd2 ba1.8k sqft505 Southwest St, Ironwood, MI 49938For SaleMLS ID #50210112, WENDY ROUTHEAUX, SILVER PROPERTIES-EXP REALTY. MiRealSource
- $174,9003 bd2 ba1.8k sqft220 W Lime St, Ironwood, MI 49938For SaleMLS ID #50214378, NANCY ZAK, ZAK'S REALTY. MiRealSource
- $168,5003 bd2 ba2.1k sqft350 W Larch St, Ironwood, MI 49938For SaleMLS ID #50220918, ELLEN WYSSLING, THE REAL ESTATE STORE. MiRealSource
- $300,0003 bd2 ba1.6k sqft10356 N Lake Rd, Ironwood, MI 49938New ConstructionMLS ID #50188263, WENDY ROUTHEAUX, SILVER PROPERTIES-EXP REALTY. MiRealSource
