This year-round 2-bedroom, 1 bath log home is situated on 3.9 wooded acres, providing complete and total privacy. Perched atop a hill, is a home constructed with harvested trees from the land, and includes convenient access to area trails, exceptional fall views of Sunday Lake, western exposure and near many area ski hills. The first level of the home has an attached one-car drive under garage, bedroom, roughed in sauna/bathroom, and laundry/utility area. As you head to the second level, you will be greeted by beautiful, pine tongue and groove cathedral ceilings, cedar beams, Birdseye maple detailing, and an open layout. The kitchen is equipped with newer appliances, large pantry, island with seating, and seamlessly connects to the living room area, offering ample space for entertaining family and friends. The wood-burning stove provides warmth on cool summer evenings, while the newer expansive wrap-around deck offers a place to enjoy morning coffee and taking in the sights and sounds of nature. Updates include a new water heater, log chinking, roof, windows & updated septic drain-field & electrical. This hidden gem is located in the picturesque Upper Peninsula of Michigan and is a must-see!
For sale
Price cut: $19.9K (9/24)
$195,000
1105 Sunday Lake Mine Rd, Wakefield, MI 49968
2beds
1,757sqft
Single Family Residence
Built in 1995
3.9 Acres Lot
$-- Zestimate®
$111/sqft
$-- HOA
What's special
Island with seatingNewer expansive wrap-around deckPerched atop a hillWood-burning stoveCedar beamsLarge pantryOpen layout
- 64 days
- 2,369
- 104
Zillow last checked:
Listing updated:
Listed by:
RACHEL MARTIN 715-891-6686,
REDMAN REALTY GROUP, LLC 715-358-0450
Source: GNMLS,MLS#: 218634
Facts & features
Interior
Bedrooms & bathrooms
- Bedrooms: 2
- Bathrooms: 1
- Full bathrooms: 1
Bedroom
- Level: First
- Dimensions: 11x12'9
Bedroom
- Level: Third
- Dimensions: 14'4x24'3
Bathroom
- Level: Second
Entry foyer
- Level: First
- Dimensions: 6'11x11'2
Kitchen
- Level: Second
- Dimensions: 14'8x13'5
Laundry
- Level: First
- Dimensions: 5'11x11'2
Living room
- Level: Second
- Dimensions: 19'3x24'4
Other
- Level: First
- Dimensions: 4'9x6
Other
- Level: Second
- Dimensions: 4'7x10'6
Heating
- Baseboard, Forced Air, Propane, Wood
Cooling
- Central Air
Appliances
- Included: Dryer, Electric Oven, Electric Range, Electric Water Heater, Microwave, Refrigerator, Washer
Features
- Ceiling Fan(s), Cathedral Ceiling(s), High Ceilings, Sauna, Vaulted Ceiling(s)
- Flooring: Carpet, Laminate, Tile
- Has fireplace: No
- Fireplace features: Free Standing, Wood Burning
Interior area
- Total structure area: 1,757
- Total interior livable area: 1,757 sqft
- Finished area above ground: 1,757
- Finished area below ground: 0
Property
Parking
- Total spaces: 1
- Parking features: Attached, Underground, Garage, One Car Garage, Driveway
- Attached garage spaces: 1
- Has uncovered spaces: Yes
Features
- Levels: Two
- Stories: 2
- Patio & porch: Deck, Open
- Exterior features: Gravel Driveway, Propane Tank - Leased
- Frontage length: 0,0
Lot
- Size: 3.9 Acres
- Features: Private, Secluded, Wooded
Details
- Parcel number: 5318002600
Construction
Type & style
- Home type: SingleFamily
- Architectural style: Two Story
- Property subtype: Single Family Residence
Materials
- Log
- Foundation: Block
- Roof: Composition,Shingle
Condition
- Year built: 1995
Utilities & green energy
- Electric: Circuit Breakers
- Sewer: Septic Tank
- Water: Public
- Utilities for property: Septic Available
Community & HOA
Community
- Features: Skiing
Location
- Region: Wakefield
Financial & listing details
- Price per square foot: $111/sqft
- Tax assessed value: $113,422
- Date on market: 7/23/2026
- Ownership: Fee Simple
Estimated market value
Not available
Estimated sales range
Not available
Not available
Price history
| Date | Event | Price |
|---|---|---|
| 9/24/2026 | Price change | $195,000-9.3%$111/sqft |
Source:  MiRealSource #50215900 Report a problem MiRealSource #50215900 Report a problem | ||
| 9/11/2026 | Price change | $214,900-2.3%$122/sqft |
Source: MiRealSource #50215900 Report a problem | ||
| 7/23/2026 | Listed for sale | $219,900+137.7%$125/sqft |
Source: MiRealSource #50215900 Report a problem | ||
| 10/6/2020 | Sold | $92,500$53/sqft |
Source: Public Record Report a problem | ||
| 8/5/2020 | Pending sale | $92,500$53/sqft |
Source: RE/MAX ACTION NORTH #1122408 Report a problem | ||
| 8/3/2020 | Listed for sale | $92,500$53/sqft |
Source: RE/MAX ACTION NORTH #1122408 Report a problem | ||
| 6/26/2020 | Listing removed | $92,500$53/sqft |
Source: RE/MAX Action North #1120241 Report a problem | ||
| 5/7/2020 | Listed for sale | $92,500+71.3%$53/sqft |
Source: RE/MAX ACTION NORTH #1120241 Report a problem | ||
| 10/13/2011 | Sold | $54,000$31/sqft |
Source: Public Record Report a problem | ||
Public tax history
| Year | Property taxes | Tax assessment |
|---|---|---|
| 2025 | -- | $56,711 -1.8% |
| 2024 | -- | $57,763 |
| 2023 | -- | -- |
| 2022 | -- | -- |
| 2021 | -- | $30,999 +2.5% |
| 2020 | -- | $30,253 -3.1% |
| 2019 | -- | $31,206 -2.8% |
| 2018 | -- | $32,115 +9.9% |
| 2017 | -- | $29,211 |
| 2016 | -- | $29,211 +0.4% |
| 2014 | -- | $29,098 -1.7% |
| 2013 | -- | $29,611 |
Find assessor info on the county website
Monthly payment
Est. payment
Payment breakdown
Explore the cost of this home by adjusting the details. Changes won't be saved.Climate risks
Neighborhood: 49968
Similar homes
- $230,0004 bd2 ba1.4k sqft605 Putnam St, Wakefield, MI 49968For Sale
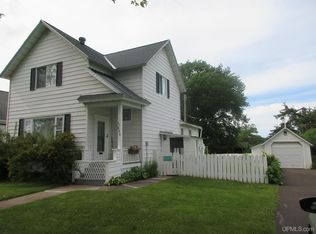
 MLS ID #50200243, SUSAN FELDHAUSER, NORTHERN MICHIGAN LAND BROKERS. MiRealSource
 - $169,0002 bd2 ba1.9k sqft7853 E Summit Dr, Bessemer, MI 49911For Sale
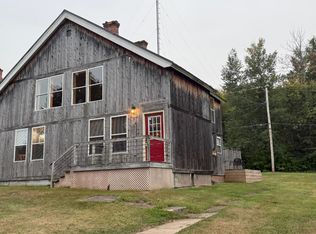 MLS ID #219342, GAYLE COLASSACO, FIRST WEBER - BESSEMER. GNMLS
 - $199,0001 bd1 ba960 sqft13726 Greenstone Dr, Winchester, WI 54557For Sale
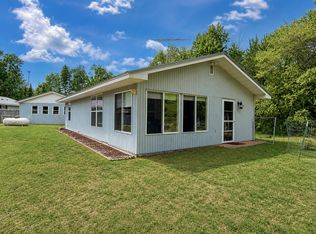 MLS ID #217105, TINA GRAY, SHOREWEST - MANITOWISH WATERS. GNMLS
 - $165,0003 bd1 ba913 sqft307 E Gold St, Bessemer, MI 49911For Sale
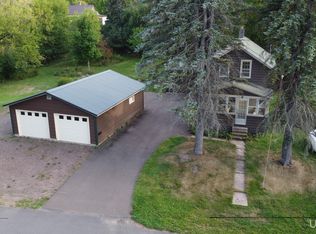 MLS ID #50221591, GAYLE COLASSACO, FIRST WEBER, INC. MiRealSource
 - $214,9005 bd2 ba1.8k sqft505 Southwest St, Ironwood, MI 49938For SaleMLS ID #50210112, WENDY ROUTHEAUX, SILVER PROPERTIES-EXP REALTY. MiRealSource
- $174,9003 bd2 ba1.8k sqft220 W Lime St, Ironwood, MI 49938For SaleMLS ID #50214378, NANCY ZAK, ZAK'S REALTY. MiRealSource
- $168,5003 bd2 ba2.1k sqft350 W Larch St, Ironwood, MI 49938For SaleMLS ID #50220918, ELLEN WYSSLING, THE REAL ESTATE STORE. MiRealSource
- $209,0005 bd4 ba2.5k sqft10740 N Cannonball Ct, Bessemer, MI 49911For SaleMLS ID #50206343, TAMMY KAURANEN, FIRST WEBER, INC. MiRealSource
- $210,0004 bd2 ba2k sqft10342 N Lake Rd, Lake Rd, MI 49938New ConstructionMLS ID #50208922, AMANDA MAGLEY, FERNDALE REALTY. MiRealSource
- $269,0003 bd2 ba2.3k sqft5481 W Center Dr, Hurley, WI 54534For SaleMLS ID #50168489, ELLEN WYSSLING, THE REAL ESTATE STORE. MiRealSource
- $165,0003 bd1 ba1.5k sqft217 Kennedy St, Ironwood, MI 49938For SaleMLS ID #50208980, MARK BELMAS, THE REAL ESTATE STORE. MiRealSource
- $180,0003 bd1 ba899 sqft817 E Margaret St, Ironwood, MI 49938For SaleMLS ID #50193924, ELLEN WYSSLING, THE REAL ESTATE STORE. MiRealSource
