Charming historic home situated in the heart of Wakefield that has been beautifully updated while maintaining its historical character. Original wood work and cabinet hardware, hardwood floors, high ceilings, and the staircase add a touch of elegance and warmth. This gorgeous four bedroom, two bath home has a view to the north of beautiful Sunday Lake. As you enter the house from the side, a staircase goes down to the basement, and a couple steps up lead you to the first-floor full bathroom. The bright and cheery kitchen, complete with new countertops, features a peninsula with an eat-in kitchen area that opens into the formal dining room. The dining room has a built-in corner China cabinet. Off the dining room is a bedroom that is currently being used as an office. As you walk through the curved opening into the large living room, you are taken back in time. These rooms all have new drywall and paint. Heading up the curved staircase, you will find 3 bedrooms and a full bath with claw foot tub. Many updates have been made with new drywall and paint throughout. The full basement is clean and dry with plenty of storage, laundry facilities, and a workshop area. There is a one car detached garage with a paved driveway. The yard has many different flowers, fragrant perennials and trees, along with a nice sitting area with great shade. Without a doubt, your green thumb will be happy here. The front porch also is a great sitting area as well as the added-on side porch with a screened entrance. In over 100 years this home has had only had 4 owners. Will you be the next caretaker? If you dream of walking to Sunday Lake, biking around the lake or on the trails, or having the kids stroll to school, don't miss the chance to make this historic house your home.
For sale
Price cut: $20K (8/17)
$230,000
605 Putnam St, Wakefield, MI 49968
4beds
1,425sqft
Single Family Residence
Built in 1895
5,662 Square Feet Lot
$224,700 Zestimate®
$161/sqft
$-- HOA
What's special
High ceilingsHardwood floorsNew countertopsBuilt-in corner china cabinetFormal dining roomBright and cheery kitchen
- 236 days
- 135
- 11
Zillow last checked:
Listing updated:
Listed by:
SUSAN FELDHAUSER 906-360-2891,
NORTHERN MICHIGAN LAND BROKERS 906-225-5263
Source: MiRealSource,MLS#: 50200243 Originating MLS: Upper Peninsula Assoc of Realtors
Originating MLS: Upper Peninsula Assoc of RealtorsFacts & features
Interior
Bedrooms & bathrooms
- Bedrooms: 4
- Bathrooms: 2
- Full bathrooms: 2
Rooms
- Room types: Entry, Master Bedroom, Office, Bathroom, Second Flr Full Bathroom, Dining Room
Bedroom 1
- Features: Carpet
- Level: Second
- Area: 187
- Dimensions: 17 x 11
Bedroom 2
- Features: Wood
- Level: Second
- Area: 88
- Dimensions: 8 x 11
Bedroom 3
- Features: Wood
- Level: Second
- Area: 88
- Dimensions: 8 x 11
Bedroom 4
- Features: Wood
- Level: First
- Area: 88
- Dimensions: 11 x 8
Bathroom
- Features: Not Applicable
Bathroom 1
- Features: Ceramic
- Level: First
- Area: 28
- Dimensions: 7 x 4
Bathroom 2
- Features: Linoleum
- Level: Second
- Area: 35
- Dimensions: 7 x 5
Dining room
- Features: Wood
- Level: First
- Area: 198
- Dimensions: 11 x 18
Kitchen
- Features: Vinyl
- Level: First
- Area: 165
- Dimensions: 11 x 15
Living room
- Features: Wood
- Level: First
- Area: 300
- Dimensions: 15 x 20
Heating
- Forced Air, Natural Gas
Cooling
- Central Air
Appliances
- Included: Dryer, Range/Oven, Refrigerator, Washer, Gas Water Heater
Features
- High Ceilings
- Flooring: Hardwood, Carpet, Wood, Ceramic Tile, Linoleum, Vinyl
- Windows: Window Treatments
- Basement: Full,Interior Entry,Stone
- Has fireplace: No
Interior area
- Total structure area: 2,125
- Total interior livable area: 1,425 sqft
- Finished area above ground: 1,425
- Finished area below ground: 0
Property
Parking
- Total spaces: 3
- Parking features: 3 or More Spaces, Garage, Lighted, Driveway, Detached
- Garage spaces: 1
Features
- Levels: Two
- Stories: 2
- Patio & porch: Patio, Porch
- Exterior features: Garden
- Fencing: Fenced,Fence Owned
- Has view: Yes
- View description: Water, Lake
- Has water view: Yes
- Water view: Water,Lake
- Body of water: Sunday Lake
- Frontage type: Road
- Frontage length: 55
Lot
- Size: 5,662 Square Feet
- Dimensions: 55 x 100
- Features: Walk to School, Sidewalks
Details
- Additional structures: Garage(s)
- Parcel number: 5300117700
- Zoning: C-2 Downtown/Highway Commercial
- Special conditions: Private,Standard
Construction
Type & style
- Home type: SingleFamily
- Architectural style: Conventional Frame
- Property subtype: Single Family Residence
Materials
- Steel
- Foundation: Basement, Stone
Condition
- New construction: No
- Year built: 1895
Utilities & green energy
- Electric: 200+ Amp Service, Circuit Breakers
- Sewer: Public Sanitary
- Water: Public
- Utilities for property: Cable/Internet Avail., DSL Available, Cable Connected, Electricity Connected, Natural Gas Connected, Phone Available, Sewer Connected, Water Connected, Satellite Services, Internet Spectrum
Community & HOA
Community
- Subdivision: None
HOA
- Has HOA: No
Location
- Region: Wakefield
Financial & listing details
- Price per square foot: $161/sqft
- Tax assessed value: $70,238
- Annual tax amount: $1,148
- Date on market: 2/26/2026
- Cumulative days on market: 236 days
- Listing agreement: Exclusive Right To Sell
- Listing terms: Cash,Conventional,FHA,VA Loan
- Road surface type: Paved
Estimated market value
$224,700
$213,000 - $236,000
$1,394/mo
Price history
| Date | Event | Price |
|---|---|---|
| 8/17/2026 | Price change | $230,000-8%$161/sqft |
Source:  MiRealSource #50200243 Report a problem MiRealSource #50200243 Report a problem | ||
| 2/26/2026 | Listed for sale | $250,000$175/sqft |
Source:  Upper Peninsula AOR #50200243 Report a problem Upper Peninsula AOR #50200243 Report a problem | ||
| 5/27/2025 | Listing removed | $250,000$175/sqft |
Source: Upper Peninsula AOR #50147212 Report a problem | ||
| 7/1/2024 | Listed for sale | $250,000$175/sqft |
Source: Upper Peninsula AOR #50147212 Report a problem | ||
Public tax history
| Year | Property taxes | Tax assessment |
|---|---|---|
| 2025 | $1,262 +9.9% | $35,119 -0.4% |
| 2024 | $1,148 | $35,272 +14% |
| 2023 | -- | $30,947 +20.2% |
| 2022 | -- | $25,754 +6.4% |
| 2021 | -- | $24,208 +3.7% |
| 2020 | -- | $23,340 +1.3% |
| 2019 | -- | $23,035 -0.7% |
| 2018 | -- | $23,188 +5.5% |
| 2017 | -- | $21,984 |
| 2016 | -- | $21,984 +10.3% |
| 2014 | -- | $19,928 +2.2% |
| 2013 | -- | $19,502 |
Find assessor info on the county website
Monthly payment
Est. payment
Payment breakdown
Explore the cost of this home by adjusting the details. Changes won't be saved.Climate risks
Neighborhood: 49968
Similar homes
- $188,0002 bd1 ba1.7k sqft1105 Sunday Lake Mine Rd, Wakefield, MI 49968For Sale
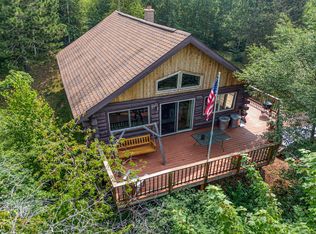 MLS ID #218634, RACHEL MARTIN, REDMAN REALTY GROUP, LLC. GNMLS
 - $225,0004 bd2 ba2k sqft208 W Lead St, Bessemer, MI 49911For Sale
 MLS ID #218813, ANNA BOLICH, NORTHERN TRAILS REALTY, LLC. GNMLS
 - $220,0003 bd1 ba1.4k sqft805 & 807 Eli Ave, Bessemer, MI 49911For Sale
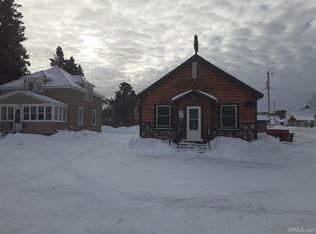
 MLS ID #50223939, DEAN LANTTA, NORTHERN TRAILS REALTY. MiRealSource
 - $185,0003 bd2 ba1.4k sqft609 S State St, Bessemer, MI 49911For Sale
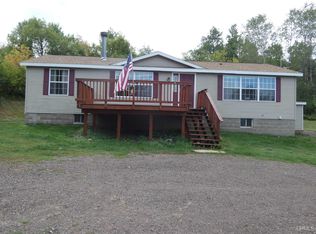 MLS ID #50221198, TODD BORSETH, BORSETH PROPERTIES. MiRealSource
 - $239,0002 bd2 ba1k sqftE6266 Nordheim Rd, Ironwood, MI 49938For SaleMLS ID #50223842, GAYLE COLASSACO, FIRST WEBER, INC. MiRealSource
- $214,9005 bd2 ba1.8k sqft505 Southwest St, Ironwood, MI 49938For SaleMLS ID #50210112, WENDY ROUTHEAUX, SILVER PROPERTIES-EXP REALTY. MiRealSource
- $224,9993 bd2 ba1.8k sqft303 4th Ave S, Hurley, WI 54534For SaleMLS ID #50214443, WENDY ROUTHEAUX, SILVER PROPERTIES-EXP REALTY. MiRealSource
- $220,0002 bd1 ba858 sqft4908 E Margaret St, Ironwood, MI 49938For SaleMLS ID #50206030, TIMOTHY RILEY, SHOREWEST REALTORS. MiRealSource
- $199,9004 bd2 ba2k sqft10342 N Lake Rd, Lake Rd, MI 49938New ConstructionMLS ID #50208922, AMANDA MAGLEY, FERNDALE REALTY. MiRealSource
- $225,0002 bd1 ba1.7k sqftE2794 Lake Rd, Ironwood, MI 49938For SaleMLS ID #50215565, ELLEN WYSSLING, THE REAL ESTATE STORE. MiRealSource
