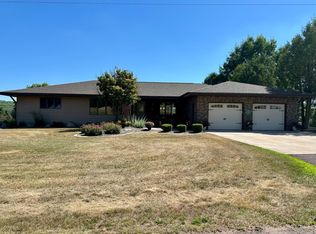
This stunning ranch-style home offers an ideal blend of comfort and functionality, designed for seamless one-level living. Spanning over 2,600 square feet, this spacious residence features three generously sized bedrooms, including a luxurious master suite complete with an en-suite bathroom for ultimate privacy and convenience. With a total of 2.5 baths, there are ample facilities for family and guests. The master bath showcases modern fixtures and finishes, while the additional baths are designed with both style and functionality in mind. The open-concept layout promotes flow between the living, dining, and kitchen areas, perfect for entertaining or family gatherings. A vast full basement offers endless possibilities for additional living space, workshop, recreational areas, or storage. The insulated garage not only provides comfort during colder months but is equipped with heating, making it a year-round workspace. Enjoy the luxury of heated tiled floors in the home, providing warmth and comfort during the winter months. With a robust 400 amp electrical service, this home is equipped to handle all your power needs, whether for appliances, tools, or future expansions. An integrated whole-house generator ensures you’re never left in the dark during outages, offering peace of mind in any weather. The exterior features a well-maintained beautifully landscaped yard, perfect for outdoor activities or relaxing in the fresh air. Ideally situated in a friendly neighborhood, this home is close to schools, parks, and essential amenities. This ranch-style home is not just a residence; it’s a haven of comfort and convenience, designed with modern living in mind. You will surely appreciate the pride of ownership evident in this meticulously maintained home. Also, and award winner for Energy Effeciancy.
For sale
$383,000
1001 E Cinnebar St, Bessemer, MI 49911
3beds
3,712sqft
:
Get pre-qualified$2,786/mo
Single Family Residence
Built in 1991
0.61 Acres Lot
$-- Zestimate®
$103/sqft
$-- HOA
What's special
Vast full basementWell-maintained beautifully landscaped yardThree generously sized bedroomsHeated tiled floors
- 11 days |
- 443 |
- 10 |
Likely to sell faster than
Zillow last checked:
Listing updated:
Listed by:
TAMMY KAURANEN 906-285-2618,
FIRST WEBER, INC 906-667-6366
Source: MiRealSource,MLS#: 50216608 Originating MLS: Upper Peninsula Assoc of Realtors
Originating MLS: Upper Peninsula Assoc of RealtorsFacts & features
Interior
Bedrooms & bathrooms
- Bedrooms: 3
- Bathrooms: 3
- Full bathrooms: 2
- 1/2 bathrooms: 1
- Main level bathrooms: 2
- Main level bedrooms: 3
Rooms
- Room types: Entry, Exercise Room, Family Room, Bedroom, Laundry, Master Bedroom, Great Room, Living Room, Recreation Room, Workshop, Master Bathroom, First Flr Lavatory, Dining Room
Primary bedroom
- Level: First
Bedroom 1
- Features: Carpet
- Level: Main
- Area: 132
- Dimensions: 12 x 11
Bedroom 2
- Features: Carpet
- Level: Main
- Area: 121
- Dimensions: 11 x 11
Bedroom 3
- Features: Carpet
- Level: Main
- Area: 204
- Dimensions: 12 x 17
Bathroom 1
- Features: Ceramic
- Level: Main
- Area: 30
- Dimensions: 6 x 5
Bathroom 2
- Features: Ceramic
- Level: Main
- Area: 50
- Dimensions: 10 x 5
Dining room
- Features: Wood
- Level: Main
- Area: 180
- Dimensions: 12 x 15
Family room
- Features: Wood
- Level: Main
- Area: 273
- Dimensions: 13 x 21
Great room
- Level: Lower
- Area: 322
- Dimensions: 14 x 23
Kitchen
- Features: Vinyl
- Level: Main
- Area: 132
- Dimensions: 11 x 12
Living room
- Features: Carpet
- Level: Main
- Area: 247
- Dimensions: 13 x 19
Office
- Level: Main
- Area: 88
- Dimensions: 8 x 11
Heating
- Baseboard, Boiler, Radiant Floor, Natural Gas, Other
Cooling
- Central Air
Appliances
- Included: Dishwasher, Dryer, Microwave, Range/Oven, Refrigerator, Washer, Water Softener Owned, Gas Water Heater, Water Heater
- Laundry: First Floor Laundry, Main Level
Features
- Walk-In Closet(s)
- Flooring: Ceramic Tile, Carpet, Wood, Laminate, Vinyl, Concrete
- Windows: Window Treatments
- Basement: Block,Exterior Entry,Partially Finished,Sump Pump
- Number of fireplaces: 1
- Fireplace features: Family Room, Gas
Interior area
- Total structure area: 5,328
- Total interior livable area: 3,712 sqft
- Finished area above ground: 2,664
- Finished area below ground: 1,048
Property
Parking
- Total spaces: 3
- Parking features: 3 or More Spaces, Garage, Driveway, Attached
- Attached garage spaces: 2
Accessibility
- Accessibility features: Accessible Doors, Covered Entrance, Main Floor Laundry
Features
- Levels: One
- Stories: 1
- Patio & porch: Deck, Patio, Porch
- Exterior features: Sidewalks
- Has view: Yes
- View description: Rural View
- Waterfront features: None
- Frontage type: Road
- Frontage length: 200
Lot
- Size: 0.61 Acres
- Dimensions: 200 x 133
- Features: Deep Lot - 150+ Ft., Large Lot - 65+ Ft., Corner Lot, Zero Lot Line
Details
- Additional structures: None
- Parcel number: 5101501001
- Zoning description: Residential
- Special conditions: Private,Standard
Construction
Type & style
- Home type: SingleFamily
- Architectural style: Ranch
- Property subtype: Single Family Residence
Materials
- Brick, Wood Siding, Asphalt
- Foundation: Basement
Condition
- Year built: 1991
Utilities & green energy
- Electric: 200+ Amp Service, Circuit Breakers, Generator
- Sewer: Public Sanitary
- Water: Public
- Utilities for property: Cable/Internet Avail., Cable Available, Electricity Connected, Natural Gas Connected, Phone Available, Sewer Connected, Water Connected, Internet Spectrum, Phone Not to Property
Community & HOA
Community
- Subdivision: Bluff's View Plat
HOA
- Has HOA: No
Location
- Region: Bessemer
Financial & listing details
- Price per square foot: $103/sqft
- Date on market: 7/29/2026
- Cumulative days on market: 12 days
- Listing agreement: Exclusive Right To Sell
- Listing terms: Cash,Conventional,FHA,VA Loan
- Road surface type: Paved
Estimated market value
Not available
Estimated sales range
Not available
Not available
Price history
| Date | Event | Price |
|---|---|---|
| 7/29/2026 | Listed for sale | $383,000$103/sqft |
Source:  MiRealSource #50216608 Report a problem MiRealSource #50216608 Report a problem | ||
Public tax history
Tax history is unavailable.
Monthly payment
Est. payment
Payment breakdown
Explore the cost of this home by adjusting the details. Changes won't be saved.Climate risks
Neighborhood: 49911
Nearby schools
GreatSchools rating
- 4/10Washington SchoolGrades: K-6Distance: 0.6 mi
- 6/10A.D. Johnston Jr/Sr High SchoolGrades: 7-12Distance: 0.7 mi
Schools provided by the listing agent
- District: Wakefield-Marenisco School District
Source: MiRealSource. This data may not be complete. We recommend contacting the local school district to confirm school assignments for this home.
- $383,0003 bd3 ba3.7k sqft1001 E Cinnabar St, Bessemer, MI 49911For Sale
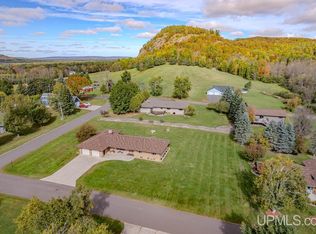
- $300,0003 bd3 ba3.2k sqft1002 E Gold St, Bessemer, MI 49911For Sale
- $77,6243 bd1 ba-- sqft1108 Cinnabar St, Bessemer, MI 49911Off Market
- $226,9003 bd2 ba-- sqft905 E Cinnabar St, Bessemer, MI 49911Off Market
- $301,5003 bd2 ba-- sqft1004 E Gold St, Bessemer, MI 49911Off Market
- $257,9004 bd2 ba-- sqft906 E Gold St, Bessemer, MI 49911Off Market
- $264,9003 bd2 ba-- sqft1007 E Cinnabar St, Bessemer, MI 49911Off Market
- $241,4003 bd1 ba-- sqft1006 E Gold St, Bessemer, MI 49911Off Market
A local agent can set up tours, give advice and negotiate with sellers.
Similar homes
- $383,0003 bd3 ba3.7k sqft1001 E Cinnabar St, Bessemer, MI 49911For SaleMLS ID #218752, TAMMY KAURANEN, FIRST WEBER - BESSEMER. GNMLS
- $375,0003 bd2 ba2k sqftN11175 Hibritten Way, Bessemer, MI 49911For Sale By Owner

- $239,9004 bd2 ba2k sqft208 W Lead St, Bessemer, MI 49911For Sale
 MLS ID #218813, ANNA BOLICH, NORTHERN TRAILS REALTY, LLC. GNMLS
 - $450,0003 bd3 ba2k sqftN9896 River St, Ramsay, MI 49959For Sale

 MLS ID #50215525, TRACY DERIZZO, ZAK'S REALTY. MiRealSource
 - $209,0005 bd4 ba2.5k sqft10740 N Cannonball Ct, Bessemer, MI 49911For SaleMLS ID #50206343, TAMMY KAURANEN, FIRST WEBER, INC. MiRealSource
- $289,9004 bd3 ba3.3k sqft1435 Odanah Rd, Hurley, WI 54534For SaleMLS ID #50210029, TRACY DERIZZO, ZAK'S REALTY. MiRealSource
- $209,0005 bd4 ba2k sqftN10740 Cannonball Ct, Bessemer, MI 49911For SaleMLS ID #216825, TAMMY KAURANEN, FIRST WEBER - BESSEMER. GNMLS
- $315,0003 bd3 ba4.3k sqft405 S Suffolk St, Ironwood, MI 49938For SaleMLS ID #50213516, HELENA LONGHINI, PINE ROAD REALTY, LLC. MiRealSource
- $279,9003 bd2 ba2.3k sqft5481 W Center Dr, Hurley, WI 54534For SaleMLS ID #50168489, ELLEN WYSSLING, THE REAL ESTATE STORE. MiRealSource
- $490,0004 bd2 ba2.4k sqftE4446 Orchard Rd, Ironwood, MI 49938For SaleMLS ID #218432, GAYLE COLASSACO, FIRST WEBER - BESSEMER. GNMLS
- $219,0003 bd2 ba1.8k sqft526 E Bundy St, Ironwood, MI 49938For SaleMLS ID #217236, ANNA BOLICH, NORTHERN TRAILS REALTY, LLC. GNMLS
- $210,0004 bd2 ba2k sqft10342 N Lake Rd, Lake Rd, MI 49938New ConstructionMLS ID #50208922, AMANDA MAGLEY, FERNDALE REALTY. MiRealSource
- $225,0003 bd3 ba2.3k sqft11737 N Jackson St, Iron Belt, WI 54536For SaleMLS ID #50215495, TRACY DERIZZO, ZAK'S REALTY. MiRealSource
- $249,9004 bd4 ba2k sqft9201-03 W Lake Dr, Upson, WI 54565For SaleMLS ID #217876, DEREK LARSON TEAM, FIRST WEBER - MINOCQUA. GNMLS
- $199,0001 bd3 ba3k sqft255 FAIR AVENUE, MARENISCO, MI 49947For Sale
 MLS ID #NS1086068, Jon Perog, PMC REAL ESTATE. Stellar MLS
