Looking for a unique property within a short distance to Historic Downtown Ironwood, then get ready to fall in love with Suffolk St Church! Converted into a residential home, this beautiful brick building sits on a corner lot, and has original wood beams, stained glass and ample character. There are 2 bedrooms with large closets located in the lower level, along with a full kitchen, full bathroom, dining room, living room and utilities room. The main level boasts 25+ ceilings, large newer windows, a library, sitting room or TV room, 2 full bathrooms and a loft space that is currently being used as a bedroom and sitting room/office. The exterior has space for raised beds or a small garden, a one car garage and one car gravel parking pad. This property comes with several newer upgrades including, but not limited to, 2 tankless hot water heaters, brick tuck pointing and new washer and dryer in 2019. New stove and refrigerator in the upstairs kitchen in 2022, a new boiler, new bathroom fixtures in all bathrooms, a new gravel parking pad/garage in 2023 and exterior painting in 2024. This home is wonderful blend of modern amenities with traditional charm, and looking for the right Buyer to make it their own!
For sale
$315,000
405 S Suffolk St, Ironwood, MI 49938
3beds
4,328sqft
:
Get pre-qualified$2,149/mo
Single Family Residence
Built in 1920
5,227 Square Feet Lot
$310,900 Zestimate®
$73/sqft
$-- HOA
What's special
Utilities roomBeautiful brick buildingStained glassCorner lotDining roomOriginal wood beamsOne car garage
- 26 days |
- 949 |
- 53 |
Zillow last checked:
Listing updated:
Listed by:
HELENA LONGHINI 906-285-9868,
PINE ROAD REALTY, LLC 906-675-8901
Source: MiRealSource,MLS#: 50213516 Originating MLS: Upper Peninsula Assoc of Realtors
Originating MLS: Upper Peninsula Assoc of RealtorsFacts & features
Interior
Bedrooms & bathrooms
- Bedrooms: 3
- Bathrooms: 3
- Full bathrooms: 3
- Main level bathrooms: 2
Rooms
- Room types: Laundry, Utility/Laundry Room, Basement Full Bath, Bathroom
Bedroom 1
- Features: Wood
- Level: Upper
- Area: 396
- Dimensions: 22 x 18
Bedroom 2
- Features: Wood
- Level: Lower
- Area: 176
- Dimensions: 16 x 11
Bedroom 3
- Features: Wood
- Level: Lower
- Area: 176
- Dimensions: 16 x 11
Bathroom 1
- Level: Main
Bathroom 2
- Level: Main
- Area: 60
- Dimensions: 10 x 6
Bathroom 3
- Level: Lower
- Area: 96
- Dimensions: 12 x 8
Dining room
- Level: Main
Great room
- Level: Main
Kitchen
- Level: Main
Living room
- Level: Lower
Office
- Level: Main
Heating
- Baseboard, Boiler, Natural Gas
Cooling
- Wall/Window Unit(s)
Appliances
- Included: Dryer, Microwave, Range/Oven, Refrigerator, Washer, Tankless Water Heater
- Laundry: Lower Level, Laundry Room
Features
- High Ceilings, Cathedral/Vaulted Ceiling
- Flooring: Hardwood, Wood
- Basement: Daylight,Finished,Full
- Has fireplace: No
Interior area
- Total structure area: 4,328
- Total interior livable area: 4,328 sqft
- Finished area above ground: 3,059
- Finished area below ground: 1,269
Property
Parking
- Total spaces: 1
- Parking features: Garage, Detached
- Garage spaces: 1
Features
- Levels: Two
- Stories: 2
- Exterior features: Sidewalks, Street Lights, Garden
- Waterfront features: None
- Body of water: None
- Frontage type: Road
- Frontage length: 65
Lot
- Size: 5,227 Square Feet
- Dimensions: 65 x 80
- Features: Corner Lot, City Lot
Details
- Additional structures: None
- Parcel number: 275222409080
- Zoning: Commercial Real Property Improved.
- Zoning description: Residential
- Special conditions: Trust,Standard
Construction
Type & style
- Home type: SingleFamily
- Architectural style: Other
- Property subtype: Single Family Residence
Materials
- Brick
- Foundation: Basement
Condition
- New construction: No
- Year built: 1920
Utilities & green energy
- Electric: 100 Amp Service, 220 Volts
- Sewer: Public Sanitary
- Water: Public
- Utilities for property: Electricity Connected, Natural Gas Connected, Phone Available, Sewer Connected, Water Connected, Internet Spectrum
Community & HOA
Community
- Subdivision: None
HOA
- Has HOA: No
Location
- Region: Ironwood
Financial & listing details
- Price per square foot: $73/sqft
- Annual tax amount: $1,588
- Date on market: 7/1/2026
- Cumulative days on market: 27 days
- Listing agreement: Exclusive Right To Sell
- Listing terms: Cash,Conventional,VA Loan
- Ownership: Trust
Estimated market value
$310,900
$295,000 - $326,000
$1,557/mo
Price history
| Date | Event | Price |
|---|---|---|
| 7/1/2026 | Listed for sale | $315,000+5.4%$73/sqft |
Source:  MiRealSource #50213516 Report a problem MiRealSource #50213516 Report a problem | ||
| 10/6/2025 | Sold | $299,000$69/sqft |
Source:  GNMLS #213849 Report a problem GNMLS #213849 Report a problem | ||
| 8/31/2025 | Pending sale | $299,000$69/sqft |
Source: GNMLS #213849 Report a problem | ||
| 8/15/2025 | Listed for sale | $299,000$69/sqft |
Source: GNMLS #213849 Report a problem | ||
| 8/15/2025 | Listing removed | $299,000$69/sqft |
Source:  Upper Peninsula AOR #50154537 Report a problem Upper Peninsula AOR #50154537 Report a problem | ||
| 6/18/2025 | Price change | $299,000-3.2%$69/sqft |
Source: Upper Peninsula AOR #50154537 Report a problem | ||
| 5/6/2025 | Price change | $309,000-3.1%$71/sqft |
Source: Upper Peninsula AOR #50154537 Report a problem | ||
| 4/19/2025 | Price change | $319,000-3%$74/sqft |
Source: Upper Peninsula AOR #50154537 Report a problem | ||
| 4/1/2025 | Price change | $329,000-1.6%$76/sqft |
Source: Upper Peninsula AOR #50154537 Report a problem | ||
| 1/7/2025 | Price change | $334,500-2.9%$77/sqft |
Source: Upper Peninsula AOR #50154537 Report a problem | ||
| 9/11/2024 | Price change | $344,500-3%$80/sqft |
Source: Upper Peninsula AOR #50154537 Report a problem | ||
| 9/6/2024 | Listed for sale | $355,000+610%$82/sqft |
Source: Upper Peninsula AOR #50154537 Report a problem | ||
| 6/14/2019 | Sold | $50,000-28.1%$12/sqft |
Source: Agent Provided Report a problem | ||
| 6/12/2019 | Pending sale | $69,500$16/sqft |
Source: SILVER PROPERTIES, INC. #1112134 Report a problem | ||
| 11/19/2018 | Listed for sale | $69,500$16/sqft |
Source: SILVER PROPERTIES, INC. #1112134 Report a problem | ||
Public tax history
Tax history is unavailable.
Monthly payment
Est. payment
Payment breakdown
Explore the cost of this home by adjusting the details. Changes won't be saved.Climate risks
Neighborhood: 49938
Nearby schools
GreatSchools rating
- 7/10Luther L. Wright K-12 SchoolGrades: PK-12Distance: 0.5 mi
Schools provided by the listing agent
- District: Ironwood Area Schools
Source: MiRealSource. This data may not be complete. We recommend contacting the local school district to confirm school assignments for this home.
- $69,2002 bd2 ba874 sqft131 E Vaughn St, Ironwood, MI 49938Off Market

- $113,6003 bd1 ba-- sqft407 S Suffolk St, Ironwood, MI 49938Off Market
- $3,894-- bd-- ba-- sqft137 E Vaughn St, Ironwood, MI 49938Off Market
- $299,00012 bd11 ba4.9k sqft205 & 207 E Vaughn St, Ironwood, MI 49938For Sale
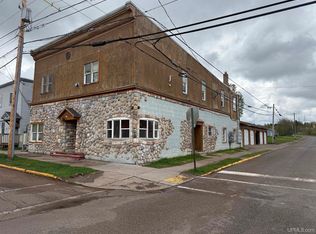
- $74,4002 bd1 ba-- sqft415 S Suffolk St, Ironwood, MI 49938Off Market
- $40,7025 bd3 ba-- sqft209 E Vaughn St, Ironwood, MI 49938Off Market
- $1,400-- bd-- ba-- sqftVaughn St, Ironwood, MI 49938Off Market
- $27,1123 bd1 ba-- sqft213 E Vaughn St, Ironwood, MI 49938Off Market
A local agent can set up tours, give advice and negotiate with sellers.
Similar homes
- $289,9004 bd3 ba2.6k sqft1435 Odanah Rd, Hurley, WI 54534For Sale
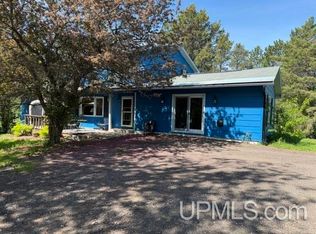
 MLS ID #50210029, TRACY DERIZZO, ZAK'S REALTY. MiRealSource
 - $279,9003 bd2 ba2.3k sqft5481 W Center Dr, Hurley, WI 54534For Sale
 MLS ID #50168489, ELLEN WYSSLING, THE REAL ESTATE STORE. MiRealSource
 - $300,0003 bd3 ba3.2k sqft1002 E Gold St, Bessemer, MI 49911For Sale
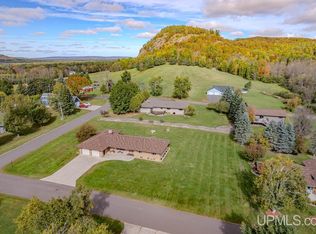 MLS ID #50212052, SAMANTHA CRICKS, ZAK'S REALTY. MiRealSource
 - $225,0003 bd3 ba2.3k sqft11737 N Jackson St, Iron Belt, WI 54536For Sale
 MLS ID #50215495, TRACY DERIZZO, ZAK'S REALTY. MiRealSource
 - $209,0005 bd4 ba2.5k sqft10740 N Cannonball Ct, Bessemer, MI 49911For SaleMLS ID #50206343, TAMMY KAURANEN, FIRST WEBER, INC. MiRealSource
