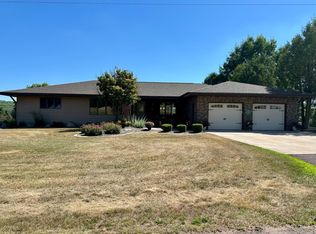
Back on the market and ready for its next chapter! This exceptionally well-built and meticulously maintained ranch offers over 3,200 square feet of finished living space on a beautifully landscaped 0.64-acre corner lot at the base of Bluff's View. From the moment you arrive, you'll appreciate the pride of ownership, quality craftsmanship, and inviting curb appeal. Inside, rich oak cabinetry, custom millwork, and abundant natural light create a warm and welcoming atmosphere. The spacious kitchen features generous cabinet and counter space, a tile backsplash, and includes the range, oven, microwave, dishwasher, and refrigerator. Convenient main-level laundry with utility sink is located just off the attached 2-car garage, which also features an accessibility ramp for added convenience. The home offers multiple living spaces, including comfortable living and family rooms centered around a cozy wood-burning fireplace. A partially finished lower level provides additional room for recreation, hobbies, exercise equipment, or storage. The primary suite offers generous closet space and a private bath, while two additional bedrooms and full baths provide comfortable accommodations throughout the home. Thoughtful updates include a new roof installed in October 2024, along with the added security of a whole-house generator that keeps essential systems running during unexpected power outages. Dual boiler and forced-air heating systems, central air conditioning, and city water and sewer provide year-round comfort and convenience. Relax on the back deck overlooking the peaceful yard, enjoy the quiet neighborhood setting, and take advantage of being just minutes from downtown Bessemer, schools, shopping, and year-round outdoor recreation. If you missed this one before, here's another opportunity. This move-in-ready home combines quality construction and generous living space in one exceptional package.
For sale
Price cut: $14.9K (6/19)
$300,000
1002 E Gold St, Bessemer, MI 49911
3beds
3,268sqft
Single Family Residence
Built in 1987
0.64 Acres Lot
$296,400 Zestimate®
$92/sqft
$-- HOA
What's special
Partially finished lower levelAccessibility rampAbundant natural lightMultiple living spacesInviting curb appealCustom millworkCozy wood-burning fireplace
- 17 days |
- 454 |
- 10 |
Zillow last checked:
Listing updated:
Listed by:
SAMANTHA CRICKS 715-370-3037,
ZAK'S REALTY 906-932-2688
Source: MiRealSource,MLS#: 50212052
Originating MLS: Upper Peninsula Assoc of Realtors
Loading...
Facts & features
Interior
Bedrooms & bathrooms
- Bedrooms: 3
- Bathrooms: 3
- Full bathrooms: 3
- Main level bathrooms: 3
- Main level bedrooms: 3
Bedroom 1
- Features: Carpet
- Level: Main
- Area: 182
- Dimensions: 14 x 13
Bedroom 2
- Features: Carpet
- Level: Main
- Area: 121
- Dimensions: 11 x 11
Bedroom 3
- Features: Carpet
- Level: Main
- Area: 121
- Dimensions: 11 x 11
Bathroom 1
- Level: Main
Bathroom 2
- Level: Main
Bathroom 3
- Level: Main
Dining room
- Level: Main
- Area: 132
- Dimensions: 12 x 11
Family room
- Features: Carpet
- Level: Main
- Area: 432
- Dimensions: 27 x 16
Kitchen
- Level: Main
- Area: 143
- Dimensions: 13 x 11
Living room
- Features: Carpet
- Level: Main
- Area: 234
- Dimensions: 18 x 13
Office
- Level: Lower
Heating
- Boiler, Forced Air, Natural Gas
Cooling
- Central Air
Appliances
- Included: Microwave, Range/Oven, Refrigerator, Gas Water Heater
- Laundry: Main Level
Features
- High Ceilings
- Flooring: Carpet
- Basement: Block,Partially Finished
- Number of fireplaces: 1
- Fireplace features: Wood Burning
Interior area
- Total structure area: 4,128
- Total interior livable area: 3,268 sqft
- Finished area above ground: 2,204
- Finished area below ground: 1,064
Property
Parking
- Total spaces: 2
- Parking features: Attached
- Attached garage spaces: 2
Accessibility
- Accessibility features: Accessibility Features, Accessible Approach with Ramp, Accessible Main Flr Bedrm, Accessible Main Flr Bath
Features
- Levels: One
- Stories: 1
- Patio & porch: Deck
- Waterfront features: None
- Frontage type: Road
- Frontage length: 200
Lot
- Size: 0.64 Acres
- Dimensions: 28000
- Features: Subdivision, City Lot
Details
- Additional structures: None
- Parcel number: 5101501002
- Zoning description: Residential
- Special conditions: Private,Standard
Construction
Type & style
- Home type: SingleFamily
- Architectural style: Ranch
- Property subtype: Single Family Residence
Materials
- Wood Siding
- Foundation: Basement
Condition
- New construction: No
- Year built: 1987
Utilities & green energy
- Electric: Generator
- Sewer: Public Sanitary
- Water: Public
- Utilities for property: Electricity Connected
Community & HOA
Community
- Subdivision: Bluffs View
HOA
- Has HOA: No
Location
- Region: Bessemer
Financial & listing details
- Price per square foot: $92/sqft
- Tax assessed value: $275,704
- Annual tax amount: $4,412
- Date on market: 6/19/2026
- Cumulative days on market: 203 days
- Listing agreement: Exclusive Right To Sell
- Listing terms: Cash,Conventional,FHA,VA Loan
- Road surface type: Paved
Estimated market value
$296,400
$282,000 - $311,000
$1,813/mo
Price history
| Date | Event | Price |
|---|---|---|
| 6/19/2026 | Price change | $300,000-4.7%$92/sqft |
Source: | ||
| 12/12/2025 | Listed for sale | $314,900$96/sqft |
Source: | ||
Public tax history
| Year | Property taxes | Tax assessment |
|---|---|---|
| 2025 | $4,290 +4.4% | $137,852 -6.3% |
| 2024 | $4,110 | $147,193 +17% |
| 2023 | -- | $125,852 +21.7% |
| 2022 | -- | $103,409 +6.4% |
| 2021 | -- | $97,161 +9.7% |
| 2020 | -- | $88,585 -1.7% |
| 2019 | -- | $90,115 +1.1% |
| 2018 | -- | $89,167 +0.9% |
| 2017 | -- | $88,364 |
| 2016 | -- | $88,364 +3.8% |
| 2014 | -- | $85,117 +5.8% |
| 2013 | -- | $80,417 |
Find assessor info on the county website
Monthly payment
Est. payment$--/mo
Payment breakdown
Explore the cost of this home by adjusting the details. Changes won't be saved.All calculations are estimates and provided by Zillow, Inc. for informational purposes only. Actual amounts may vary.
HOA fees may include property taxes on listings classified as Co-Ops. Contact the listing agent and/or owner for fee details.
Mortgage interest rates are dependent on a number of factors, including credit score, down payment, and repayment length. Interest rate data provided by Zillow Group Marketplace, Inc. as of 1/1/1970 from various mortgage lenders with which we have lead or other similar arrangements; the Estimated Payment is an average of those rates.
See how much you could borrow to make a competitive offer.
Climate risks
Neighborhood: 49911
Nearby schools
GreatSchools rating
- 4/10Washington SchoolGrades: K-6Distance: 0.6 mi
- 6/10A.D. Johnston Jr/Sr High SchoolGrades: 7-12Distance: 0.7 mi
Schools provided by the listing agent
- District: Bessemer City School District
Source: MiRealSource. This data may not be complete. We recommend contacting the local school district to confirm school assignments for this home.
A local agent can set up tours, give advice and negotiate with sellers.
- Michigan
- Gogebic County
- Bessemer
- 49911
- 1002 E Gold St