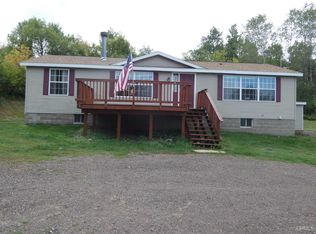
You should see me NOW! This wonderfully updated 3 br 1 1/2 bath home offers so much including a garage and back deck. The front entry porch has a large closet and a very large L shaped bonus space for your mud room. The formal living room has new flooring and yet the original stairway and shelving nook remain. The formal dining room is now open to that beautiful new kitchen! All new appliances and plenty of cabinets including a wall perfect for your coffee bar and a pantry! There is also a new 1/2 bath on the main level and all the flooring is new. Upstairs the 3 bedrooms have refinished hardwood flooring and are all freshly painted with newer windows. The full bath upstairs has a beautiful tile shower and tile flooring. The garage was totally redone including a new roof and the home has new plumbing and wiring. There is a wonderful newdeck off the back of the home so you can enjoy the view of the bluff! Located close to the ATV/Snowmobile trails and the Iron Belle trail, within walking distance of town. Move-in ready....use this home as your primary residence or a great vacation home so you can enjoy all our area has to offer!
Contingent
$129,900
512 E Longyear St, Bessemer, MI 49911
3beds
1,008sqft
Single Family Residence
Built in 1910
7,405 Square Feet Lot
$125,900 Zestimate®
$129/sqft
$-- HOA
What's special
Back deckFront entry porchLarge closetNewer windowsAll new appliances
- 24 days
- 724
- 62
Zillow last checked:
Listing updated:
Listed by:
NANCY ZAK 906-364-5948,
ZAK'S REALTY 906-932-2688
Source: MiRealSource,MLS#: 50223467 Originating MLS: Upper Peninsula Assoc of Realtors
Facts & features
Interior
Bedrooms & bathrooms
- Bedrooms: 3
- Bathrooms: 2
- Full bathrooms: 1
- 1/2 bathrooms: 1
Rooms
- Room types: Living Room, Laundry, First Flr Lavatory, Second Flr Full Bathroom, Dining Room
Bedroom 1
- Features: Wood
- Level: Second
- Area: 156
- Dimensions: 13 x 12
Bedroom 2
- Features: Wood
- Level: Second
- Area: 112
- Dimensions: 14 x 8
Bedroom 3
- Features: Wood
- Level: Second
- Area: 90
- Dimensions: 10 x 9
Bathroom 1
- Features: Tile
- Level: Second
- Area: 55
- Dimensions: 11 x 5
Dining room
- Level: Main
- Area: 117
- Dimensions: 13 x 9
Kitchen
- Level: Main
- Area: 140
- Dimensions: 14 x 10
Living room
- Level: Main
- Area: 204
- Dimensions: 17 x 12
Heating
- Boiler, Electric, Hot Water, Natural Gas
Cooling
- None
Appliances
- Included: Dishwasher, Dryer, Microwave, Range/Oven, Refrigerator, Washer, Electric Water Heater
- Laundry: Lower Level, In Basement
Features
- Pantry
- Flooring: Hardwood, Wood
- Basement: Full,MI Basement,Walk-Out Access,Stone,Michigan Basement
- Has fireplace: No
Interior area
- Total structure area: 1,584
- Total interior livable area: 1,008 sqft
- Finished area above ground: 1,008
- Finished area below ground: 0
Property
Parking
- Total spaces: 1
- Parking features: Garage, Driveway, Detached
- Garage spaces: 1
Features
- Levels: Two
- Stories: 2
- Patio & porch: Deck
- Waterfront features: None
- Frontage type: Road
- Frontage length: 50
Lot
- Size: 7,405 Square Feet
- Dimensions: 50 x 150
- Features: Sidewalks, City Lot
Details
- Additional structures: None
- Parcel number: 275102501200
- Zoning description: Residential
- Special conditions: Private,Standard
Construction
Type & style
- Home type: SingleFamily
- Architectural style: Traditional
- Property subtype: Single Family Residence
Materials
- Vinyl Siding
- Foundation: Basement, Stone
Condition
- Year built: 1910
Utilities & green energy
- Electric: 100 Amp Service, Circuit Breakers
- Sewer: Public Sanitary
- Water: Public
- Utilities for property: Cable Available, Electricity Connected, Natural Gas Connected, Sewer Connected, Water Connected
Community & HOA
Community
- Subdivision: None
HOA
- Has HOA: No
Location
- Region: Bessemer
Financial & listing details
- Price per square foot: $129/sqft
- Tax assessed value: $70,176
- Annual tax amount: $2,172
- Date on market: 9/30/2026
- Cumulative days on market: 25 days
- Listing agreement: Exclusive Right To Sell
- Listing terms: Cash,Conventional,FHA,VA Loan,USDA Loan
- Road surface type: Paved
Estimated market value
$125,900
$120,000 - $132,000
$1,059/mo
Price history
| Date | Event | Price |
|---|---|---|
| 10/17/2026 | Contingent | $129,900$129/sqft |
Source:  MiRealSource #50223467 Report a problem | ||
| 9/30/2026 | Listed for sale | $129,900+233.9%$129/sqft |
Source: MiRealSource #50223467 Report a problem | ||
| 12/5/2025 | Sold | $38,900+2.6%$39/sqft |
Source: Public Record Report a problem | ||
| 8/20/2021 | Sold | $37,900$38/sqft |
Source: Public Record Report a problem | ||
| 6/10/2021 | Contingent | $37,900$38/sqft |
Source:  Upper Peninsula AOR #1127442 Report a problem | ||
| 6/6/2021 | Listed for sale | $37,900$38/sqft |
Source: Upper Peninsula AOR #1127442 Report a problem | ||
Public tax history
| Year | Property taxes | Tax assessment |
|---|---|---|
| 2026 | $924 +2.8% | $35,088 +17.1% |
| 2025 | $898 +4.4% | $29,974 +17.7% |
| 2024 | $860 | $25,477 +8.6% |
| 2023 | -- | $23,452 +20.7% |
| 2022 | -- | $19,427 +24% |
| 2021 | -- | $15,669 +0% |
| 2020 | -- | $15,665 -0.9% |
| 2019 | -- | $15,802 -3.9% |
| 2018 | -- | $16,439 +8.6% |
| 2017 | -- | $15,143 |
| 2016 | -- | $15,143 +2.5% |
| 2014 | -- | $14,772 +3.7% |
| 2013 | -- | $14,245 |
Find assessor info on the county website
Monthly payment
Est. payment
Payment breakdown
Explore the cost of this home by adjusting the details. Changes won't be saved.Climate risks
Neighborhood: 49911
Nearby schools
Schools provided by the listing agent
- District: Bessemer City School District
Source: MiRealSource. This data may not be complete. We recommend contacting the local school district to confirm school assignments for this home.

Similar homes
- $129,9003 bd2 ba1.4k sqft102 S Moore St, Bessemer, MI 49911For Sale

 MLS ID #50207123, TAMMY KAURANEN, FIRST WEBER, INC. MiRealSource
- $134,9003 bd2 ba1.3k sqft612 Kennedy St, Ironwood, MI 49938For Sale
 MLS ID #219398, PETER SEIFERT, FIRST WEBER - BESSEMER. GNMLS
- $185,0003 bd2 ba1.4k sqft609 S State St, Bessemer, MI 49911For Sale
 MLS ID #50221198, TODD BORSETH, BORSETH PROPERTIES. MiRealSource
- $139,9003 bd2 ba1k sqft127 Shamrock St, Ironwood, MI 49938For Sale
 MLS ID #50220339, TRACY DERIZZO, ZAK'S REALTY. MiRealSource
- $149,9003 bd1 ba1.3k sqft1202 E Pierce St, Wakefield, MI 49968For SaleMLS ID #50225278, NANCY ZAK, ZAK'S REALTY. MiRealSource
- $135,0004 bd2 ba1.4k sqft203 W Francis St, Ironwood, MI 49938For SaleMLS ID #50218041, NANCY ZAK, ZAK'S REALTY. MiRealSource
- $138,5004 bd2 ba1.2k sqft606 N Lake St, Ironwood, MI 49938For SaleMLS ID #50212720, JANE CARLSON-BALLONE, THE REAL ESTATE STORE. MiRealSource
- $119,9002 bd1 ba818 sqft421 & 419 Cary Rd, Hurley, WI 54534For SaleMLS ID #50210655, TAMMY KAURANEN, FIRST WEBER, INC. MiRealSource
- $95,0003 bd2 ba1.3k sqftN10255 N River St, Ramsay, MI 49959For SaleMLS ID #50191624, ELLEN WYSSLING, THE REAL ESTATE STORE. MiRealSource
- $99,9004 bd2 ba1.3k sqft732 Pabst St, Ironwood, MI 49938For SaleMLS ID #50215402, WENDY ROUTHEAUX, SILVER PROPERTIES-EXP REALTY. MiRealSource
- $79,9003 bd1 ba1.3k sqft302 E Tamarack St, Ironwood, MI 49938For SaleMLS ID #50221878, ELLEN WYSSLING, THE REAL ESTATE STORE. MiRealSource
- $180,0003 bd1 ba899 sqft817 E Margaret St, Ironwood, MI 49938For SaleMLS ID #50193924, ELLEN WYSSLING, THE REAL ESTATE STORE. MiRealSource
