On the edge of town in Anvil location, sits this quaint farmhouse begging for someone to love it the way the current family does. Great location on a corner lot boasting 3 generous acres in a rural area. What a great place to set up your hobby farm! With it's newer roof and dry basement this home offers solid bones and comfortable living while you make it your own. Great entry to unload your outdoor gear and an enclosed porch for your sitting area to watch the wildlife go by. There was a piano room that you can reuse as just that, or a computer space. Large kitchen and ample dining and living room area make this home seem bigger than it measures. For convenience there is a half bath on main level and the full bath is upstairs by the bedrooms. Outside you will find the 2 plus car garage that provides plenty of room for your vehicles and the yard equipment too! Quiet living close to town, this one is going to be a favorite!!
For sale
Price cut: $12.1K (8/18)
$179,900
10262 N Koski Rd, Bessemer, MI 49911
3beds
1,091sqft
Single Family Residence
Built in ----
3.05 Acres Lot
$176,100 Zestimate®
$165/sqft
$-- HOA
What's special
Dry basementNewer roofLarge kitchen
- 77 days
- 487
- 24
Zillow last checked:
Listing updated:
Listed by:
TAMMY KAURANEN 906-285-2618,
FIRST WEBER - BESSEMER 906-667-6366
Source: GNMLS,MLS#: 218562
Facts & features
Interior
Bedrooms & bathrooms
- Bedrooms: 3
- Bathrooms: 2
- Full bathrooms: 1
- 1/2 bathrooms: 1
Bedroom
- Level: Second
- Dimensions: 9'4x11
Bedroom
- Level: Second
- Dimensions: 9x11
Bedroom
- Level: Second
- Dimensions: 9x11'6
Bathroom
- Level: First
Bathroom
- Level: Second
Bonus room
- Level: First
- Dimensions: 8'5x10
Dining room
- Level: First
- Dimensions: 11'9x11'6
Entry foyer
- Level: First
- Dimensions: 8'6x13'4
Florida room
- Level: First
- Dimensions: 8'6x13'4
Kitchen
- Level: First
- Dimensions: 11'4x11'4
Library
- Level: Second
- Dimensions: 10'6x10'4
Living room
- Level: First
- Dimensions: 11'6x12'6
Heating
- Forced Air, Oil
Cooling
- Central Air
Appliances
- Included: Dryer, Electric Water Heater, Range, Refrigerator
Features
- Other, Pull Down Attic Stairs
- Flooring: Carpet, Vinyl, Wood
- Basement: Full,Unfinished
- Attic: Pull Down Stairs
- Has fireplace: No
- Fireplace features: None
Interior area
- Total structure area: 1,091
- Total interior livable area: 1,091 sqft
- Finished area above ground: 1,091
- Finished area below ground: 0
Property
Parking
- Total spaces: 2
- Parking features: Detached, Garage, Two Car Garage, Driveway
- Garage spaces: 2
- Has uncovered spaces: Yes
Features
- Levels: Two
- Stories: 2
- Patio & porch: Deck, Open
- Exterior features: Gravel Driveway
- Frontage length: 0,0
Lot
- Size: 3.05 Acres
- Dimensions: 250 x 563
- Features: Buildable, Level, Private, Rural Lot, Secluded
Details
- Parcel number: 0156600200; 0156601500
Construction
Type & style
- Home type: SingleFamily
- Architectural style: Two Story
- Property subtype: Single Family Residence
Materials
- Asphalt, Composite Siding, Frame, Vinyl Siding
- Foundation: Stone
- Roof: Composition,Shingle
Utilities & green energy
- Electric: Circuit Breakers
- Sewer: Septic Tank
- Water: Other
- Utilities for property: Septic Available
Community & HOA
Community
- Features: Shopping, Skiing
- Subdivision: Village Of Anvil
Location
- Region: Bessemer
Financial & listing details
- Price per square foot: $165/sqft
- Tax assessed value: $90,580
- Annual tax amount: $680
- Date on market: 7/20/2026
- Ownership: Fee Simple
Estimated market value
$176,100
$167,000 - $185,000
$1,062/mo
Price history
| Date | Event | Price |
|---|---|---|
| 8/18/2026 | Price change | $179,900-6.3%$165/sqft |
Source:  MiRealSource #50215539 Report a problem MiRealSource #50215539 Report a problem | ||
| 7/20/2026 | Listed for sale | $192,000$176/sqft |
Source:  GNMLS #218562 Report a problem GNMLS #218562 Report a problem | ||
Public tax history
| Year | Property taxes | Tax assessment |
|---|---|---|
| 2025 | $659 +4.2% | $45,290 -1.9% |
| 2024 | $633 | $46,172 +35.4% |
| 2023 | -- | $34,098 +19.4% |
| 2022 | -- | $28,558 +25.1% |
| 2021 | -- | $22,824 +1.1% |
| 2020 | -- | $22,571 -1.5% |
| 2019 | -- | $22,914 -14.5% |
| 2018 | -- | $26,792 +21.9% |
| 2017 | -- | $21,987 |
| 2016 | -- | $21,987 +8.2% |
| 2014 | -- | $20,317 +1% |
| 2013 | -- | $20,124 |
Find assessor info on the county website
Monthly payment
Est. payment
Payment breakdown
Explore the cost of this home by adjusting the details. Changes won't be saved.Climate risks
Neighborhood: 49911
Similar homes
- $195,0003 bd2 ba1.4k sqft609 S State St, Bessemer, MI 49911For Sale
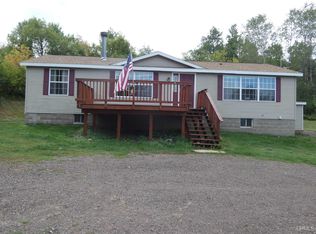
 MLS ID #50221198, TODD BORSETH, BORSETH PROPERTIES. MiRealSource
 - $165,0003 bd1 ba913 sqft307 E Gold St, Bessemer, MI 49911For Sale
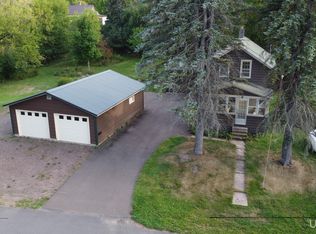 MLS ID #50221591, GAYLE COLASSACO, FIRST WEBER, INC. MiRealSource
 - $129,9003 bd2 ba1k sqft512 E Longyear St, Bessemer, MI 49911For Sale
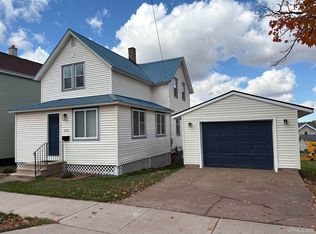 MLS ID #50223467, NANCY ZAK, ZAK'S REALTY. MiRealSource
 - $175,0001 bd1 ba748 sqft9181 River, Bessemer, MI 49911For Sale
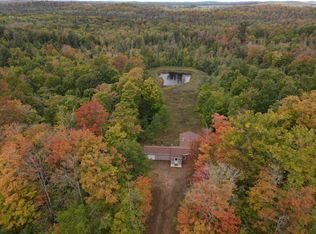 MLS ID #219655, PETER SEIFERT, FIRST WEBER - BESSEMER. GNMLS
 - $144,9005 bd2 ba1.6k sqft10354 N Wood St, Ramsay, MI 49959For SaleMLS ID #50223280, ANDREW HARRIS, SHOREWEST REALTORS. MiRealSource
- $219,0002 bd1 ba1.5k sqftE6386 Wood Ln, Bessemer, MI 49911For SaleMLS ID #50210274, TODD BORSETH, BORSETH PROPERTIES. MiRealSource
- $239,0002 bd2 ba1k sqftE6266 Nordheim Rd, Ironwood, MI 49938For SaleMLS ID #50223842, GAYLE COLASSACO, FIRST WEBER, INC. MiRealSource
- $129,9003 bd2 ba1.4k sqft102 S Moore St, Bessemer, MI 49911For SaleMLS ID #50207123, TAMMY KAURANEN, FIRST WEBER, INC. MiRealSource
- $249,0004 bd2 ba1.3k sqft11541 Storm Watch Dr, Bessemer, MI 49911For SaleMLS ID #50222632, JEFFRY KERMATH, KERMATH REALTY LLC. MiRealSource
- $180,0003 bd1 ba899 sqft817 E Margaret St, Ironwood, MI 49938For SaleMLS ID #50193924, ELLEN WYSSLING, THE REAL ESTATE STORE. MiRealSource
- $165,0003 bd1 ba1.5k sqft217 Kennedy St, Ironwood, MI 49938For SaleMLS ID #50208980, MARK BELMAS, THE REAL ESTATE STORE. MiRealSource
- $149,0002 bd1 ba942 sqft420 N Hemlock St, Ironwood, MI 49938For SaleMLS ID #50223552, WENDY ROUTHEAUX, SILVER PROPERTIES-EXP REALTY. MiRealSource
- $95,0003 bd2 ba1.3k sqftN10255 N River St, Ramsay, MI 49959For SaleMLS ID #50191624, ELLEN WYSSLING, THE REAL ESTATE STORE. MiRealSource
