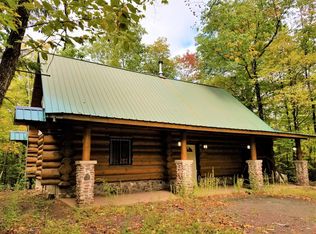
Saxon - Large 3 br custom Scandinavian style log cabin located on a quiet & rural country road. Built in 1998, this cabin features large open living, kitchen, dining area featuring large custom stone island, with stones from Lake Superior, & floor to ceiling custom stone wall w/ free standing stove. 2 bedrooms finish off main level and custom log staircase that leads to the upper level featuring another bedroom & family room. The beautiful log cabin does need some finishing touches to make it your own perfect Northwoods cabin! Outside is a wonderful covered porch, with beautiful stone pillar supports for sitting on your wooden swing to enjoy the peaceful setting. This cabin has metal roof, serviced with gas space heater & wood heat with in-floor tubing installed on main level & has outside privy. All this sits on 10 acres of nicely wooded land, on ATV-Snowmobile trail, adjacent to over 10,000 acres of County Land & just minutes away from Lake Superior & Ski Hill. MOTIVATED SELLER!
For sale
$179,000
8534 W Old Highway 10 Rd, Saxon, WI 54559
3beds
--baths
1,430sqft
Single Family Residence
Built in 1998
10 Acres Lot
$-- Zestimate®
$125/sqft
$-- HOA
What's special
- 121 days
- 964
- 66
Zillow last checked:
Listing updated:
Listed by:
KATHY TUTT 715-776-3555,
RE/MAX ACTION NORTHWOODS REALTY, LLC
Source: GNMLS,MLS#: 217180
Facts & features
Interior
Bedrooms & bathrooms
- Bedrooms: 3
Bedroom
- Level: Second
- Dimensions: 20x13
Bedroom
- Level: First
- Dimensions: 14x11
Bedroom
- Level: First
- Dimensions: 14x11
Dining room
- Level: First
- Dimensions: 8x10
Family room
- Level: Second
- Dimensions: 18x13
Kitchen
- Level: First
- Dimensions: 10x17
Living room
- Level: First
- Dimensions: 15x25
Heating
- Propane, Space Heater, Wood
Appliances
- Included: Electric Oven, Electric Range, No Hot Water, Refrigerator
Features
- Ceiling Fan(s), Cathedral Ceiling(s), High Ceilings, Pantry, Vaulted Ceiling(s)
- Basement: None
- Has fireplace: No
- Fireplace features: Free Standing, Wood Burning
Interior area
- Total structure area: 1,430
- Total interior livable area: 1,430 sqft
- Finished area above ground: 1,430
- Finished area below ground: 0
Video & virtual tour
Property
Parking
- Parking features: No Garage
Features
- Levels: One and One Half
- Stories: 1.5
- Patio & porch: Covered, Deck
- Exterior features: Deck, Propane Tank - Owned
- Frontage length: 0,0
Lot
- Size: 10 Acres
- Features: Adjacent To Public Land, Private, Rural Lot, Secluded, Wooded
Details
- Additional structures: Bathroom
- Parcel number: 06720100
- Zoning description: Forestry
Construction
Type & style
- Home type: SingleFamily
- Architectural style: Cabin,One and One Half Story
- Property subtype: Single Family Residence
Materials
- Log
- Foundation: Slab
- Roof: Metal
Condition
- Year built: 1998
Utilities & green energy
- Electric: Circuit Breakers
- Water: None
- Utilities for property: Water Not Available
Community & HOA
Community
- Features: Skiing
Location
- Region: Saxon
Financial & listing details
- Price per square foot: $125/sqft
- Annual tax amount: $1,553
- Date on market: 5/19/2026
- Ownership: Fee Simple
- Road surface type: Unimproved
Estimated market value
Not available
Estimated sales range
Not available
Not available
Price history
| Date | Event | Price |
|---|---|---|
| 5/19/2026 | Listed for sale | $179,000$125/sqft |
Source:  GNMLS #217180 Report a problem GNMLS #217180 Report a problem | ||
Public tax history
Tax history is unavailable.
Monthly payment
Est. payment
Payment breakdown
Explore the cost of this home by adjusting the details. Changes won't be saved.Climate risks
Neighborhood: 54559
Nearby schools
Schools provided by the listing agent
- Elementary: IR Mercer
- Middle: IR Mercer
- High: IR Mercer
Source: GNMLS. This data may not be complete. We recommend contacting the local school district to confirm school assignments for this home.
Similar homes
- $179,9003 bd2 ba1k sqft10262 N Koski Rd, Bessemer, MI 49911For Sale
 MLS ID #218562, TAMMY KAURANEN, FIRST WEBER - BESSEMER. GNMLS
 - $195,0003 bd2 ba1.4k sqft609 S State St, Bessemer, MI 49911For Sale
 MLS ID #50221198, TODD BORSETH, BORSETH PROPERTIES. MiRealSource
 - $175,0001 bd1 ba748 sqft9181 River, Bessemer, MI 49911For Sale
 MLS ID #219655, PETER SEIFERT, FIRST WEBER - BESSEMER. GNMLS
 - $--3 bd2 ba1.6k sqft212 7th Ave N, Hurley, WI 54534Auction
 ServiceLink Auction
 - $165,0003 bd1 ba913 sqft307 E Gold St, Bessemer, MI 49911For SaleMLS ID #50221591, GAYLE COLASSACO, FIRST WEBER, INC. MiRealSource
- $174,9003 bd2 ba1.8k sqft220 W Lime St, Ironwood, MI 49938For SaleMLS ID #50214378, NANCY ZAK, ZAK'S REALTY. MiRealSource
- $174,9003 bd2 ba1.3k sqft727 Hedin Ave, Ironwood, MI 49938For SaleMLS ID #50220212, WENDY ROUTHEAUX, SILVER PROPERTIES-EXP REALTY. MiRealSource
- $168,5003 bd2 ba2.1k sqft350 W Larch St, Ironwood, MI 49938For SaleMLS ID #50220918, ELLEN WYSSLING, THE REAL ESTATE STORE. MiRealSource
- $165,0003 bd1 ba1.5k sqft217 Kennedy St, Ironwood, MI 49938For SaleMLS ID #50208980, MARK BELMAS, THE REAL ESTATE STORE. MiRealSource
- $219,0002 bd1 ba1.5k sqftE6386 Wood Ln, Bessemer, MI 49911For SaleMLS ID #50210274, TODD BORSETH, BORSETH PROPERTIES. MiRealSource
- $180,0003 bd1 ba899 sqft817 E Margaret St, Ironwood, MI 49938For SaleMLS ID #50193924, ELLEN WYSSLING, THE REAL ESTATE STORE. MiRealSource
