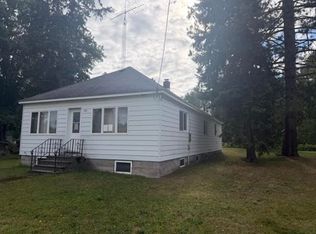
Welcome home to this 2 bedroom move in ready property with hardwood maple floors, a spacious kitchen and living room. Extra room off the kitchen can be used as den/office area. A full bath, and half bath with private sauna add to this homes appeal while the newer roof is a welcome feature. Close to the snowmobile/ATV trail and close to schools. Come check out this affordable Wakefield home!
For sale
$132,000
1310 E Pierce St, Wakefield, MI 49968
2beds
1,092sqft
Single Family Residence
Built in 1936
7,405 Square Feet Lot
$-- Zestimate®
$121/sqft
$-- HOA
What's special
Newer roofSpacious kitchenHardwood maple floors
- 7 days
- 216
- 11
Likely to sell faster than
Zillow last checked:
Listing updated:
Listed by:
KRISTIE WAGNER 906-231-9895,
FIRST WEBER, INC 906-667-6366
Source: MiRealSource,MLS#: 50226434 Originating MLS: Upper Peninsula Assoc of Realtors
Facts & features
Interior
Bedrooms & bathrooms
- Bedrooms: 2
- Bathrooms: 2
- Full bathrooms: 1
- 1/2 bathrooms: 1
Rooms
- Room types: Den/Study/Lib, Living Room, Master Bedroom, Master Bathroom
Bedroom 1
- Features: Wood
- Level: Second
- Area: 117
- Dimensions: 13 x 9
Bedroom 2
- Features: Wood
- Level: Second
- Area: 195
- Dimensions: 15 x 13
Bathroom 1
- Features: Vinyl
- Level: Second
- Area: 42
- Dimensions: 7 x 6
Dining room
- Features: Wood
- Level: Main
- Area: 117
- Dimensions: 13 x 9
Kitchen
- Features: Vinyl
- Level: Main
- Area: 165
- Dimensions: 15 x 11
Living room
- Features: Wood
- Level: Main
- Area: 182
- Dimensions: 14 x 13
Heating
- Forced Air, Natural Gas
Cooling
- None
Appliances
- Included: Dryer, Microwave, Range/Oven, Refrigerator, Washer, Electric Water Heater
Features
- Pantry
- Flooring: Hardwood, Concrete, Wood, Vinyl
- Basement: Block
- Has fireplace: No
Interior area
- Total structure area: 1,820
- Total interior livable area: 1,092 sqft
- Finished area above ground: 1,092
- Finished area below ground: 0
Property
Features
- Levels: One and One Half
- Stories: 1.5
- Patio & porch: Porch
- Waterfront features: None
- Frontage type: Road
- Frontage length: 54
Lot
- Size: 7,405 Square Feet
- Dimensions: 54 x 140
- Features: Corner Lot
Details
- Additional structures: None
- Parcel number: 5305500500
- Zoning description: Residential
- Special conditions: Private,Standard
Construction
Type & style
- Home type: SingleFamily
- Architectural style: Conventional Frame
- Property subtype: Single Family Residence
Materials
- Vinyl Siding
- Foundation: Basement
Condition
- Year built: 1936
Utilities & green energy
- Electric: 100 Amp Service, Circuit Breakers
- Sewer: Public Sanitary
- Water: Public
- Utilities for property: Cable Available, Electricity Connected, Natural Gas Connected, Sewer Connected, Water Connected
Community & HOA
Community
- Subdivision: Onella Addition
HOA
- Has HOA: No
Location
- Region: Wakefield
Financial & listing details
- Price per square foot: $121/sqft
- Tax assessed value: $70,644
- Annual tax amount: $982
- Date on market: 10/30/2026
- Cumulative days on market: 8 days
- Listing agreement: Exclusive Right To Sell
- Listing terms: Cash,Conventional,FHA,VA Loan
Estimated market value
Not available
Estimated sales range
Not available
$1,130/mo
Price history
| Date | Event | Price |
|---|---|---|
| 10/30/2026 | Listed for sale | $132,000$121/sqft |
Source:  MiRealSource #50226434 Report a problem | ||
Public tax history
| Year | Property taxes | Tax assessment |
|---|---|---|
| 2026 | $982 -26.1% | $35,322 +20.4% |
| 2025 | $1,329 +9.9% | $29,348 +1.2% |
| 2024 | $1,210 | $28,991 +21.2% |
| 2023 | -- | $23,927 +21.3% |
| 2022 | -- | $19,725 +6.7% |
| 2021 | -- | $18,489 +3.7% |
| 2020 | -- | $17,829 +1.4% |
| 2019 | -- | $17,578 +1.8% |
| 2018 | -- | $17,268 -10.3% |
| 2017 | -- | $19,251 |
| 2016 | -- | $19,251 +9.7% |
| 2014 | -- | $17,549 +2% |
| 2013 | -- | $17,213 |
Find assessor info on the county website
Monthly payment
Est. payment
Payment breakdown
Explore the cost of this home by adjusting the details. Changes won't be saved.Climate risks
Neighborhood: 49968

Similar homes
- $149,9003 bd1 ba1.3k sqft1202 E Pierce St, Wakefield, MI 49968For Sale

 MLS ID #50225278, NANCY ZAK, ZAK'S REALTY. MiRealSource
- $134,9003 bd2 ba1.3k sqft612 KENNEDY ST, Ironwood, MI 49938For Sale
 MLS ID #219398, PETER SEIFERT, FIRST WEBER - BESSEMER. GNMLS
- $--2 bd1 ba1.2k sqft408 Main St, Marenisco, MI 49947Auction
 Auction.com 1
- $139,9003 bd2 ba1k sqft127 Shamrock St, Ironwood, MI 49938For Sale
 MLS ID #50220339, TRACY DERIZZO, ZAK'S REALTY. MiRealSource
- $129,9003 bd2 ba1.4k sqft102 S Moore St, Bessemer, MI 49911For SaleMLS ID #50207123, TAMMY KAURANEN, FIRST WEBER, INC. MiRealSource
- $135,0004 bd2 ba1.4k sqft203 W Francis St, Ironwood, MI 49938For SaleMLS ID #50218041, NANCY ZAK, ZAK'S REALTY. MiRealSource
- $95,0003 bd2 ba1.3k sqftN10255 N River St, Ramsay, MI 49959For SaleMLS ID #50191624, ELLEN WYSSLING, THE REAL ESTATE STORE. MiRealSource
- $138,5004 bd2 ba1.2k sqft606 N Lake St, Ironwood, MI 49938For SaleMLS ID #50212720, JANE CARLSON-BALLONE, THE REAL ESTATE STORE. MiRealSource
- $180,0003 bd2 ba1.4k sqft609 S State St, Bessemer, MI 49911For SaleMLS ID #50221198, TODD BORSETH, BORSETH PROPERTIES. MiRealSource
- $120,0003 bd1 ba1k sqftOff Forest Rd #250, Bergland, MI 49910New ConstructionMLS ID #50190735, TAMMY KAURANEN, FIRST WEBER, INC. MiRealSource
- $165,0003 bd1 ba1.5k sqft217 Kennedy St, Ironwood, MI 49938For SaleMLS ID #50208980, MARK BELMAS, THE REAL ESTATE STORE. MiRealSource
- $99,9004 bd2 ba1.3k sqft732 Pabst St, Ironwood, MI 49938For SaleMLS ID #50215402, WENDY ROUTHEAUX, SILVER PROPERTIES-EXP REALTY. MiRealSource
- $79,9003 bd1 ba1.3k sqft302 E Tamarack St, Ironwood, MI 49938For SaleMLS ID #50221878, ELLEN WYSSLING, THE REAL ESTATE STORE. MiRealSource
