Completely Remodeled & Move-In Ready, 4 Bed, 2 Bath on a Corner Lot and Appraised over the list price. This one checks every box. A full remodel, done right, not just cosmetic. Brand-new LVP flooring runs through an open-concept layout, white shaker cabinets and recessed lighting give the kitchen a clean, modern feel, and every major mechanical system (plus all appliances) has been replaced. Fully permitted 2025-2026 remodel with Certificate of Occupancy issued, so there's no guesswork and no surprises. Set on a spacious .51+/- acre corner lot, this home gives you room to breathe: a vaulted 3-season porch for morning coffee, a deck built for entertaining, and an oversized 3-car garage for all the toys, tools, and gear Northland living calls for.
For sale
Price cut: $5K (10/7)
$342,700
2102 Main St E, Ashland, WI 54806
4beds
2,800sqft
Single Family Residence
Built in 1940
0.51 Acres Lot
$-- Zestimate®
$122/sqft
$-- HOA
What's special
Recessed lightingDeck built for entertainingOpen-concept layoutWhite shaker cabinetsBrand-new lvp flooringCorner lot
- 156 days
- 377
- 35
Zillow last checked:
Listing updated:
Listed by:
Heidi Hicks 715-209-0547,
Visions First Realty, LLC
Source: Lake Superior Area Realtors as distributed by MLS GRID,MLS#: 6124944
Facts & features
Interior
Bedrooms & bathrooms
- Bedrooms: 4
- Bathrooms: 2
- Full bathrooms: 1
- 3/4 bathrooms: 1
Rooms
- Room types: Enclosed Porch, 3 Season Porch, Bonus Room
Primary bedroom
- Level: Main
- Area: 132 Square Feet
- Dimensions: 12 x 11
Bedroom
- Level: Upper
- Area: 224 Square Feet
- Dimensions: 16 x 14
Bedroom
- Level: Upper
- Area: 121 Square Feet
- Dimensions: 11 x 11
Bedroom
- Level: Upper
- Area: 224 Square Feet
- Dimensions: 14 x 16
Bonus room
- Level: Main
- Area: 90 Square Feet
- Dimensions: 9 x 10
Dining room
- Level: Main
- Area: 270 Square Feet
- Dimensions: 15 x 18
Kitchen
- Level: Main
- Area: 168 Square Feet
- Dimensions: 14 x 12
Living room
- Level: Main
- Area: 210 Square Feet
- Dimensions: 15 x 14
Other
- Level: Main
- Area: 60 Square Feet
- Dimensions: 10 x 6
Heating
- Forced Air, Natural Gas
Cooling
- Central Air
Appliances
- Included: Water Heater-Electric, Dishwasher, Microwave, Range, Refrigerator
- Laundry: Main Level, Dryer Hook-Ups, Washer Hookup
Features
- Eat In Kitchen, Kitchen Island, Beamed Ceilings
- Windows: Bay Window(s), Double Glazed, Screens, Vinyl Windows
- Basement: Partial,Unfinished
- Has fireplace: No
Interior area
- Total interior livable area: 2,800 sqft
- Finished area above ground: 2,800
- Finished area below ground: 0
Property
Parking
- Total spaces: 3
- Parking features: Off Street, On Street, Asphalt, Detached, Electrical Service, Slab
- Garage spaces: 3
- Has uncovered spaces: Yes
Features
- Patio & porch: Deck, Porch
- Has view: Yes
- View description: Lake Superior, City Lights
- Has water view: Yes
- Water view: Lake Superior
Lot
- Size: 0.51 Acres
- Dimensions: 160 x 140
- Features: Corner Lot, Level
Details
- Foundation area: 1320
- Parcel number: 201034460000
- Zoning description: Residential
Construction
Type & style
- Home type: SingleFamily
- Architectural style: Traditional
- Property subtype: Single Family Residence
Materials
- Aluminum, Concrete Block, Frame/Wood
- Foundation: Concrete Perimeter
- Roof: Asphalt Shingle
Condition
- Year built: 1940
Utilities & green energy
- Electric: Xcel Energy
- Sewer: Public Sewer
- Water: Public
- Utilities for property: Fiber Optic
Community & HOA
HOA
- Has HOA: No
- Services included: None
Location
- Region: Ashland
Financial & listing details
- Price per square foot: $122/sqft
- Tax assessed value: $115,200
- Annual tax amount: $1,738
- Date on market: 5/4/2026
- Cumulative days on market: 160 days
- Listing terms: Cash,Conventional,FHA,USDA Loan,MHFA/WHEDA,VA Loan
- Road surface type: Paved
Estimated market value
Not available
Estimated sales range
Not available
Not available
Price history
| Date | Event | Price |
|---|---|---|
| 10/7/2026 | Price change | $342,700-1.4%$122/sqft |
Source:  Lake Superior Area Realtors as distributed by MLS GRID #6124944 Report a problem Lake Superior Area Realtors as distributed by MLS GRID #6124944 Report a problem | ||
| 8/3/2026 | Price change | $347,700-3.4%$124/sqft |
Source:  WIREX MLS #6124944 Report a problem WIREX MLS #6124944 Report a problem | ||
| 6/16/2026 | Price change | $359,900-2.7%$129/sqft |
Source: WIREX MLS #6124944 Report a problem | ||
| 5/12/2026 | Price change | $369,900-2.6%$132/sqft |
Source: WIREX MLS #6124944 Report a problem | ||
| 5/4/2026 | Listed for sale | $379,900+11.7%$136/sqft |
Source: WIREX MLS #6124944 Report a problem | ||
| 4/17/2026 | Sold | $340,000+448.4%$121/sqft |
Source: Lake Superior Area Realtors as distributed by MLS GRID #6124472 Report a problem | ||
| 10/25/2024 | Sold | $62,000-10.1%$22/sqft |
Source: Lake Superior Area Realtors as distributed by MLS GRID #6116320 Report a problem | ||
| 10/9/2024 | Pending sale | $69,000$25/sqft |
Source: Lake Superior Area Realtors as distributed by MLS GRID #6116320 Report a problem | ||
| 9/27/2024 | Listed for sale | $69,000+25.5%$25/sqft |
Source: Lake Superior Area Realtors as distributed by MLS GRID #6116320 Report a problem | ||
| 8/5/2021 | Sold | $55,000-8.2%$20/sqft |
Source: Public Record Report a problem | ||
| 7/16/2021 | Pending sale | $59,900$21/sqft |
Source: Lake Superior Area Realtors as distributed by MLS GRID #6098025 Report a problem | ||
| 6/30/2021 | Listed for sale | $59,900+1098%$21/sqft |
Source: WIREX MLS #6098025 Report a problem | ||
| 10/18/2019 | Sold | $5,000$2/sqft |
Source: Public Record Report a problem | ||
Public tax history
| Year | Property taxes | Tax assessment |
|---|---|---|
| 2025 | $1,915 +152.4% | $65,000 +134.7% |
| 2024 | $759 +0.6% | $27,700 |
| 2023 | $754 +3.9% | $27,700 |
| 2022 | $726 +3.9% | $27,700 |
| 2021 | $699 +77.9% | $27,700 +96.5% |
| 2020 | $393 -41.4% | $14,100 -42% |
| 2019 | $670 -74.1% | $24,300 -75.1% |
| 2018 | $2,583 -0.2% | $97,400 |
| 2017 | $2,590 -2.4% | $97,400 |
| 2016 | $2,654 +10.9% | $97,400 |
| 2015 | $2,393 +15.3% | $97,400 |
| 2014 | $2,075 -6.8% | $97,400 |
| 2013 | $2,225 -1.9% | $97,400 |
| 2012 | $2,268 | $97,400 |
| 2011 | -- | $97,400 |
| 2010 | $2,202 | $97,400 |
| 2009 | -- | $97,400 |
Find assessor info on the county website
Monthly payment
Est. payment
Payment breakdown
Explore the cost of this home by adjusting the details. Changes won't be saved.Climate risks
Neighborhood: 54806
Similar homes
- $279,0004 bd2 ba2.5k sqft700 MacArthur Ave, Ashland, WI 54806For Sale
 MLS ID #6128043, Jewel VonFang, Northland Real Estate Services. Lake Superior Area Realtors as distributed by MLS GRID
 - $389,0005 bd3 ba2.2k sqft30765 Wedal Rd, Washburn, WI 54891For Sale
 MLS ID #6128323, Faith Mauritz, Northland Real Estate Services. Lake Superior Area Realtors as distributed by MLS GRID
 - $349,9002 bd2 ba1.6k sqft2729 Lake Shore Dr E #4, Ashland, WI 54806For Sale
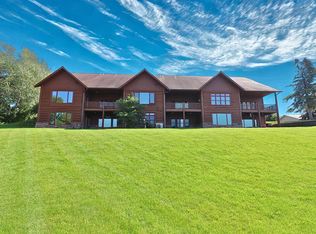 MLS ID #6121271, Anthony I Jennings, Anthony Jennings & Crew Real Estate LLC. Lake Superior Area Realtors as distributed by MLS GRID
 - $349,9002 bd2 ba1.6k sqft2729 Lake Shore Dr E, Ashland, WI 54806Active
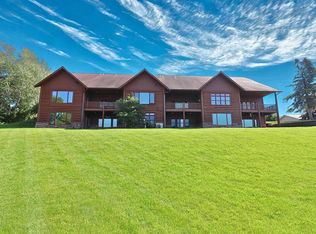 MLS ID #6121271, Anthony Jennings. WIREX MLS
