Outstanding and RARE opportunity to own a condo with the shore of Lake Superior out your back door! Spectacular views and walk-out patio leads to a private sandy beach on the Chequamegon Bay. Beautiful interior includes a primary bedroom ensuite with lake views and luxurious soaking tub. Open concept living space allows the lake views to take center stage. Office/den with walk-in closet that can also be used as a second bedroom does not have a window. Watch the sunset and the moon rise from your deck or snuggled up by the fireplace in winter. The kitchen countertop brilliantly extends into the utility room. Plenty of storage with numerous closets, washer/dryer just off kitchen and garage. The HOA accepts rentals over thirty days or more. Located in the heart of Ashland don't miss out on an opportunity like this one!
For sale
$349,900
2729 Lake Shore Dr E #4, Ashland, WI 54806
2beds
1,647sqft
Condominium
Built in 2006
-- sqft lot
$-- Zestimate®
$212/sqft
$250/mo HOA
What's special
Spectacular viewsOpen concept living spaceWalk-out patioLuxurious soaking tub
- 378 days |
- 404 |
- 13 |
Zillow last checked:
Listing updated:
Listed by:
Anthony I Jennings 715-209-6841,
Anthony Jennings & Crew Real Estate LLC
Source: Lake Superior Area Realtors as distributed by MLS GRID,MLS#: 6121271
Facts & features
Interior
Bedrooms & bathrooms
- Bedrooms: 2
- Bathrooms: 2
- Full bathrooms: 2
Rooms
- Room types: Non-Conforming Bedroom
Primary bedroom
- Level: Lower
- Area: 247 Square Feet
- Dimensions: 13 x 19
Bathroom
- Level: Lower
- Area: 90 Square Feet
- Dimensions: 9 x 10
Bathroom
- Level: Lower
- Area: 90 Square Feet
- Dimensions: 9 x 10
Bonus room
- Level: Lower
- Area: 150 Square Feet
- Dimensions: 10 x 15
Bonus room
- Description: Currently used as a sewing room.
- Level: Lower
- Area: 30 Square Feet
- Dimensions: 5 x 6
Kitchen
- Level: Lower
- Area: 238 Square Feet
- Dimensions: 14 x 17
Laundry
- Level: Lower
- Area: 171 Square Feet
- Dimensions: 9 x 19
Living room
- Level: Lower
- Area: 357 Square Feet
- Dimensions: 17 x 21
Heating
- In Floor Heat, Radiant, Hot Water, Natural Gas
Cooling
- Ductless
Appliances
- Included: Dryer, Range, Refrigerator, Washer
- Laundry: Dryer Hook-Ups, Washer Hookup
Features
- Ceiling Fan(s), Eat In Kitchen, Kitchen Island
- Flooring: Tiled Floors
- Windows: Energy Windows, Screens, Wood Frames
- Basement: Walkout
- Has fireplace: No
Interior area
- Total interior livable area: 1,647 sqft
- Finished area above ground: 1,647
- Finished area below ground: 0
Property
Parking
- Total spaces: 1
- Parking features: Off Street, Common, Asphalt, Attached
- Attached garage spaces: 1
- Has uncovered spaces: Yes
Features
- Patio & porch: Patio
- Has view: Yes
- View description: Lake Superior
- Has water view: Yes
- Water view: Lake Superior
- Waterfront features: Lake Superior, Waterfront Access(Private), Shoreline Characteristics(Sand, Shore-Beach)
- Body of water: Lake Superior
- Frontage length: 235
Lot
- Size: 1.5 Acres
- Features: Accessible Shoreline, High, Rolling Slope
Details
- Foundation area: 4840
- Parcel number: 201033290400
- Zoning description: Other
Construction
Type & style
- Home type: Condo
- Property subtype: Condominium
Materials
- Brick, Log, Wood, Frame/Wood, Log Home
- Roof: Asphalt Shingle
Condition
- Previously Owned
- New construction: No
- Year built: 2006
Utilities & green energy
- Electric: Xcel Energy
- Sewer: Public Sewer
- Water: Public
- Utilities for property: Cable, DSL, Satellite
Community & HOA
HOA
- Has HOA: Yes
- Amenities included: Beach Access
- Services included: Maintenance Structure, Snow Removal, Trash, Insurance, Maintenance Grounds
- HOA fee: $250 monthly
Location
- Region: Ashland
Financial & listing details
- Price per square foot: $212/sqft
- Tax assessed value: $308,400
- Annual tax amount: $4,741
- Date on market: 8/12/2025
- Cumulative days on market: 379 days
- Road surface type: Paved
Estimated market value
Not available
Estimated sales range
Not available
Not available
Price history
| Date | Event | Price |
|---|---|---|
| 7/9/2026 | Price change | $349,900-1.4%$212/sqft |
Source:  Lake Superior Area Realtors as distributed by MLS GRID #6121271 Report a problem Lake Superior Area Realtors as distributed by MLS GRID #6121271 Report a problem | ||
| 10/6/2025 | Price change | $354,900-1.4%$215/sqft |
Source: Lake Superior Area Realtors as distributed by MLS GRID #6121271 Report a problem | ||
| 9/17/2025 | Price change | $359,900-2.7%$219/sqft |
Source: Lake Superior Area Realtors as distributed by MLS GRID #6121271 Report a problem | ||
| 8/12/2025 | Listed for sale | $369,900+30.7%$225/sqft |
Source: Lake Superior Area Realtors as distributed by MLS GRID #6121271 Report a problem | ||
| 1/31/2024 | Listing removed | -- |
Source: Lake Superior Area Realtors as distributed by MLS GRID #6112063 Report a problem | ||
| 1/27/2024 | Listed for sale | $283,000+10.5%$172/sqft |
Source: Lake Superior Area Realtors as distributed by MLS GRID #6112063 Report a problem | ||
| 9/20/2021 | Sold | $256,000$155/sqft |
Source: Agent Provided Report a problem | ||
Public tax history
| Year | Property taxes | Tax assessment |
|---|---|---|
| 2025 | $5,127 +7.6% | $174,000 |
| 2024 | $4,766 +0.6% | $174,000 |
| 2023 | $4,737 +3.9% | $174,000 |
| 2022 | $4,561 +3.9% | $174,000 |
| 2021 | $4,388 +7.9% | $174,000 +19.2% |
| 2020 | $4,065 +0.9% | $146,000 |
| 2019 | $4,027 +4% | $146,000 |
| 2018 | $3,872 -0.2% | $146,000 |
| 2017 | $3,882 -2.4% | $146,000 |
| 2016 | $3,979 +10.9% | $146,000 |
| 2015 | $3,587 +8.7% | $146,000 |
| 2014 | $3,298 -6.1% | $146,000 |
| 2013 | $3,514 +181.1% | $146,000 +176% |
| 2012 | $1,250 | $52,900 -15.5% |
| 2011 | -- | $62,600 |
| 2010 | $1,440 | $62,600 -34.6% |
| 2009 | -- | $95,700 |
Find assessor info on the county website
Monthly payment
Est. payment
Payment breakdown
Explore the cost of this home by adjusting the details. Changes won't be saved.Climate risks
Neighborhood: 54806
Nearby schools
GreatSchools rating
- 3/10Lake Superior Primary SchoolGrades: PK-5Distance: 3.1 mi
- 2/10Ashland Middle SchoolGrades: 6-8Distance: 2 mi
- 3/10Ashland High SchoolGrades: 9-12Distance: 3 mi
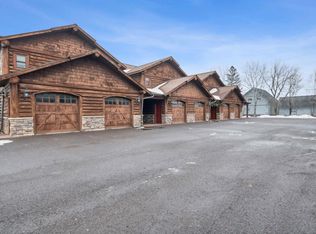
- $325,0002 bd2 ba1.9k sqft2729 Lake Shore Dr E UNIT 1, Ashland, WI 54806Sold
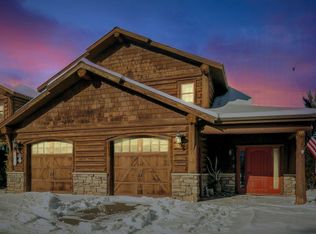
- $335,0002 bd2 ba1.6k sqft2729 Lake Shore Dr E SUITE 6, Ashland, WI 54806Sold
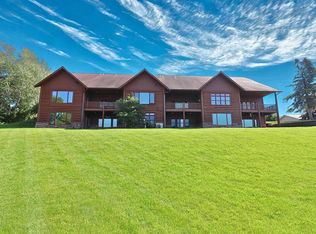
- $349,9002 bd2 ba1.6k sqft2729 Lake Shore Dr E, Ashland, WI 54806For Sale
- $371,800-- bd-- ba-- sqft2729 Lake Shore Dr E SUITE 3, Ashland, WI 54806Off Market
- $326,1003 bd2 ba1.9k sqft2729 Lake Shore Dr E STE 1), Ashland, WI 54806Off Market
- $315,6002 bd1 ba1.9k sqft2729 Lake Shore Dr E STE 5), Ashland, WI 54806Off Market
- $318,8002 bd2 ba1.9k sqft2729 Lake Shore Dr E STE 3), Ashland, WI 54806Off Market
- $293,1002 bd2 ba1.6k sqft2729 Lake Shore Dr E STE 2), Ashland, WI 54806Off Market
A local agent can set up tours, give advice and negotiate with sellers.
Similar homes
- $349,9002 bd2 ba1.6k sqft2729 Lake Shore Dr E, Ashland, WI 54806ActiveMLS ID #6121271, Anthony Jennings. WIREX MLS
- $349,0004 bd2 ba1.4k sqft1501 N 5th Ave W, Washburn, WI 54891For Sale
 MLS ID #6127339, Heidi Hicks, Visions First Realty, LLC. Lake Superior Area Realtors as distributed by MLS GRID
 - $339,0002 bd3 ba1.7k sqft208 3rd Ave W, Ashland, WI 54806Active
 MLS ID #6120796, Jay Emmert. WIREX MLS
 - $339,0002 bd3 ba1.7k sqft208 3rd Ave W #202, Ashland, WI 54806For Sale
 MLS ID #6120796, Jay Emmert, Coldwell Banker Realty - Ashland. Lake Superior Area Realtors as distributed by MLS GRID
 - $194,0002 bd2 ba924 sqft1810 6th St E, Ashland, WI 54806For SaleMLS ID #6126940, Kevin Porter, Porter Realty LLC. Lake Superior Area Realtors as distributed by MLS GRID
- $399,0002 bd3 ba2k sqft208 3rd Ave W #201, Ashland, WI 54806For SaleMLS ID #6120797, Jay Emmert, Coldwell Banker Realty - Ashland. Lake Superior Area Realtors as distributed by MLS GRID
- $219,9003 bd1 ba1k sqft1800 Ellis Ave, Ashland, WI 54806For SaleMLS ID #6127135, Jessica Nettleton, By the Bay Realty. Lake Superior Area Realtors as distributed by MLS GRID
- $489,5005 bd4 ba2.3k sqft28975 Golf Course Rd, Ashland, WI 54806For SaleMLS ID #6127388, Martin Hoglund, By the Bay Realty. Lake Superior Area Realtors as distributed by MLS GRID
- $190,0005 bd3 ba2.4k sqft1015 6th St W, Ashland, WI 54806For SaleMLS ID #6124775, Jay Emmert, Coldwell Banker Realty - Ashland. Lake Superior Area Realtors as distributed by MLS GRID
- $305,0004 bd2 ba1.2k sqft26003 Freedom Valley Dr, Washburn, WI 54891For SaleMLS ID #6126056, J Erin Hutchinson, eXp Realty, LLC- WI. Lake Superior Area Realtors as distributed by MLS GRID
- $299,0004 bd2 ba1.4k sqft60804 County Highway C, Mason, WI 54856ActiveMLS ID #1603725, Alyssa Knutson. WIREX MLS
- $495,0003 bd2 ba1.6k sqft84830 Old San Rd, Bayfield, WI 54814For SaleMLS ID #6127293, Marieke van Donkersgoed, Broad Street Brokers, LLC. Lake Superior Area Realtors as distributed by MLS GRID
- $295,0003 bd2 ba1.9k sqft30990 Tody Rd, Mason, WI 54856For SaleMLS ID #6124058, Kevin Porter, Porter Realty LLC. Lake Superior Area Realtors as distributed by MLS GRID
- $449,9004 bd4 ba2k sqft443 Bojo Ln E, LaPointe, WI 54850For SaleMLS ID #6125501, Jon Wheeler, Blue Water Realty, LLC. Lake Superior Area Realtors as distributed by MLS GRID
- $429,0002 bd2 ba1.5k sqft365 Mondamin Tr, La Pointe, WI 54850For SaleMLS ID #6124182, Elena S Tritchkova-Lamoreaux, eXp Realty, LLC- WI. Lake Superior Area Realtors as distributed by MLS GRID
- $299,0002 bd1 ba953 sqft220 Lynde Ave, Bayfield, WI 54814For SaleMLS ID #6127403, Marieke van Donkersgoed, Broad Street Brokers, LLC. Lake Superior Area Realtors as distributed by MLS GRID
- $465,0005 bd2 ba2.2k sqft804 Middle Rd, LaPointe, WI 54850For SaleMLS ID #6124034, Elena S Tritchkova-Lamoreaux, eXp Realty, LLC- WI. Lake Superior Area Realtors as distributed by MLS GRID
- $240,0003 bd2 ba1.4k sqft62235 County Rd E, Mason, WI 54856For SaleMLS ID #6126843, Rick Nettleton, By the Bay Realty. Lake Superior Area Realtors as distributed by MLS GRID
- $475,0003 bd2 ba1.8k sqft104 S 4th St, Bayfield, WI 54814For SaleMLS ID #6127140, Jenna Galegher, Windseeker Realty, LLC. Lake Superior Area Realtors as distributed by MLS GRID
- $229,0002 bd2 ba1k sqft26420 Valhalla Ln, Washburn, WI 54891For SaleMLS ID #6121800, Jay Emmert, Coldwell Banker Realty - Ashland. Lake Superior Area Realtors as distributed by MLS GRID
