Charming 1.7-story home on the outskirts of Bayfield, nestled along the Big Ravine Trail system and surrounded by beautiful mature trees. This peaceful, private setting feels wonderfully tucked away while still being within city limits with all the amenities Beautiful Bayfield has to offer. Enter through the enclosed porch-entry off the east-facing deck, where the home’s welcoming farm charm character begins. The main level features a cozy eat-in kitchen, a comfortable living room with a wood stove, a full bathroom, and a bonus room that could serve as a nonconforming bedroom, office, or creative space. Upstairs, the home’s traditional character continues with cozy, interconnected sleep spaces tucked beneath the roof line. They are accessed from a loft area with a large walk-in closet, creating a comfortable and character-filled sleep level, with some distant lake views through the trees. The full, dry basement offers plenty of room for laundry, storage, and workshop projects. The mechanical systems are located here. The home's exterior and grounds have been lovingly maintained. With its wooded setting, trail access, privacy, and inviting cabin-like feel, this is a special little home for the right buyer. Various interior projects remain, offering an opportunity to refresh the spaces and make this Bayfield property truly your own.
Pending
$299,000
220 Lynde Ave, Bayfield, WI 54814
2beds
953sqft
Single Family Residence
Built in ----
9,583 Square Feet Lot
$285,500 Zestimate®
$314/sqft
$-- HOA
What's special
- 62 days
- 58
- 0
Zillow last checked:
Listing updated:
Listed by:
Marieke van Donkersgoed 715-292-4229,
Broad Street Brokers, LLC
Source: Lake Superior Area Realtors as distributed by MLS GRID,MLS#: 6127403
Facts & features
Interior
Bedrooms & bathrooms
- Bedrooms: 2
- Bathrooms: 1
- Full bathrooms: 1
Rooms
- Room types: 4 Season Porch, Bonus Room
Bedroom
- Description: The bedrooms and the loft are interconnected old-style
- Level: Upper
- Area: 88 Square Feet
- Dimensions: 8 x 11
Bedroom
- Description: The bedrooms and the loft are interconnected old-style
- Level: Upper
- Area: 99 Square Feet
- Dimensions: 9 x 11
Bathroom
- Level: Main
- Area: 54 Square Feet
- Dimensions: 6 x 9
Bonus room
- Description: This room is located between the kitchen and the bathroom. It has a closet.
- Level: Main
- Area: 72 Square Feet
- Dimensions: 8 x 9
Other
- Description: This is an entry porch, good as a mudroom and for storage. It leads to the kitchen and to the basement entrance.
- Level: Main
- Area: 90 Square Feet
- Dimensions: 6 x 15
Kitchen
- Level: Main
- Area: 165 Square Feet
- Dimensions: 11 x 15
Living room
- Level: Main
- Area: 273 Square Feet
- Dimensions: 13 x 21
Loft
- Description: The bedrooms and the loft are interconnected old-style. There is a large 8'5" x 6'3" closet off the loft.
- Level: Upper
- Area: 81 Square Feet
- Dimensions: 9 x 9
Heating
- Forced Air, Natural Gas
Cooling
- Window Unit(s)
Appliances
- Included: Water Heater-Electric, Microwave, Range
- Laundry: Dryer Hook-Ups, Washer Hookup
Features
- Walk-In Closet(s)
- Flooring: Hardwood Floors, Tiled Floors
- Windows: Double Glazed, Vinyl Windows, Wood Frames
- Basement: Full,Unfinished,Washer Hook-Ups,Dryer Hook-Ups
- Has fireplace: No
Interior area
- Total interior livable area: 953 sqft
- Finished area above ground: 953
- Finished area below ground: 0
Property
Parking
- Parking features: None
Features
- Has view: Yes
- View description: Lake Superior
- Has water view: Yes
- Water view: Lake Superior
Lot
- Size: 9,583 Square Feet
- Dimensions: 120 x 80
- Features: Tree Coverage - Medium, High, Level
Details
- Foundation area: 962
- Parcel number: 31661
- Zoning description: Residential
Construction
Type & style
- Home type: SingleFamily
- Architectural style: Traditional
- Property subtype: Single Family Residence
Materials
- Wood, Frame/Wood
- Foundation: Concrete Perimeter
- Roof: Asphalt Shingle
Condition
- Previously Owned
Utilities & green energy
- Electric: Xcel Energy
- Sewer: Public Sewer
- Water: Public
Community & HOA
HOA
- Has HOA: No
Location
- Region: Bayfield
Financial & listing details
- Price per square foot: $314/sqft
- Tax assessed value: $187,100
- Annual tax amount: $3,455
- Date on market: 8/17/2026
- Cumulative days on market: 20 days
- Listing terms: Cash,Conventional,Other
- Road surface type: Paved
Estimated market value
$285,500
$271,000 - $300,000
$1,476/mo
Price history
| Date | Event | Price |
|---|---|---|
| 10/15/2026 | Pending sale | $299,000$314/sqft |
Source:  WIREX MLS #6127403 Report a problem WIREX MLS #6127403 Report a problem | ||
| 9/11/2026 | Contingent | $299,000$314/sqft |
Source:  Lake Superior Area Realtors as distributed by MLS GRID #6127403 Report a problem Lake Superior Area Realtors as distributed by MLS GRID #6127403 Report a problem | ||
| 8/19/2026 | Listed for sale | $299,000$314/sqft |
Source: WIREX MLS #6127403 Report a problem | ||
Public tax history
| Year | Property taxes | Tax assessment |
|---|---|---|
| 2024 | $2,944 +6.1% | $179,000 |
| 2023 | $2,775 +11.7% | $179,000 +49.9% |
| 2022 | $2,485 +1.9% | $119,400 |
| 2021 | $2,440 -8.5% | $119,400 |
| 2020 | $2,667 +3% | $119,400 |
| 2019 | $2,588 +12.4% | $119,400 |
| 2017 | $2,303 +2.3% | $119,400 |
| 2016 | $2,251 -1.2% | $119,400 |
| 2015 | $2,278 -2.3% | $119,400 |
| 2013 | $2,332 +3.9% | $119,400 |
| 2011 | $2,244 +5.4% | $119,400 |
| 2010 | $2,130 -3.6% | $119,400 -12.6% |
| 2009 | $2,210 | $136,600 |
Find assessor info on the county website
Monthly payment
Est. payment
Payment breakdown
Explore the cost of this home by adjusting the details. Changes won't be saved.Climate risks
Neighborhood: 54814
Similar homes
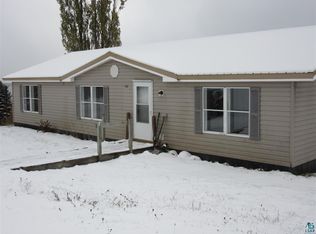
- $305,0004 bd2 ba1.2k sqft26003 Freedom Valley Dr, Washburn, WI 54891For Sale
 MLS ID #6126056, J Erin Hutchinson, eXp Realty, LLC- WI. Lake Superior Area Realtors as distributed by MLS GRID
 - $344,9002 bd1 ba888 sqft22720 Maple St, Cornucopia, WI 54827For Sale
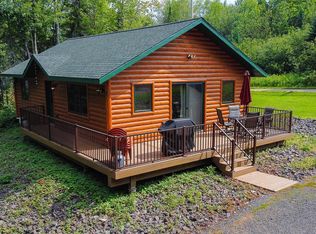 MLS ID #6126926, J Erin Hutchinson, eXp Realty, LLC- WI. Lake Superior Area Realtors as distributed by MLS GRID
 - $190,0002 bd1 ba1k sqft310 14th Ave W, Ashland, WI 54806For Sale
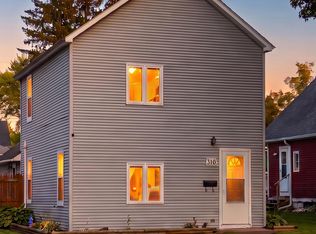 MLS ID #6128322, Faith Mauritz, Northland Real Estate Services. Lake Superior Area Realtors as distributed by MLS GRID
 - $200,0002 bd2 ba1.2k sqft1608 W Main St, Ashland, WI 54806For Sale
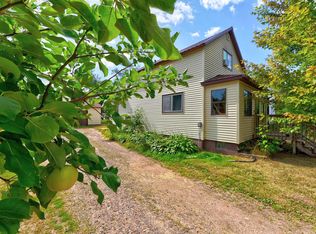 MLS ID #6127437, Kevin Porter, Porter Realty LLC. Lake Superior Area Realtors as distributed by MLS GRID
