A private and peaceful 2.68-acre oasis, this property is located just one mile south of Bayfield’s city limits. The well-maintained 3-bedroom, 2-bath home features an open floor plan with wood flooring throughout the living, dining, and kitchen areas. The primary suite includes a private bath and walk-in closet, while two additional bedrooms share a second full bath. The full unfinished basement offers excellent potential for future finished living space. Step out to the rear deck and take in the serene setting, featuring a large manicured yard, mature trees, a fenced flower garden, and a versatile storage shed. The property’s wooded surroundings and open yard create a quiet, natural retreat with abundant wildlife to enjoy. Additional features include an asphalt driveway and attached, heated two-car garage with a floor drain. Conveniently located near Bayfield’s shops, restaurants, music venues, marina, and beach. Turn-key home with possession available October 15 or later.
For sale
Price cut: $10K (8/31)
$485,000
84830 Old San Rd, Bayfield, WI 54814
3beds
1,600sqft
Single Family Residence
Built in 1997
2.68 Acres Lot
$466,000 Zestimate®
$303/sqft
$-- HOA
What's special
- 48 days
- 531
- 20
Zillow last checked:
Listing updated:
Listed by:
Marieke van Donkersgoed 715-292-4229,
Broad Street Brokers, LLC
Source: Lake Superior Area Realtors as distributed by MLS GRID,MLS#: 6127293
Facts & features
Interior
Bedrooms & bathrooms
- Bedrooms: 3
- Bathrooms: 2
- Full bathrooms: 2
Primary bedroom
- Description: Primary with private full bath and walk in closet
- Level: Main
- Area: 182 Square Feet
- Dimensions: 13 x 14
Bedroom
- Description: with closet
- Level: Main
- Area: 120 Square Feet
- Dimensions: 10 x 12
Bedroom
- Description: with closet
- Level: Main
- Area: 100 Square Feet
- Dimensions: 10 x 10
Dining room
- Level: Main
- Area: 169 Square Feet
- Dimensions: 13 x 13
Kitchen
- Area: 143 Square Feet
- Dimensions: 11 x 13
Living room
- Level: Main
- Area: 442 Square Feet
- Dimensions: 17 x 26
Heating
- Boiler, Hot Water, Natural Gas
Appliances
- Included: Dryer, Exhaust Fan, Microwave, Range, Refrigerator, Washer
Features
- Ceiling Fan(s), Vaulted Ceilings, Walk-In Closet(s), Center Hall Foyer
- Flooring: Hardwood Floors, Tiled Floors
- Windows: Double Glazed, Vinyl Windows
- Basement: Full,Unfinished,Utility Room,Washer Hook-Ups,Dryer Hook-Ups
- Has fireplace: No
Interior area
- Total interior livable area: 1,600 sqft
- Finished area above ground: 1,600
- Finished area below ground: 0
Property
Parking
- Total spaces: 2
- Parking features: Off Street, Asphalt, Attached, Slab
- Attached garage spaces: 2
- Has uncovered spaces: Yes
Features
- Patio & porch: Deck
Lot
- Size: 2.68 Acres
- Dimensions: 470' x 250' irreg
- Features: Landscaped, Tree Coverage - Heavy, Level
Details
- Additional structures: Storage Shed
- Parcel number: 4937
- Zoning description: Residential
Construction
Type & style
- Home type: SingleFamily
- Architectural style: Traditional
- Property subtype: Single Family Residence
Materials
- Vinyl, Frame/Wood
- Foundation: Concrete Perimeter
- Roof: Asphalt Shingle
Condition
- Previously Owned
- Year built: 1997
Utilities & green energy
- Electric: Bayfield Electric Co-Op
- Sewer: Public Sewer
- Water: Private
- Utilities for property: Cable
Community & HOA
HOA
- Has HOA: No
Location
- Region: Bayfield
Financial & listing details
- Price per square foot: $303/sqft
- Tax assessed value: $356,200
- Annual tax amount: $5,222
- Date on market: 8/11/2026
- Cumulative days on market: 46 days
- Listing terms: Cash,Conventional,FHA
Estimated market value
$466,000
$443,000 - $489,000
$2,129/mo
Price history
| Date | Event | Price |
|---|---|---|
| 8/31/2026 | Price change | $485,000-2%$303/sqft |
Source:  WIREX MLS #6127293 Report a problem WIREX MLS #6127293 Report a problem | ||
| 8/14/2026 | Listed for sale | $495,000$309/sqft |
Source:  Lake Superior Area Realtors as distributed by MLS GRID #6127293 Report a problem Lake Superior Area Realtors as distributed by MLS GRID #6127293 Report a problem | ||
Public tax history
| Year | Property taxes | Tax assessment |
|---|---|---|
| 2024 | $4,984 +28.2% | $229,500 |
| 2023 | $3,887 -13.3% | $229,500 |
| 2022 | $4,482 +5.9% | $229,500 |
| 2021 | $4,232 -2% | $229,500 |
| 2020 | $4,319 -0.4% | $229,500 |
| 2019 | $4,336 -1.1% | $229,500 -14.7% |
| 2017 | $4,383 -1.7% | $269,000 |
| 2016 | $4,461 +4.6% | $269,000 |
| 2015 | $4,264 -7.2% | $269,000 |
| 2013 | $4,593 +8.9% | $269,000 |
| 2011 | $4,219 -3.2% | $269,000 |
| 2010 | $4,359 +12.4% | $269,000 |
| 2009 | $3,879 | $269,000 |
Find assessor info on the county website
Monthly payment
Est. payment
Payment breakdown
Explore the cost of this home by adjusting the details. Changes won't be saved.Climate risks
Neighborhood: 54814
- $224,200-- bd-- ba-- sqft84810 Old San Rd, Bayfield, WI 54814Off Market
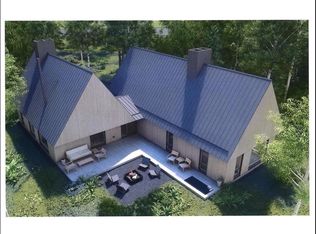
- $1,362,0002 bd2 ba1.3k sqft84860 Old San Rd #14, Bayfield, WI 54814New Construction
- $261,000-- bd-- ba-- sqft84660 State Highway 13, Bayfield, WI 54814Off Market
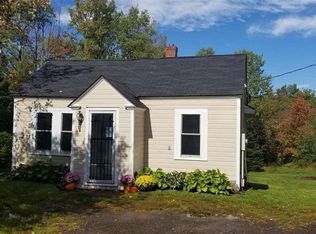
- $143,2001 bd1 ba634 sqft84585 State Highway 13, Bayfield, WI 54814Off Market
Similar homes
- $648,0002 bd2 ba1.5k sqft85165 State Hwy 13 Lot 1 and 2 CSM 2340, Bayfield, WI 54814For Sale
 MLS ID #6126452, Mirka Nelson, Coldwell Banker Realty - Ashland. Lake Superior Area Realtors as distributed by MLS GRID
 - $648,0002 bd2 ba1.5k sqft85165 State Hwy 13, Bayfield, WI 54814Active
 MLS ID #6126452, Mirka Nelson. WIREX MLS
 - $465,0005 bd2 ba2.2k sqft804 Middle Rd, LaPointe, WI 54850For Sale
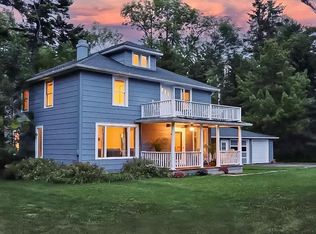 MLS ID #6124034, Elena S Tritchkova-Lamoreaux, eXp Realty, LLC- WI. Lake Superior Area Realtors as distributed by MLS GRID
 - $445,0003 bd3 ba1.6k sqft2865 North Shore Rd, LaPointe, WI 54850For Sale
 MLS ID #6126175, Sally North, eXp Realty, LLC- WI. Lake Superior Area Realtors as distributed by MLS GRID
