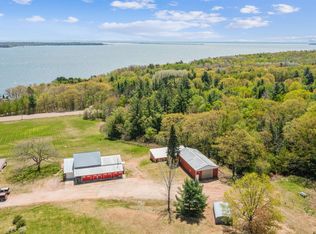
Experience the ultimate Lake Superior lifestyle with this exceptional 2-bedroom, 2-bathroom residence, perfectly situated on 9.5 private acres just outside the historic City of Bayfield. Combining unrivaled natural beauty with endless potential, this property is a rare Northwoods sanctuary. Anchored by a cozy wood-burning fireplace, the open living area is the perfect place to unwind after a day of North Shore adventures. Large primary bedroom with a view, two full baths, and main-floor laundry for your convenience. Informal dining with a gully kitchen. Step out onto the expansive, low-maintenance composite deck?an ideal setting for morning coffee, alfresco dining, or hosting friends against a breathtaking maritime backdrop. An oversized, 2-car attached garage provides seamless, weather-protected access and excellent storage for vehicles and outdoor gear. Bring your vision to life in the full, unfinished walk-out basement. Already equipped with rough-in utilities, this massive footprint is a blank canvas ready to be transformed into a luxurious primary suite, a spacious family room, a home gym, or a guest quarters?all while maintaining effortless access to the sweeping acreage outside.
Active
$648,000
85165 State Hwy 13, Bayfield, WI 54814
2beds
1,550sqft
Single Family Residence
Built in 1980
9.5 Acres Lot
$593,700 Zestimate®
$418/sqft
$-- HOA
What's special
Breathtaking maritime backdropMain-floor laundrySweeping acreage outsideCozy wood-burning fireplaceExpansive low-maintenance composite deckSeamless weather-protected access
- 109 days
- 197
- 5
Zillow last checked:
Listing updated:
Listed by:
Mirka Nelson 715-209-2129,
Coldwell Banker Realty - Ashland
Source: WIREX MLS,MLS#: 6126452 Originating MLS: Lake Superior Association of REALTORS
Originating MLS: Lake Superior Association of REALTORSFacts & features
Interior
Bedrooms & bathrooms
- Bedrooms: 2
- Bathrooms: 2
- Full bathrooms: 2
- Main level bedrooms: 1
Bedroom 2
- Level: Main
- Area: 180
- Dimensions: 15 x 12
Dining room
- Level: Main
- Area: 105
- Dimensions: 15 x 7
Kitchen
- Level: Main
- Area: 88
- Dimensions: 11 x 8
Living room
- Level: Main
- Area: 390
- Dimensions: 30 x 13
Interior area
- Total structure area: 1,550
- Total interior livable area: 1,550 sqft
- Finished area above ground: 1,550
- Finished area below ground: 0
Property
Parking
- Total spaces: 2
- Parking features: 2 Car, Off Street
- Garage spaces: 2
Features
- Levels: One and One Half
- Stories: 1
- Patio & porch: Deck
- Has view: Yes
- View description: Water
- Has water view: Yes
- Water view: Water
Lot
- Size: 9.5 Acres
- Features: Landscaped, Rolling/Hilly
Details
- Parcel number: 39305 & 39306
Construction
Type & style
- Home type: SingleFamily
- Architectural style: Ranch
- Property subtype: Single Family Residence
Condition
- 21+ Years
- New construction: No
- Year built: 1980
Community & HOA
Location
- Region: Bayfield
- Municipality: Bayfield
Financial & listing details
- Price per square foot: $418/sqft
- Tax assessed value: $410,400
- Annual tax amount: $5,805
- Date on market: 7/1/2026
Estimated market value
$593,700
$564,000 - $623,000
$1,744/mo
Price history
| Date | Event | Price |
|---|---|---|
| 7/1/2026 | Listed for sale | $648,000+44.2%$418/sqft |
Source:  WIREX MLS #6126452 Report a problem WIREX MLS #6126452 Report a problem | ||
| 10/5/2024 | Listing removed | $449,500$290/sqft |
Source: WIREX MLS #6114620 Report a problem | ||
| 8/31/2024 | Price change | $449,500-10%$290/sqft |
Source:  Lake Superior Area Realtors as distributed by MLS GRID #6114620 Report a problem Lake Superior Area Realtors as distributed by MLS GRID #6114620 Report a problem | ||
| 7/26/2024 | Price change | $499,500-7.4%$322/sqft |
Source: Lake Superior Area Realtors as distributed by MLS GRID #6114620 Report a problem | ||
| 6/29/2024 | Listed for sale | $539,500-37.2%$348/sqft |
Source: Lake Superior Area Realtors as distributed by MLS GRID #6114620 Report a problem | ||
| 1/1/2024 | Listing removed | -- |
Source: WIREX MLS #6110606 Report a problem | ||
| 9/16/2023 | Listed for sale | $859,000$554/sqft |
Source: Lake Superior Area Realtors as distributed by MLS GRID #6110606 Report a problem | ||
Public tax history
| Year | Property taxes | Tax assessment |
|---|---|---|
| 2024 | -- | -- |
| 2023 | $5,793 -5.9% | $315,100 |
| 2022 | $6,154 +5.9% | $315,100 |
| 2021 | $5,810 -2% | $315,100 |
| 2020 | $5,930 -0.4% | $315,100 |
| 2019 | $5,953 -16.5% | $315,100 -28% |
| 2017 | $7,129 -1.7% | $437,600 |
| 2016 | $7,256 +4.6% | $437,600 |
| 2015 | $6,936 -7.2% | $437,600 |
| 2013 | $7,472 +8.9% | $437,600 |
| 2011 | $6,863 -3.8% | $437,600 |
| 2010 | $7,132 +12.3% | $437,600 |
| 2009 | $6,348 | $437,600 |
Find assessor info on the county website
Monthly payment
Est. payment
Payment breakdown
Explore the cost of this home by adjusting the details. Changes won't be saved.Climate risks
Neighborhood: 54814
Nearby schools
Schools provided by the listing agent
- District: Bayfield
Source: WIREX MLS. This data may not be complete. We recommend contacting the local school district to confirm school assignments for this home.
- $648,0002 bd2 ba1.5k sqft85165 State Highway 13 LOT 1, Bayfield, WI 54814For Sale

- $428,0003 bd2 ba4.2k sqft85175 State Highway 13, Bayfield, WI 54814Sold
- $318,7003 bd2 ba3k sqft85195 State Highway 13, Bayfield, WI 54814Off Market
- $325,200-- bd-- ba-- sqft1100 Old Military Rd, Bayfield, WI 54814Off Market
Similar homes
- $648,0002 bd2 ba1.5k sqft85165 State Hwy 13 Lot 1 and 2 CSM 2340, Bayfield, WI 54814For SaleMLS ID #6126452, Mirka Nelson, Coldwell Banker Realty - Ashland. Lake Superior Area Realtors as distributed by MLS GRID
- $485,0003 bd2 ba1.6k sqft84830 Old San Rd, Bayfield, WI 54814For Sale
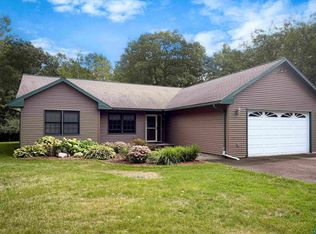 MLS ID #6127293, Marieke van Donkersgoed, Broad Street Brokers, LLC. Lake Superior Area Realtors as distributed by MLS GRID
 - $724,9003 bd3 ba1.7k sqft3341 Stockton Rd, La Pointe, WI 54850For Sale
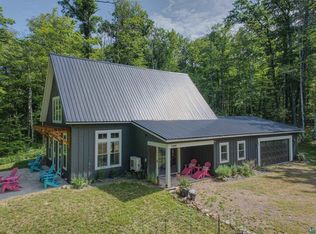 MLS ID #6127050, Sally North, eXp Realty, LLC- WI. Lake Superior Area Realtors as distributed by MLS GRID
 - $579,0002 bd3 ba1.2k sqft89200 Meadow Tr, Cornucopia, WI 54827For Sale
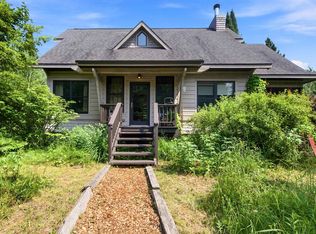 MLS ID #6126987, Dann Tervo, Windseeker Realty, LLC. Lake Superior Area Realtors as distributed by MLS GRID
