Looking for the perfect Madeline Island cottage? This year-round home sits above your own sandy beach with spectacular Lake Superior views. Featuring 3 bedrooms and 2 baths, the home offers a comfortable living and dining area that opens to a spacious 32' x 10' screened porch—perfect for enjoying the peaceful surroundings. The upper balcony is an ideal spot to watch the sunrise over the lake. A full basement provides plenty of storage, while the oversized shed offers potential to be converted into a bunkhouse. Just a few steps down the bank leads to an all-sand beach, perfect for swimming and relaxing along the shore. Conveniently located near hiking and cross-country ski trails. Excellent rental history makes this a wonderful island getaway and investment opportunity.
For sale
$849,900
3501 Big Bay Rd, La Pointe, WI 54850
3beds
1,200sqft
Single Family Residence
Built in 1986
0.49 Acres Lot
$798,800 Zestimate®
$708/sqft
$-- HOA
What's special
Spectacular lake superior viewsAll-sand beachOversized shedUpper balcony
- 25 days
- 1,480
- 61
Zillow last checked:
Listing updated:
Listed by:
Sally North 608-235-4235,
eXp Realty, LLC- WI
Source: Lake Superior Area Realtors as distributed by MLS GRID,MLS#: 6127492
Facts & features
Interior
Bedrooms & bathrooms
- Bedrooms: 3
- Bathrooms: 2
- Full bathrooms: 1
- 1/2 bathrooms: 1
Rooms
- Room types: Enclosed Porch
Bedroom
- Level: Main
- Area: 144 Square Feet
- Dimensions: 12 x 12
Bedroom
- Level: Second
- Area: 210 Square Feet
- Dimensions: 14 x 15
Bedroom
- Level: Second
- Area: 140 Square Feet
- Dimensions: 10 x 14
Dining room
- Level: Main
- Length: 15 Feet
Kitchen
- Level: Main
- Area: 80 Square Feet
- Dimensions: 8 x 10
Living room
- Level: Main
- Area: 225 Square Feet
- Dimensions: 15 x 15
Heating
- Fireplace(s), Forced Air, Wood, Propane
Cooling
- None
Appliances
- Included: Microwave, Range, Refrigerator
Features
- Beamed Ceilings
- Basement: Full,Unfinished,Utility Room,Washer Hook-Ups,Dryer Hook-Ups
- Number of fireplaces: 1
- Fireplace features: Wood Burning
Interior area
- Total interior livable area: 1,200 sqft
- Finished area above ground: 1,200
- Finished area below ground: 0
Property
Parking
- Parking features: Gravel, None
Features
- Patio & porch: Deck, Porch
- Exterior features: Balcony
- Has view: Yes
- View description: Lake Superior
- Has water view: Yes
- Water view: Lake Superior
- Waterfront features: Lake Superior, Waterfront Access(Private), Shoreline Characteristics(Sand, Shore-Accessible, Elevation-Medium, Shore-Beach)
- Body of water: Lake Superior
- Frontage length: 150
Lot
- Size: 0.49 Acres
- Dimensions: 150 x 160 x 150 x 160
- Features: Accessible Shoreline, Tree Coverage - Light
Details
- Additional structures: Storage Shed
- Foundation area: 900
- Parcel number: 014000220400
- Zoning description: Residential
- Other equipment: Fuel Tank-Rented
Construction
Type & style
- Home type: SingleFamily
- Architectural style: Rustic
- Property subtype: Single Family Residence
Materials
- Wood, Frame/Wood
- Foundation: Concrete Perimeter
- Roof: Asphalt Shingle
Condition
- Previously Owned
- Year built: 1986
Utilities & green energy
- Electric: Xcel Energy
- Sewer: Drain Field
- Water: Private, Drilled
- Utilities for property: Fiber Optic
Community & HOA
HOA
- Has HOA: No
Location
- Region: La Pointe
Financial & listing details
- Price per square foot: $708/sqft
- Tax assessed value: $374,800
- Annual tax amount: $6,742
- Date on market: 8/20/2026
- Cumulative days on market: 26 days
- Listing terms: Cash,Conventional
Estimated market value
$798,800
$759,000 - $839,000
$1,346/mo
Price history
| Date | Event | Price |
|---|---|---|
| 8/20/2026 | Listed for sale | $849,900$708/sqft |
Source:  WIREX MLS #6127492 Report a problem WIREX MLS #6127492 Report a problem | ||
| 11/15/2025 | Listing removed | $849,900$708/sqft |
Source:  Lake Superior Area Realtors as distributed by MLS GRID #6119388 Report a problem Lake Superior Area Realtors as distributed by MLS GRID #6119388 Report a problem | ||
| 5/16/2025 | Listed for sale | $849,900$708/sqft |
Source: Lake Superior Area Realtors as distributed by MLS GRID #6119388 Report a problem | ||
| 9/6/2024 | Listing removed | $849,900$708/sqft |
Source: WIREX MLS #6114481 Report a problem | ||
| 6/23/2024 | Listed for sale | $849,900$708/sqft |
Source: Lake Superior Area Realtors as distributed by MLS GRID #6114481 Report a problem | ||
Public tax history
| Year | Property taxes | Tax assessment |
|---|---|---|
| 2025 | $7,555 +5.5% | $347,700 |
| 2024 | $7,158 +23.3% | $347,700 +68.5% |
| 2023 | $5,803 +9.4% | $206,300 |
| 2022 | $5,305 +0.4% | $206,300 |
| 2021 | $5,282 +2.6% | $206,300 |
| 2020 | $5,148 +4.9% | $206,300 |
| 2019 | $4,906 +5.8% | $206,300 |
| 2018 | $4,635 +2.3% | $206,300 |
| 2017 | $4,532 +0.7% | $206,300 |
| 2016 | $4,500 +3.7% | $206,300 |
| 2015 | $4,339 +14.6% | $206,300 -4.5% |
| 2014 | $3,786 -3.7% | $216,000 |
| 2013 | $3,931 +0.6% | $216,000 |
| 2012 | $3,908 | $216,000 |
| 2011 | -- | $216,000 |
| 2010 | $3,873 | $216,000 |
| 2009 | -- | $216,000 |
Find assessor info on the county website
Monthly payment
Est. payment
Payment breakdown
Explore the cost of this home by adjusting the details. Changes won't be saved.Climate risks
Neighborhood: 54850
Similar homes
- $724,9003 bd3 ba1.7k sqft3341 Stockton Rd, La Pointe, WI 54850For Sale
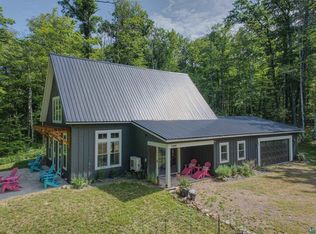 MLS ID #6127050, Sally North, eXp Realty, LLC- WI. Lake Superior Area Realtors as distributed by MLS GRID
 - $445,0003 bd3 ba1.6k sqft2865 North Shore Rd, LaPointe, WI 54850For Sale
 MLS ID #6126175, Sally North, eXp Realty, LLC- WI. Lake Superior Area Realtors as distributed by MLS GRID
 - $425,0001 bd1 ba650 sqft4102 Chippewa Tr, LaPointe, WI 54850For Sale
 MLS ID #6125576, Sally North, eXp Realty, LLC- WI. Lake Superior Area Realtors as distributed by MLS GRID
 - $899,0003 bd3 ba1.4k sqft4107 Lake Park Rd, Ashland, WI 54806For Sale
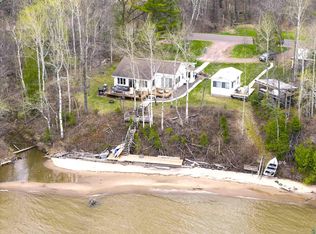 MLS ID #6125826, Faith Mauritz, Northland Real Estate Services. Lake Superior Area Realtors as distributed by MLS GRID
