The first of many architecturally designed homes in the environmentally focused Sawgrass Community. Two bedrooms, 3 bathrooms with vaulted ceilings create an open living area. A large three season screen porch brings you out into nature. The home features a wood burning fireplace in the living area as well as in floor heating throughout to keep you warm in the winters. Garage features upstairs area (12 x 29) plumbed in for water/sewer ready for buyer to put their finishing touches on it. HOA fee includes a great trail to the incredible Cornucopia public beach, maintenance and snow plowing of the main roads! Fiberoptic internet and city sewer!
For sale
Price cut: $20K (9/24)
$579,000
89200 Meadow Tr, Cornucopia, WI 54827
2beds
1,266sqft
Single Family Residence
Built in 2005
1.89 Acres Lot
$559,400 Zestimate®
$457/sqft
$50/mo HOA
What's special
In floor heating throughout
- 65 days
- 589
- 25
Zillow last checked:
Listing updated:
Listed by:
Dann Tervo 612-226-3986,
Windseeker Realty, LLC
Source: Lake Superior Area Realtors as distributed by MLS GRID,MLS#: 6126987
Facts & features
Interior
Bedrooms & bathrooms
- Bedrooms: 2
- Bathrooms: 3
- Full bathrooms: 1
- 3/4 bathrooms: 1
- 1/4 bathrooms: 1
Rooms
- Room types: Spa/Sauna, 3 Season Porch
Primary bedroom
- Description: En Suite with tub and shower.
- Level: Main
- Area: 135 Square Feet
- Dimensions: 10 x 13.5
Bedroom
- Description: Loft bedroom with 3/4 bathroom.
- Level: Second
- Area: 176 Square Feet
- Dimensions: 11 x 16
Bathroom
- Description: Quarter Bath
- Level: Main
- Area: 22.5 Square Feet
- Dimensions: 3 x 7.5
Bathroom
- Level: Main
- Area: 54 Square Feet
- Dimensions: 6 x 9
Bathroom
- Description: Shower
- Level: Second
- Area: 60 Square Feet
- Dimensions: 6 x 10
Great room
- Description: Combined Living and Dining area. Wood burning fireplace.
- Level: Main
- Area: 570 Square Feet
- Dimensions: 19 x 30
Kitchen
- Description: Galley style kitchen.
- Level: Main
- Area: 112 Square Feet
- Dimensions: 8 x 14
Other
- Level: Main
- Area: 241.5 Square Feet
- Dimensions: 11.5 x 21
Other
- Level: Main
- Area: 241.5 Square Feet
- Dimensions: 11.5 x 21
Heating
- Boiler, Fireplace(s), In Floor Heat, Propane
Cooling
- None
Appliances
- Included: Dishwasher, Disposal, Exhaust Fan, Freezer, Range, Refrigerator, Washer
- Laundry: Washer Hookup
Features
- Ceiling Fan(s), Sauna, Vaulted Ceilings, Beamed Ceilings
- Flooring: Hardwood Floors, Tiled Floors
- Windows: Skylight(s), Wood Frames
- Basement: Partial,Utility Room
- Number of fireplaces: 1
- Fireplace features: Wood Burning
Interior area
- Total interior livable area: 1,266 sqft
- Finished area above ground: 1,266
- Finished area below ground: 0
Property
Parking
- Total spaces: 2
- Parking features: Gravel, Detached, Bedroom, Plumbing
- Garage spaces: 2
Features
- Patio & porch: Deck
- Has view: Yes
- View description: Typical
- Waterfront features: Waterfront Access(Deeded Access)
Lot
- Size: 1.89 Acres
- Dimensions: 205 x 372 x 237 x 377
- Features: Tree Coverage - Medium
Details
- Additional structures: Sauna
- Foundation area: 1020
- Parcel number: 8283
- Other equipment: Fuel Tank-Rented
Construction
Type & style
- Home type: SingleFamily
- Architectural style: Traditional
- Property subtype: Single Family Residence
Materials
- Wood, Frame/Wood
- Foundation: Concrete Perimeter
- Roof: Asphalt Shingle
Condition
- Previously Owned
- Year built: 2005
Utilities & green energy
- Electric: Xcel Energy
- Sewer: Public Sewer
- Water: Private
- Utilities for property: Fiber Optic
Community & HOA
HOA
- Has HOA: Yes
- Amenities included: Beach Access
- Services included: Other
- HOA fee: $600 annually
Location
- Region: Cornucopia
Financial & listing details
- Price per square foot: $457/sqft
- Tax assessed value: $361,700
- Annual tax amount: $5,127
- Date on market: 7/27/2026
- Cumulative days on market: 65 days
- Listing terms: Cash,Conventional
- Road surface type: Unimproved
Estimated market value
$559,400
$531,000 - $587,000
$2,207/mo
Price history
| Date | Event | Price |
|---|---|---|
| 9/24/2026 | Price change | $579,000-3.3%$457/sqft |
Source:  Lake Superior Area Realtors as distributed by MLS GRID #6126987 Report a problem Lake Superior Area Realtors as distributed by MLS GRID #6126987 Report a problem | ||
| 7/27/2026 | Listed for sale | $599,000$473/sqft |
Source:  WIREX MLS #6126987 Report a problem WIREX MLS #6126987 Report a problem | ||
Public tax history
| Year | Property taxes | Tax assessment |
|---|---|---|
| 2024 | $5,021 +21.6% | $242,800 |
| 2023 | $4,130 -3.3% | $242,800 |
| 2022 | $4,271 -3.4% | $242,800 |
| 2021 | $4,422 +4.3% | $242,800 |
| 2020 | $4,241 +3.1% | $242,800 |
| 2019 | $4,113 +3.2% | $242,800 |
| 2017 | $3,987 -0.6% | $242,800 |
| 2016 | $4,010 +6.4% | $242,800 |
| 2015 | $3,768 +14.4% | $242,800 +10.4% |
| 2013 | $3,294 -2.4% | $220,000 -7.8% |
| 2011 | $3,374 +8.5% | $238,700 +15.4% |
| 2010 | $3,111 -0.3% | $206,900 |
| 2009 | $3,120 | $206,900 |
Find assessor info on the county website
Monthly payment
Est. payment
Payment breakdown
Explore the cost of this home by adjusting the details. Changes won't be saved.Climate risks
Neighborhood: 54827
Similar homes
- $344,9002 bd1 ba888 sqft22720 Maple St, Cornucopia, WI 54827For Sale
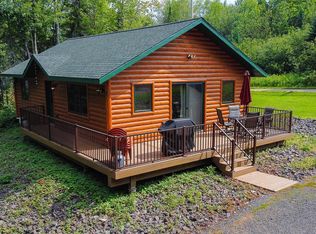 MLS ID #6126926, J Erin Hutchinson, eXp Realty, LLC- WI. Lake Superior Area Realtors as distributed by MLS GRID
 - $385,0003 bd2 ba1.4k sqft89280 E Romans Point Rd, Herbster, WI 54844For Sale
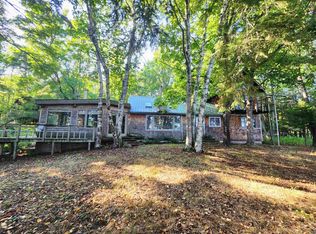 MLS ID #6127766, Esme Martinson, Broad Street Brokers, LLC. Lake Superior Area Realtors as distributed by MLS GRID
 - $648,0002 bd2 ba1.5k sqft85165 State Hwy 13 Lot 1 and 2 CSM 2340, Bayfield, WI 54814For Sale
 MLS ID #6126452, Mirka Nelson, Coldwell Banker Realty - Ashland. Lake Superior Area Realtors as distributed by MLS GRID
 - $648,0002 bd2 ba1.5k sqft85165 State Hwy 13, Bayfield, WI 54814Active
 MLS ID #6126452, Mirka Nelson. WIREX MLS
