Welcome to 30765 Wedal Road, where classic character, generous living space and 5 acres come together in a peaceful country setting just outside of Washburn! Offering over 2,200 square feet of living space, this 5-bedroom, 3-bath home combines the charm of the original home with a spacious addition completed in 1998. Inside you'll find warm wood floors, inviting living spaces, plenty of natural light and a gas fireplace that adds to the cozy feel of the home. Multiple living areas provide flexibility for everyday life, entertaining and guests. A unique bonus is the finished attic space, featuring beautiful wood-paneled walls and ceilings and offering additional space for hobbies, a playroom, home office, creative space or storage.Many of the home's major components have been updated over the years, including a newer furnace and water heater, central air, replacement of most windows, and roof updates completed in 2018 and 2023. Outside, the 5-acre property offers plenty of room to enjoy the outdoors, surrounded by mature trees and a beautiful Northwoods setting. A detached two-car garage provides additional parking and storage. Enjoy the privacy and space of country living while remaining within easy reach of Washburn and the Lake Superior area. With five bedrooms, three baths, over 2,200 square feet and five acres, this property offers plenty of room both inside and out.*Photo Disclosure: Some photos were digitally enhanced — items removed, bedding added for staging, brightness adjusted. View in person to confirm.
For sale
Price cut: $14K (10/29)
$375,000
30765 Wedal Rd, Washburn, WI 54891
5beds
2,240sqft
Single Family Residence
Built in 1949
5.2 Acres Lot
$361,100 Zestimate®
$167/sqft
$-- HOA
What's special
Classic characterGas fireplaceFinished attic spaceDetached two-car garageGenerous living spaceInviting living spacesBeautiful northwoods setting
- 27 days
- 1,821
- 93
Zillow last checked:
Listing updated:
Listed by:
Faith Mauritz 715-813-9554,
Northland Real Estate Services
Source: Lake Superior Area Realtors as distributed by MLS GRID,MLS#: 6128323
Facts & features
Interior
Bedrooms & bathrooms
- Bedrooms: 5
- Bathrooms: 3
- Full bathrooms: 1
- 3/4 bathrooms: 1
- 1/2 bathrooms: 1
Rooms
- Room types: Bonus Room
Primary bedroom
- Level: Main
- Area: 143 Square Feet
- Dimensions: 11 x 13
Bedroom
- Level: Upper
- Area: 91 Square Feet
- Dimensions: 7 x 13
Bedroom
- Level: Upper
- Area: 96 Square Feet
- Dimensions: 8 x 12
Bedroom
- Level: Upper
- Area: 108 Square Feet
- Dimensions: 9 x 12
Bedroom
- Level: Main
- Area: 120 Square Feet
- Dimensions: 10 x 12
Bathroom
- Description: 1/2 Bath
- Level: Main
- Area: 42 Square Feet
- Dimensions: 6 x 7
Bathroom
- Description: Full primary bath
- Level: Main
- Area: 77 Square Feet
- Dimensions: 7 x 11
Dining room
- Level: Main
- Area: 110 Square Feet
- Dimensions: 10 x 11
Entry hall
- Level: Main
- Area: 20 Square Feet
- Dimensions: 4 x 5
Family room
- Level: Main
- Area: 276 Square Feet
- Dimensions: 12 x 23
Kitchen
- Level: Main
- Area: 152 Square Feet
- Dimensions: 8 x 19
Living room
- Level: Main
- Area: 204 Square Feet
- Dimensions: 12 x 17
Heating
- Forced Air
Cooling
- Central Air
Appliances
- Laundry: Dryer Hook-Ups, Washer Hookup
Features
- Basement: Partial
- Number of fireplaces: 1
- Fireplace features: Gas
Interior area
- Total interior livable area: 2,240 sqft
- Finished area above ground: 2,240
- Finished area below ground: 0
Property
Parking
- Total spaces: 2
- Parking features: Concrete, Gravel, Detached
- Garage spaces: 2
Features
- Patio & porch: Porch
Lot
- Size: 5.2 Acres
- Dimensions: 229561 sq ft.
Details
- Foundation area: 1400
- Parcel number: 141
Construction
Type & style
- Home type: SingleFamily
- Architectural style: Traditional
- Property subtype: Single Family Residence
Materials
- Vinyl, Frame/Wood
- Foundation: Concrete Perimeter
Condition
- Year built: 1949
Utilities & green energy
- Electric: Bayfield Electric Co-Op
- Sewer: Mound Septic
- Water: Drilled
- Utilities for property: Fiber Optic, Satellite
Community & HOA
HOA
- Has HOA: No
Location
- Region: Washburn
Financial & listing details
- Price per square foot: $167/sqft
- Tax assessed value: $285,500
- Annual tax amount: $3,778
- Date on market: 10/4/2026
- Cumulative days on market: 28 days
- Listing terms: Cash,Conventional,FHA,USDA Loan,MHFA/WHEDA,VA Loan
Estimated market value
$361,100
$343,000 - $379,000
$2,783/mo
Price history
| Date | Event | Price |
|---|---|---|
| 10/29/2026 | Price change | $375,000-3.6%$167/sqft |
Source:  WIREX MLS #6128323 Report a problem | ||
| 10/4/2026 | Listed for sale | $389,000$174/sqft |
Source:  Lake Superior Area Realtors as distributed by MLS GRID #6128323 Report a problem | ||
Public tax history
| Year | Property taxes | Tax assessment |
|---|---|---|
| 2024 | $3,694 +49.5% | $191,700 |
| 2023 | $2,470 -2.5% | $191,700 |
| 2022 | $2,535 -3.9% | $191,700 |
| 2021 | $2,637 +0.2% | $191,700 +18.9% |
| 2020 | $2,631 -5.9% | $161,200 |
| 2019 | $2,795 +0.5% | $161,200 |
| 2017 | $2,781 -1.2% | $161,200 |
| 2016 | $2,815 -2.9% | $161,200 |
| 2015 | $2,898 -6.4% | $161,200 |
| 2013 | $3,097 +15.4% | $161,200 |
| 2011 | $2,683 -5.5% | $161,200 |
| 2010 | $2,838 -0.1% | $161,200 |
| 2009 | $2,840 | $161,200 |
Find assessor info on the county website
Monthly payment
Est. payment
Payment breakdown
Explore the cost of this home by adjusting the details. Changes won't be saved.Climate risks
Neighborhood: 54891

Similar homes
- $339,0004 bd2 ba3k sqft503 W 12th St, Washburn, WI 54891For Sale
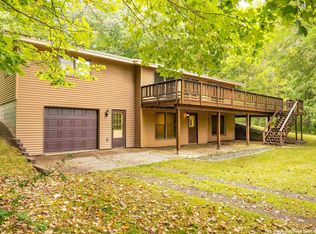 MLS ID #6127890, Kevin Porter, Porter Realty LLC. Lake Superior Area Realtors as distributed by MLS GRID
- $305,0004 bd2 ba1.2k sqft26003 Freedom Valley Dr, Washburn, WI 54891For Sale
 MLS ID #6126056, J Erin Hutchinson, eXp Realty, LLC- WI. Lake Superior Area Realtors as distributed by MLS GRID
- $342,7004 bd2 ba2.8k sqft2102 Main St E, Ashland, WI 54806For Sale
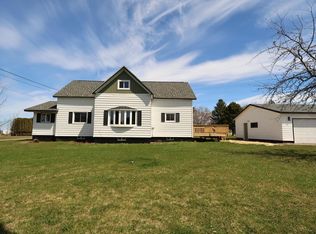 MLS ID #6124944, Heidi Hicks, Visions First Realty, LLC. Lake Superior Area Realtors as distributed by MLS GRID
- $299,9003 bd2 ba1.6k sqft901 W 10th Ave, Ashland, WI 54806For Sale
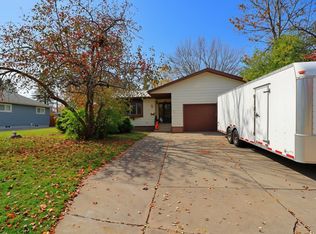 MLS ID #6128714, Jesse Doucette, Anthony Jennings & Crew Real Estate LLC. Lake Superior Area Realtors as distributed by MLS GRID
