Welcome to your dream lakeshore retreat! This newly remodeled home offers breathtaking views of Lake Superior and Long Island and features a spacious layout with 3 bedrooms and 2 bathrooms, perfect for families or anyone seeking tranquility by the water. The cozy gas fireplace adds warmth to the open living area, ideal for gatherings. Step outside onto the expansive deck and enjoy a stunning sunrise overlooking the lake. With a convenient 2-car garage and a prime location near Washburn, this home combines comfort and accessibility. Don’t miss the chance to experience lakeside living at its finest!
For sale
Price cut: $19.1K (6/5)
$659,900
74520 Lakeshore Dr, Washburn, WI 54891
3beds
1,440sqft
:
Get pre-qualified$4,327/mo
Single Family Residence
Built in 1940
0.28 Acres Lot
$632,900 Zestimate®
$458/sqft
$-- HOA
What's special
Cozy gas fireplaceExpansive deckSpacious layout
- 315 days |
- 978 |
- 35 |
Zillow last checked:
Listing updated:
Listed by:
Mirka Nelson 715-209-2129,
Coldwell Banker Realty - Ashland
Source: Lake Superior Area Realtors as distributed by MLS GRID,MLS#: 6121881
Facts & features
Interior
Bedrooms & bathrooms
- Bedrooms: 3
- Bathrooms: 2
- 3/4 bathrooms: 1
- 1/2 bathrooms: 1
- Main level bedrooms: 1
Primary bedroom
- Description: Lakeview and an extended closet.
- Level: Main
- Area: 152.22 Square Feet
- Dimensions: 11.8 x 12.9
Bedroom
- Description: two closets
- Level: Main
- Area: 120 Square Feet
- Dimensions: 10 x 12
Bedroom
- Level: Main
- Area: 122.2 Square Feet
- Dimensions: 9.4 x 13
Bathroom
- Description: ADA friendly step in shower, newly remodeled.
- Level: Main
- Area: 63 Square Feet
- Dimensions: 7 x 9
Dining room
- Description: Semi-formal with lake views.
- Level: Main
- Area: 168 Square Feet
- Dimensions: 12 x 14
Foyer
- Level: Main
- Area: 66.5 Square Feet
- Dimensions: 7 x 9.5
Kitchen
- Description: Coffee bar, pantry, quartz countertops, stainless steel appliances.
- Level: Main
- Area: 81 Square Feet
- Dimensions: 9 x 9
Living room
- Description: 180 Degree views of Lake Superior. Open floor plan, access to deck. Gas fireplace with built-ins.
- Level: Main
- Area: 293.75 Square Feet
- Dimensions: 12.5 x 23.5
Heating
- Forced Air
Cooling
- Central Air
Appliances
- Included: Water Heater-Gas, Dishwasher, Dryer, Range, Refrigerator, Washer
- Laundry: Dryer Hook-Ups, Washer Hookup
Features
- Ceiling Fan(s), Eat In Kitchen, Natural Woodwork, Foyer-Entrance
- Doors: Patio Door
- Windows: Energy Windows
- Basement: Full,Partial,Drainage System,Utility Room,Washer Hook-Ups,Dryer Hook-Ups
- Number of fireplaces: 1
- Fireplace features: Gas
Interior area
- Total interior livable area: 1,440 sqft
- Finished area above ground: 1,440
- Finished area below ground: 0
Video & virtual tour
Property
Parking
- Total spaces: 2
- Parking features: Off Street, Detached
- Garage spaces: 2
- Has uncovered spaces: Yes
Features
- Has view: Yes
- View description: Lake Superior
- Has water view: Yes
- Water view: Lake Superior
- Waterfront features: Lake Superior, Waterfront Access(Private), Shoreline Characteristics(Rocky, Sand, Shore-Accessible)
- Body of water: Lake Superior
- Frontage length: 120
Lot
- Size: 0.28 Acres
- Dimensions: 120 x 120
- Features: Accessible Shoreline
Details
- Foundation area: 1440
- Parcel number: 25
Construction
Type & style
- Home type: SingleFamily
- Architectural style: Bungalow
- Property subtype: Single Family Residence
Materials
- Cement Board, Wood, Frame/Wood
- Foundation: Concrete Perimeter
- Roof: Asphalt Shingle
Condition
- Previously Owned
- Year built: 1940
Utilities & green energy
- Electric: Xcel Energy
- Sewer: Holding Tank
- Water: Private
- Utilities for property: Cable
Community & HOA
HOA
- Has HOA: No
Location
- Region: Washburn
Financial & listing details
- Price per square foot: $458/sqft
- Tax assessed value: $433,500
- Annual tax amount: $5,315
- Date on market: 9/12/2025
- Cumulative days on market: 315 days
- Listing terms: Cash,Conventional
- Road surface type: Paved
Estimated market value
$632,900
$601,000 - $665,000
$1,822/mo
Price history
| Date | Event | Price |
|---|---|---|
| 6/5/2026 | Price change | $659,900-2.8%$458/sqft |
Source:  WIREX MLS #6121881 Report a problem WIREX MLS #6121881 Report a problem | ||
| 9/12/2025 | Listed for sale | $679,000+61.7%$472/sqft |
Source: WIREX MLS #6121881 Report a problem | ||
| 5/7/2025 | Sold | $420,000-1.2%$292/sqft |
Source:  Lake Superior Area Realtors as distributed by MLS GRID #6118791 Report a problem Lake Superior Area Realtors as distributed by MLS GRID #6118791 Report a problem | ||
| 4/24/2025 | Contingent | $425,000$295/sqft |
Source: WIREX MLS #6118791 Report a problem | ||
| 4/21/2025 | Listed for sale | $425,000+58%$295/sqft |
Source: Lake Superior Area Realtors as distributed by MLS GRID #6118791 Report a problem | ||
| 6/27/2019 | Sold | $269,000-2.2%$187/sqft |
Source: Lake Superior Area Realtors as distributed by MLS GRID #6074251 Report a problem | ||
| 6/20/2019 | Pending sale | $275,000$191/sqft |
Source: North Star, REALTORS #6074251 Report a problem | ||
| 1/14/2019 | Price change | $275,000-0.5%$191/sqft |
Source: North Star, REALTORS #6074251 Report a problem | ||
| 1/9/2019 | Price change | $276,400-0.3%$192/sqft |
Source: North Star, REALTORS #6074251 Report a problem | ||
| 12/3/2018 | Price change | $277,100-0.3%$192/sqft |
Source: North Star, REALTORS #6074251 Report a problem | ||
| 10/31/2018 | Price change | $277,800-0.3%$193/sqft |
Source: North Star, REALTORS #6074251 Report a problem | ||
| 9/14/2018 | Price change | $278,500-3.6%$193/sqft |
Source: North Star, REALTORS #6074251 Report a problem | ||
| 4/19/2017 | Price change | $289,000-3.3%$201/sqft |
Source: RE/MAX Synergy #4818042 Report a problem | ||
| 5/23/2016 | Price change | $299,000-6.3%$208/sqft |
Source: Coldwell Banker East West #50183 Report a problem | ||
| 11/1/2015 | Listing removed | $1,150$1/sqft |
Source: Owner Report a problem | ||
| 10/16/2015 | Listed for rent | $1,150$1/sqft |
Source: Owner Report a problem | ||
| 9/5/2015 | Listed for sale | $319,000-11.1%$222/sqft |
Source: Coldwell Banker East West #50183 Report a problem | ||
| 9/5/2015 | Listing removed | $1,150$1/sqft |
Source: Owner Report a problem | ||
| 9/1/2015 | Price change | $1,150-8%$1/sqft |
Source: Owner Report a problem | ||
| 8/27/2015 | Listed for rent | $1,250+25%$1/sqft |
Source: Owner Report a problem | ||
| 3/30/2015 | Listing removed | $1,000$1/sqft |
Source: Owner Report a problem | ||
| 2/27/2015 | Listed for rent | $1,000$1/sqft |
Source: Owner Report a problem | ||
| 5/7/2014 | Listing removed | $359,000$249/sqft |
Source: Coldwell Banker East-West Realty #40189 Report a problem | ||
| 9/7/2012 | Price change | $359,000-7.7%$249/sqft |
Source: Coldwell Banker East-West Realty #40189 Report a problem | ||
| 5/19/2011 | Listed for sale | $389,000$270/sqft |
Source: East-West Realty #40189 Report a problem | ||
Public tax history
| Year | Property taxes | Tax assessment |
|---|---|---|
| 2024 | $5,609 +44.6% | $291,100 |
| 2023 | $3,879 +0.8% | $291,100 |
| 2022 | $3,849 -3.9% | $291,100 |
| 2021 | $4,004 -9.1% | $291,100 +7.9% |
| 2020 | $4,405 -5.9% | $269,900 |
| 2019 | $4,680 +0.5% | $269,900 |
| 2017 | $4,656 -1.2% | $269,900 |
| 2016 | $4,713 -2.9% | $269,900 |
| 2015 | $4,852 -6.4% | $269,900 |
| 2013 | $5,185 +15.4% | $269,900 |
| 2011 | $4,493 -6.5% | $269,900 |
| 2010 | $4,806 +0% | $269,900 |
| 2009 | $4,805 | $269,900 |
Find assessor info on the county website
Monthly payment
Est. payment
Payment breakdown
Explore the cost of this home by adjusting the details. Changes won't be saved.Climate risks
Neighborhood: 54891
Nearby schools
GreatSchools rating
- 4/10Washburn Elementary SchoolGrades: PK-6Distance: 2 mi
- 5/10Washburn Middle SchoolGrades: 7-8Distance: 1.7 mi
- 4/10Washburn High SchoolGrades: 9-12Distance: 1.7 mi
- $331,900-- bd-- ba-- sqft74510 Lake Shore Dr, Washburn, WI 54891Off Market
- $350,600-- bd-- ba-- sqft74530 Lake Shore Dr, Washburn, WI 54891Off Market
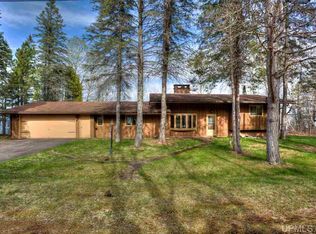
- $522,0003 bd2 ba1.6k sqft74500 Lake Shore Dr, Washburn, WI 54891Off Market
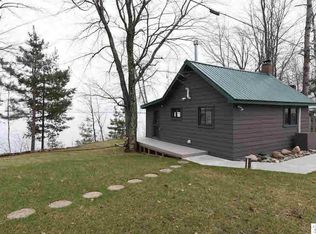
- $322,5001 bd1 ba480 sqft74560 Lake Shore Dr, Washburn, WI 54891Off Market
- $432,4004 bd3 ba3.2k sqft74420 Lake Shore Dr, Washburn, WI 54891Off Market
- $328,200-- bd-- ba-- sqft74535 State Highway 13, Washburn, WI 54891Off Market
- $631,100-- bd-- ba-- sqft74590 Lake Shore Dr, Washburn, WI 54891Off Market
- $557,000-- bd-- ba-- sqft74640 Lake Shore Dr, Washburn, WI 54891Off Market
A local agent can set up tours, give advice and negotiate with sellers.
Similar homes
- $675,0003 bd2 ba2.1k sqft60445 W Summit Rd, Ashland, WI 54806For Sale
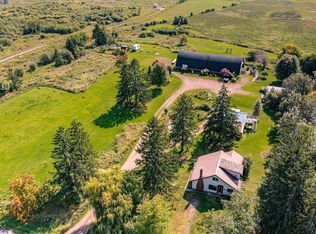 MLS ID #6121974, Rachel Betts Larson, Adolphson Real Estate. Lake Superior Area Realtors as distributed by MLS GRID
 - $648,0002 bd2 ba1.5k sqft85165 State Hwy 13 Lot 1 and 2 CSM 2340, Bayfield, WI 54814For Sale
 MLS ID #6126452, Mirka Nelson, Coldwell Banker Realty - Ashland. Lake Superior Area Realtors as distributed by MLS GRID
 - $344,9003 bd2 ba1.3k sqft26775 Freedom Valley Dr, Washburn, WI 54891For Sale
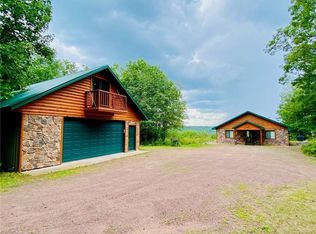
 MLS ID #7058052, Kevin R Brisky, Lakewoods Real Estate. NorthstarMLS as distributed by MLS GRID
 - $648,0002 bd2 ba1.5k sqft85165 State Hwy 13, Bayfield, WI 54814Active
 MLS ID #6126452, Mirka Nelson. WIREX MLS
 - $394,9002 bd2 ba1.8k sqft78815 State Hwy 13, Washburn, WI 54891For SaleMLS ID #6125059, Rick Gruebele, Visions First Realty, LLC. Lake Superior Area Realtors as distributed by MLS GRID
- $599,0002 bd2 ba1.4k sqft4107b Lake Park Rd, Ashland, WI 54806For SaleMLS ID #6124611, Faith Mauritz, Northland Real Estate Services. Lake Superior Area Realtors as distributed by MLS GRID
- $899,0003 bd3 ba1.4k sqft4107 Lake Park Rd, Ashland, WI 54806For SaleMLS ID #6125826, Faith Mauritz, Northland Real Estate Services. Lake Superior Area Realtors as distributed by MLS GRID
- $535,0001 bd1 ba1.1k sqft86270 Meyers Olson Rd, Bayfield, WI 54814For SaleMLS ID #6126372, Jenna Galegher, Coldwell Banker Realty - Duluth. Lake Superior Area Realtors as distributed by MLS GRID
- $499,9003 bd2 ba2k sqft19505 State Hwy 13, Cornucopia, WI 54827For SaleMLS ID #6126642, Anthony I Jennings, Anthony Jennings & Crew Real Estate LLC. Lake Superior Area Realtors as distributed by MLS GRID
- $449,9004 bd4 ba2k sqft443 Bojo Ln E, LaPointe, WI 54850For SaleMLS ID #6125501, Jon Wheeler, Blue Water Realty, LLC. Lake Superior Area Realtors as distributed by MLS GRID
- $455,9002 bd2 ba1.5k sqft365 Mondamin Tr, La Pointe, WI 54850For SaleMLS ID #6124182, Elena S Tritchkova-Lamoreaux, eXp Realty, LLC- WI. Lake Superior Area Realtors as distributed by MLS GRID
- $350,0003 bd2 ba1.5k sqft916 Whitefish St, La Pointe, WI 54850ActiveMLS ID #6125679, Sally North. WIREX MLS
- $344,9002 bd1 ba888 sqft22720 Maple St, Cornucopia, WI 54827For SaleMLS ID #6126926, J Erin Hutchinson, eXp Realty, LLC- WI. Lake Superior Area Realtors as distributed by MLS GRID
- $444,9003 bd2 ba1.4k sqft23540 State Hwy 13, Cornucopia, WI 54827For SaleMLS ID #6124317, Anthony I Jennings, Anthony Jennings & Crew Real Estate LLC. Lake Superior Area Realtors as distributed by MLS GRID
- $349,9002 bd2 ba1.6k sqft2729 Lake Shore Dr E #4, Ashland, WI 54806For SaleMLS ID #6121271, Anthony I Jennings, Anthony Jennings & Crew Real Estate LLC. Lake Superior Area Realtors as distributed by MLS GRID
- $349,9002 bd2 ba1.6k sqft2729 Lake Shore Dr E, Ashland, WI 54806ActiveMLS ID #6121271, Anthony Jennings. WIREX MLS
- $950,0004 bd4 ba1.5k sqft84860 Old San Rd, Bayfield, WI 55814ActiveMLS ID #6123712, Non WIREX Agent. WIREX MLS
- $950,0004 bd4 ba1.5k sqft84860 Old San Rd #T4, Bayfield, WI 55814For SaleMLS ID #6123712, Allison Burkum, Anderson Realty. Lake Superior Area Realtors as distributed by MLS GRID
- $968,0002 bd1 ba1k sqftOld San Road Woodland, Bayfield, WI 54814For SaleMLS ID #7006987, Allison Burkum, Anderson Realty. NorthstarMLS as distributed by MLS GRID
- $968,0002 bd1 ba1k sqftXXX Old San Rd #12, Bayfield, WI 54814New ConstructionMLS ID #6123318, Allison Burkum, Anderson Realty. Lake Superior Area Realtors as distributed by MLS GRID
