This beautifully renovated lake house, exempt from lake taxes, features 3 bedrooms and 1 bathroom, offering a ?turnkey? opportunity with stunning lake views visible from its spacious front deck. Boasting approximately 138 feet of serene shoreline, the property includes 3 docks, a private boat ramp, a paddle boat, a canoe, and direct access to a snowmobile/UTV trail system for endless outdoor recreation. The full, walk-out basement is framed and awaits your personal finishing touches, making it perfect as a year-round home, a vacation getaway, or a short-term rental. Just 10 minutes from downtown Hayward, this home is nestled in a serene and private location, surrounded by woods on three sides.
Contingent
Price cut: $13K (7/27)
$486,000
12757 County Road T, Hayward, WI 54843
3beds
1,344sqft
Single Family Residence
Built in 1988
2.01 Acres Lot
$478,500 Zestimate®
$362/sqft
$-- HOA
What's special
Private boat rampFull walk-out basementStunning lake viewsBeautifully renovated lake houseSerene and private locationSpacious front deck
- 149 days
- 210
- 9
Zillow last checked:
Listing updated:
Listed by:
Joseph Donnellan 715-699-0454,
Area North Realty Inc
Source: WIREX MLS,MLS#: 1600040 Originating MLS: REALTORS Association of Northwestern WI
Originating MLS: REALTORS Association of Northwestern WIFacts & features
Interior
Bedrooms & bathrooms
- Bedrooms: 3
- Bathrooms: 1
- Full bathrooms: 1
- Main level bedrooms: 3
Primary bedroom
- Level: Main
- Area: 143
- Dimensions: 13 x 11
Bedroom 2
- Level: Main
- Area: 143
- Dimensions: 13 x 11
Bedroom 3
- Level: Main
- Area: 132
- Dimensions: 12 x 11
Dining room
- Level: Main
- Area: 108
- Dimensions: 9 x 12
Kitchen
- Level: Main
- Area: 100
- Dimensions: 10 x 10
Living room
- Level: Main
- Area: 273
- Dimensions: 13 x 21
Heating
- Propane, Forced Air
Cooling
- Central Air
Appliances
- Included: Range/Oven, Refrigerator
Features
- Basement: Full,Concrete
Interior area
- Total structure area: 1,344
- Total interior livable area: 1,344 sqft
- Finished area above ground: 1,344
- Finished area below ground: 0
Property
Parking
- Total spaces: 2
- Parking features: 2 Car, Detached
- Garage spaces: 2
Features
- Levels: One
- Stories: 1
- Patio & porch: Deck, Patio, Patio-Stone
- On waterfront: Yes
- Waterfront features: 101-199 feet, Bottom-Rock, Bottom-Sand, Dock/Pier, Lake, Waterfront
- Body of water: Nelson
Lot
- Size: 2.01 Acres
Details
- Additional structures: Shed(s), Boat House
- Parcel number: 18506
- Zoning: Residential
Construction
Type & style
- Home type: SingleFamily
- Property subtype: Single Family Residence
Materials
- Vinyl Siding
Condition
- 21+ Years
- New construction: No
- Year built: 1988
Utilities & green energy
- Electric: Circuit Breakers
- Sewer: Holding Tank
- Water: Well
Community & HOA
Location
- Region: Hayward
- Municipality: Lenroot
Financial & listing details
- Price per square foot: $362/sqft
- Annual tax amount: $2,146
- Date on market: 4/23/2026
- Inclusions: Included:dock, Included:oven/Range, Included:refrigerator
Estimated market value
$478,500
$455,000 - $502,000
$1,461/mo
Price history
| Date | Event | Price |
|---|---|---|
| 8/24/2026 | Contingent | $486,000$362/sqft |
Source:  WIREX MLS #1600040 Report a problem WIREX MLS #1600040 Report a problem | ||
| 7/27/2026 | Price change | $486,000-2.6%$362/sqft |
Source: WIREX MLS #1600040 Report a problem | ||
| 6/24/2026 | Price change | $499,000-5.7%$371/sqft |
Source: WIREX MLS #1600040 Report a problem | ||
| 5/28/2026 | Price change | $529,000-3.6%$394/sqft |
Source: WIREX MLS #1600040 Report a problem | ||
| 4/23/2026 | Listed for sale | $549,000$408/sqft |
Source: WIREX MLS #1600040 Report a problem | ||
Public tax history
Tax history is unavailable.
Monthly payment
Est. payment
Payment breakdown
Explore the cost of this home by adjusting the details. Changes won't be saved.Climate risks
Neighborhood: 54843
Nearby schools
Schools provided by the listing agent
- District: Hayward
Source: WIREX MLS. This data may not be complete. We recommend contacting the local school district to confirm school assignments for this home.
Similar homes
- $374,9003 bd2 ba1.7k sqft11352 Sunset Circle, Hayward, WI 54843Active
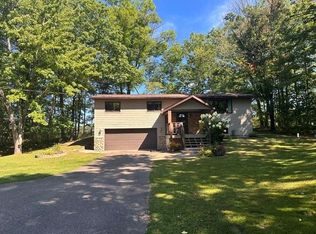 MLS ID #1604771, James Gajewski. WIREX MLS
 - $524,9002 bd2 ba1.9k sqft11756N County Highway T, Hayward, WI 54843Active
 MLS ID #1603754, James Gajewski. WIREX MLS
 - $499,9992 bd1 ba1.3k sqft12503 Small Road, Hayward, WI 54843Active
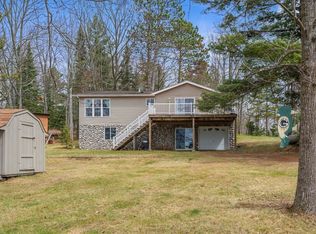 MLS ID #1600430, Angelyn Tinucci. WIREX MLS
 - $369,1113 bd2 ba1.5k sqft9383N Brodi Lane, Hayward, WI 54843Active
 MLS ID #1604409, Joseph Donnellan. WIREX MLS
 - $425,0004 bd4 ba1.8k sqft15326 W Birch Point Rd, Hayward, WI 54843For Sale
 MLS ID #7049104, Patrick J Rebman, Chippewa Valley Real Estate, L. NorthstarMLS as distributed by MLS GRID
