Enjoy lakeside living with this 2BR/2BA condo at the Spider Lake Golf Course and condo development in Hayward, WI. One of 9 units (unit#5), this well-maintained property includes a dock slip on Clear Lake, part of the scenic Spider Lake Chain which spans 1400+ acres and is known for its clear waters, islands, and excellent fishing for musky, walleye, bass, and panfish. The area is surrounded by lush forest, offering great opportunities for boating, wildlife viewing, and outdoor recreation. The development is located at Spider Lake Golf Course, a 9 hole course and features a renovated clubhouse-restaurant and an updated entry area. Each unit varies in square footage and offers outdoor parking. The Spider Lake Chain is protected by the local lake association, ensuring a healthy ecosystem for years to come. Whether you're looking for a seasonal getaway or a year-round retreat, this condo delivers Northwoods charm with modern comforts. Units are separately metered for electric and has it's own HVAC. Interior lower level storage is also included.
Active
$249,900
11165 W Elaine Drive #5, Hayward, WI 54843
2beds
1,184sqft
Condominium
Built in 1970
-- sqft lot
$240,800 Zestimate®
$211/sqft
$250/mo HOA
What's special
Scenic spider lake chainClear watersRenovated clubhouse-restaurantInterior lower level storageUpdated entry areaOutdoor parkingOwn hvac
- 94 days |
- 285 |
- 10 |
Zillow last checked:
Listing updated:
Listed by:
Gary Nathan 715-634-2110,
Woodland Developments & Realty
Source: WIREX MLS,MLS#: 1600979 Originating MLS: REALTORS Association of Northwestern WI
Originating MLS: REALTORS Association of Northwestern WIFacts & features
Interior
Bedrooms & bathrooms
- Bedrooms: 2
- Bathrooms: 2
- Full bathrooms: 2
- Main level bedrooms: 2
Primary bedroom
- Level: Main
- Area: 182
- Dimensions: 14 x 13
Bedroom 2
- Level: Main
- Area: 140
- Dimensions: 14 x 10
Kitchen
- Level: Main
- Area: 270
- Dimensions: 18 x 15
Living room
- Level: Main
- Area: 196
- Dimensions: 14 x 14
Heating
- Electric, Forced Air
Cooling
- Central Air
Appliances
- Included: Dishwasher, Range/Oven, Refrigerator
Features
- Basement: None / Slab,Block,Concrete
Interior area
- Total structure area: 1,184
- Total interior livable area: 1,184 sqft
- Finished area above ground: 1,184
- Finished area below ground: 0
Video & virtual tour
Property
Parking
- Parking features: No Garage
Features
- Levels: Two,2 Story
- Stories: 2
- On waterfront: Yes
- Waterfront features: Over 300 feet, Bottom-Sand, Shore-Shoring, Common Frontage, Lake, Waterfront
- Body of water: Spider
Details
- Parcel number: 41251
- Zoning: Recreational,Residential
Construction
Type & style
- Home type: Condo
- Property subtype: Condominium
Materials
- Wood Siding
Condition
- 21+ Years
- New construction: No
- Year built: 1970
Utilities & green energy
- Electric: Circuit Breakers
- Sewer: Septic Tank
- Water: Well
Community & HOA
HOA
- Has HOA: Yes
- HOA fee: $3,000 annually
Location
- Region: Hayward
- Municipality: Spider Lake
Financial & listing details
- Price per square foot: $211/sqft
- Annual tax amount: $1,222
- Date on market: 5/13/2026
- Listing terms: Owner May Carry
- Inclusions: Included:dishwasher, Included:oven/Range, Included:refrigerator
- Exclusions: Excluded:sellers Personal
Estimated market value
$240,800
$229,000 - $253,000
$1,499/mo
Price history
| Date | Event | Price |
|---|---|---|
| 5/13/2026 | Listed for sale | $249,900$211/sqft |
Source:  WIREX MLS #1600979 Report a problem WIREX MLS #1600979 Report a problem | ||
Public tax history
Tax history is unavailable.
Monthly payment
Est. payment
Payment breakdown
Explore the cost of this home by adjusting the details. Changes won't be saved.Climate risks
Neighborhood: 54843
Nearby schools
GreatSchools rating
- 7/10Hayward Intermediate SchoolGrades: 3-5Distance: 13 mi
- 5/10Hayward Middle SchoolGrades: 6-8Distance: 13.8 mi
- 6/10Hayward High SchoolGrades: 9-12Distance: 13.8 mi
Schools provided by the listing agent
- District: Hayward
Source: WIREX MLS. This data may not be complete. We recommend contacting the local school district to confirm school assignments for this home.
- $269,9002 bd2 ba1.1k sqft11165 W Elaine Dr UNIT 6, Hayward, WI 54843For Sale

- $279,9002 bd2 ba1k sqft11165 W Elaine Dr UNIT 7, Hayward, WI 54843For Sale
- $245,300-- bd-- ba-- sqft11165 W Elaine Dr, Hayward, WI 54843Off Market
- $216,900-- bd-- ba-- sqft11165 W Elaine Dr, Hayward, WI 54843Off Market
- $209,100-- bd-- ba-- sqft11165 W Elaine Dr, Hayward, WI 54843Off Market
- $216,500-- bd-- ba-- sqft11165 W Elaine Dr, Hayward, WI 54843Off Market
- $214,800-- bd-- ba-- sqft11165 W Elaine Dr, Hayward, WI 54843Off Market
- $221,400-- bd-- ba-- sqft11165 W Elaine Dr, Hayward, WI 54843Off Market
A local agent can set up tours, give advice and negotiate with sellers.
Similar homes
- $269,9002 bd2 ba1.1k sqft11165 W Elaine Drive #6, Hayward, WI 54843ActiveMLS ID #1592748, Gary Nathan. WIREX MLS
- $274,9003 bd2 ba1.2k sqft12115W Twin Lake Road, Hayward, WI 54843Active
 MLS ID #1604103, James Gajewski. WIREX MLS
 - $299,0004 bd2 ba1.3k sqft12158W Twin Lake Road, Hayward, WI 54843Active
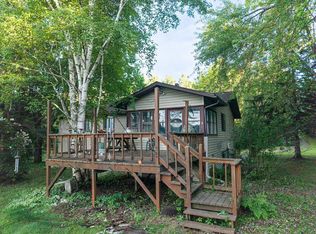 MLS ID #1602147, Anne Lawrence. WIREX MLS
 - $149,9003 bd2 ba1.1k sqft13850N Sabin Road, Hayward, WI 54843Active
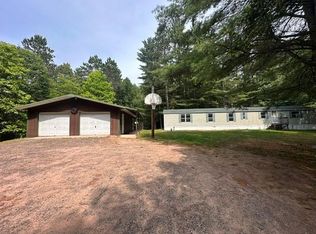 MLS ID #1603877, James Gajewski. WIREX MLS
 - $299,5002 bd2 ba1k sqft11217W Plover Lane, Hayward, WI 54843ActiveMLS ID #1603559, Audrey Miller. WIREX MLS
- $219,0003 bd1 ba1.2k sqft7694N Fox Avenue, Hayward, WI 54843ActiveMLS ID #1603723, Audrey Miller. WIREX MLS
- $244,9002 bd1 ba682 sqft7887 Indian Drive #8, Hayward, WI 54843ActiveMLS ID #1599195, Heidi Kringle. WIREX MLS
- $264,7002 bd1 ba720 sqft7685 Lange Avenue, Hayward, WI 54843ActiveMLS ID #1598656, James Gajewski. WIREX MLS
- $319,0001 bd1 ba630 sqft10474 W Murphy Blvd, Hayward, WI 54843For Sale
 MLS ID #7095152, Michael J Lynch, Lakes Sotheby's International Realty. NorthstarMLS as distributed by MLS GRID
 - $329,0002 bd2 ba1.4k sqft10507 Hamblin Street, Hayward, WI 54843ActiveMLS ID #1601151, Gary Nathan. WIREX MLS
- $319,0001 bd1 ba630 sqft10474 W Murphy Boulevard #7, Hayward, WI 54843ActiveMLS ID #1602382, Michael Lynch. WIREX MLS
- $269,9003 bd2 ba1.5k sqft9839 Golf Villa Lane, Hayward, WI 54843ActiveMLS ID #1591717, Steve Bodenschatz. WIREX MLS
- $299,9003 bd3 ba1.5k sqft43725 Kavanaugh Road, Cable, WI 54821ActiveMLS ID #1604026, Stacey McKinney. WIREX MLS
- $259,0001 bd2 ba1.6k sqft10531 Dakota Avenue, Hayward, WI 54843ActiveMLS ID #1588188, Gary Nathan. WIREX MLS
- $275,0003 bd1 ba896 sqft7444 N Pats Landing Rd #9, Hayward, WI 54843For SaleMLS ID #7090110, Brian Pejka, Keller Williams Realty Diversified. NorthstarMLS as distributed by MLS GRID
- $150,0002 bd1 ba816 sqft14306 W Pine Street, Hayward, WI 54843ActiveMLS ID #1601222, Cathy LaReau. WIREX MLS
- $315,0002 bd2 ba954 sqft42950 Lakewoods Drive #105, Cable, WI 54821ActiveMLS ID #1602791, Cyndi Kastrosky. WIREX MLS
- $289,9002 bd2 ba988 sqftLot 90 Silver Birch Drive, Cable, WI 54821ActiveMLS ID #1601425, Jordan Duffy. WIREX MLS
- $189,9001 bd1 ba648 sqft7953 N Wonder Ave, Hayward, WI 54843For SaleMLS ID #6124139, Martha DeLong, Edina Realty, Inc.. Lake Superior Area Realtors as distributed by MLS GRID
- $325,0004 bd2 ba1.3k sqft7444 N Pats Landing Rd #8, Hayward, WI 54843For SaleMLS ID #7090108, Brian Pejka, Keller Williams Realty Diversified. NorthstarMLS as distributed by MLS GRID
