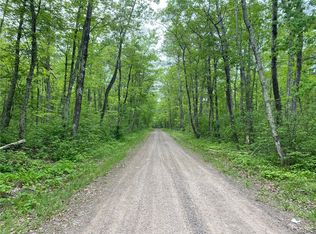
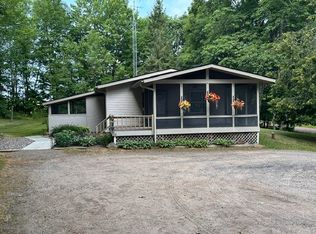
Affordable Northwoods opportunities like this are becoming harder to find! Ideally located just a mile or two from the public boat landings on both Lac Courte Oreilles and Grindstone Lake, this 3-bedroom, 1-bath home offers the perfect combination of convenience, functionality, and future potential. Whether you're searching for an affordable year-round residence, a weekend getaway, or additional guest space to complement your nearby lake home, this property checks a lot of boxes. The home is comfortable and move-in ready as it is, while offering an excellent opportunity to update and personalize the interior over time. Set on approximately .65 acres in a wooded setting, you'll enjoy a spacious backyard with room to relax, gather around the fire, or entertain under the covered patio. The additional lot across the road provides even more space and flexibility. The heated and insulated garage is a standout feature, complete with built-in workbenches and dedicated workshop space—perfect for projects, storing boats, ATVs, snowmobiles, or all your Northwoods gear. There's also ample parking for trailers and recreational equipment. Additional highlights include a durable metal roof, newer furnace, drilled well, Hayward School District, and convenient access to ATV and snowmobile trails. Enjoy all the recreation the Hayward area is known for while staying close to two of the region's premier lakes—without the waterfront price tag. If you've been waiting for an affordable property in a desirable lake area with room to make it your own, this is one you won't want to miss.
Under contract
Price cut: $11K (9/23)
$199,000
7694N Fox Avenue, Hayward, WI 54843
3beds
1,200sqft
Single Family Residence
Built in ----
0.65 Acres Lot
$192,000 Zestimate®
$166/sqft
$-- HOA
What's special
- 3 days
- 7
- 1
Zillow last checked:
Listing updated:
Listed by:
Audrey Miller 715-865-2315,
Northwest Wisconsin Realty Team
Source: NWWMLS,MLS#: 1603723 Originating MLS: Realtors of Northwestern Wisconsin
Originating MLS: Realtors of Northwestern WisconsinFacts & features
Interior
Bedrooms & bathrooms
- Bedrooms: 3
- Bathrooms: 1
- Full bathrooms: 1
Bedroom
- Description: Bedroom,Flooring: Carpet
- Level: Main
- Dimensions: 9.00 x 11.00
Bedroom
- Description: Bedroom,Flooring: Carpet
- Level: Main
- Dimensions: 7.00 x 11.00
Bedroom
- Description: Bedroom,Flooring: Carpet
- Level: Main
- Dimensions: 7.00 x 9.00
Bathroom
- Description: Bathroom,Flooring: Laminate
- Level: Main
- Dimensions: 8.00 x 9.50
Bonus room
- Description: Bonus Room,Flooring: Concrete
- Level: Main
- Dimensions: 11.50 x 7.00
Dining room
- Description: Dining Area,Flooring: Linoleum
- Level: Main
- Dimensions: 8.00 x 13.00
Entry foyer
- Description: Entry/Foyer,Flooring: Carpet
- Level: Main
- Dimensions: 11.50 x 7.00
Kitchen
- Description: Kitchen,Flooring: Linoleum
- Level: Main
- Dimensions: 11.00 x 13.50
Laundry
- Description: Laundry Room,Flooring: Carpet
- Level: Main
- Dimensions: 11.00 x 7.00
Living room
- Description: Living Room,Flooring: Carpet
- Level: Main
- Dimensions: 17.00 x 11.00
Heating
- Forced Air
Cooling
- Window Unit(s)
Appliances
- Included: Dryer, Microwave, Oven, Range, Refrigerator, Washer
Features
- Basement: Partial
- Has fireplace: No
- Fireplace features: None
Interior area
- Total structure area: 1,200
- Total interior livable area: 1,200 sqft
- Finished area above ground: 1,200
- Finished area below ground: 0
Property
Parking
- Total spaces: 3
- Parking features: Attached, Driveway, Garage, Gravel
- Attached garage spaces: 3
- Has uncovered spaces: Yes
Features
- Levels: One
- Stories: 1
- Patio & porch: Concrete, Covered, Deck, Patio
- Fencing: None
Lot
- Size: 0.65 Acres
Details
- Additional structures: Shed(s)
- Additional parcels included: 269
- Parcel number: 271
- Zoning description: Recreational,Residential
Construction
Type & style
- Home type: SingleFamily
- Architectural style: One Story
- Property subtype: Single Family Residence
Materials
- Wood Siding
- Foundation: Poured, Stone
Condition
- New construction: No
Utilities & green energy
- Electric: Circuit Breakers
- Sewer: Septic Tank
- Water: Drilled Well
Community & HOA
HOA
- Has HOA: No
Location
- Region: Hayward
Financial & listing details
- Price per square foot: $166/sqft
- Tax assessed value: $156,300
- Annual tax amount: $910
- Date on market: 10/12/2026
- Cumulative days on market: 77 days
- Listing agreement: Exclusive Right To Sell
Estimated market value
$192,000
$182,000 - $202,000
$1,328/mo
Price history
| Date | Event | Price |
|---|---|---|
| 10/5/2026 | Contingent | $199,000$166/sqft |
Source:  WIREX MLS #1603723 Report a problem WIREX MLS #1603723 Report a problem | ||
| 9/23/2026 | Price change | $199,000-5.2%$166/sqft |
Source: WIREX MLS #1603723 Report a problem | ||
| 9/1/2026 | Price change | $210,000-4.1%$175/sqft |
Source: WIREX MLS #1603723 Report a problem | ||
| 7/31/2026 | Listed for sale | $219,000$183/sqft |
Source: WIREX MLS #1603723 Report a problem | ||
Public tax history
| Year | Property taxes | Tax assessment |
|---|---|---|
| 2025 | $1,078 +7.6% | $141,800 |
| 2024 | $1,002 +24.9% | $141,800 +95.6% |
| 2023 | $802 +1.3% | $72,500 |
| 2022 | $792 -0.4% | $72,500 |
| 2021 | $795 +1.9% | $72,500 |
| 2020 | $781 +6.6% | $72,500 |
| 2019 | $732 +26.8% | $72,500 |
| 2018 | $577 +0.6% | $72,500 |
| 2017 | $574 -2.4% | $72,500 |
| 2016 | $588 -2.2% | $72,500 |
| 2015 | $601 +4.5% | $72,500 |
| 2014 | $575 -13.8% | $72,500 |
| 2013 | $667 -2.8% | $72,500 +6.9% |
| 2011 | $686 -5.6% | $67,800 |
| 2010 | $726 +4.4% | $67,800 |
| 2009 | $696 | $67,800 |
Find assessor info on the county website
Monthly payment
Est. payment
Payment breakdown
Explore the cost of this home by adjusting the details. Changes won't be saved.Climate risks
Neighborhood: 54843
Nearby schools
Schools provided by the listing agent
- District: Hayward Community
Source: NWWMLS. This data may not be complete. We recommend contacting the local school district to confirm school assignments for this home.

Similar homes
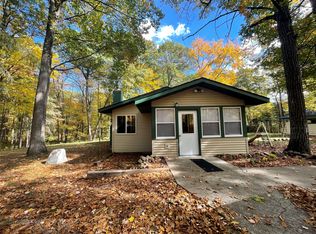
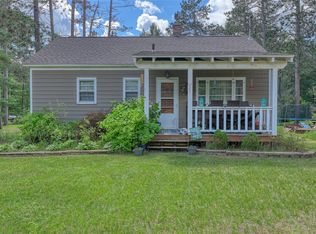
- $199,9003 bd1 ba1.1k sqft9829 N State Highway 27, Hayward, WI 54843For Sale
 MLS ID #1600842, Jeremy Mavis. NWWMLS
 - $259,9002 bd1 ba720 sqft7685 N Lange Avenue, Hayward, WI 54843For Sale
 MLS ID #1598656, James Gajewski. NWWMLS
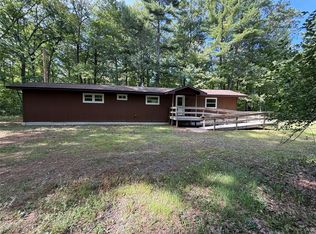
 - $111,0002 bd1 ba1.2k sqft7725 N Dixon Avenue, Hayward, WI 54843For Sale
 MLS ID #1605268, Amanda DePew. NWWMLS
 - $264,9003 bd2 ba1.2k sqft12115W Twin Lake Road, Hayward, WI 54843For Sale
 MLS ID #1604103, James Gajewski. NWWMLS
 - $279,0003 bd2 ba1.3k sqft10117 Olker Road, Hayward, WI 54843For SaleMLS ID #1604932, Jennifer Schaidler. NWWMLS
- $229,9002 bd1 ba850 sqft11776 N Lower Twin Lake Road, Hayward, WI 54843For SaleMLS ID #1603515, Terry Duffy. NWWMLS
- $199,0002 bd1 ba767 sqft15226W Bills Road #9, Hayward, WI 54843For SaleMLS ID #1604713, Cathy LaReau. NWWMLS
- $260,0004 bd1 ba1.2k sqft12493 W State Highway 27/70, Couderay, WI 54828For SaleMLS ID #1601492, Terry Duffy. NWWMLS
- $180,0003 bd1 ba688 sqft12890N County Highway T #2, Hayward, WI 54843For SaleMLS ID #1604493, Cathy LaReau. NWWMLS
- $237,9003 bd2 ba1.2k sqft3669N Clark Street, Radisson, WI 54867For SaleMLS ID #1600150, Ida Kinsley. NWWMLS
- $279,9002 bd2 ba1k sqft11217W Plover Lane, Hayward, WI 54843New ConstructionMLS ID #1603559, Audrey Miller. NWWMLS
- $239,9002 bd1 ba1k sqftN8644 Lumbard Lane, Springbrook, WI 54875For SaleMLS ID #1600874, Alexander Mussfeldt. NWWMLS
- $259,0001 bd2 ba1.6k sqft10531 Dakota Avenue, Hayward, WI 54843For SaleMLS ID #1588188, Gary Nathan. NWWMLS
- $275,0003 bd1 ba896 sqft7444 N Pats Landing Road #9, Hayward, WI 54843For SaleMLS ID #1602111, Brian Pejka. NWWMLS
- $235,0002 bd1 ba1k sqftW2725 3rd Street, Spooner, WI 54801For SaleMLS ID #1603956, Victor Sacco~Sacco Group. NWWMLS
- $269,9003 bd2 ba1.5k sqft9839 N Golf Villa Lane, Hayward, WI 54843New ConstructionMLS ID #1591717, Steve Bodenschatz. NWWMLS
- $249,9002 bd2 ba1.1k sqft11165 W Elaine Drive #5, Hayward, WI 54843For SaleMLS ID #1600979, Gary Nathan. NWWMLS
- $279,9992 bd2 ba1.1k sqft7295W Hemlock Haven Road, Winter, WI 54896For SaleMLS ID #1604705, Kraig Whalen. NWWMLS
- $294,9003 bd2 ba1.6k sqft1106 N Canaday Road, Exeland, WI 54835For SaleMLS ID #1603484, Mary Rufledt. NWWMLS
