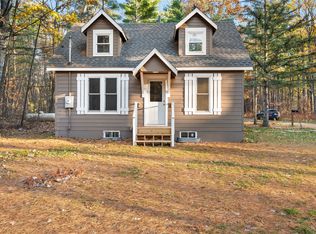
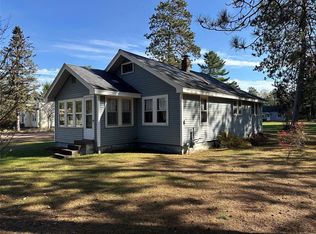
Affordable Northwoods Beach Getaway Near Two Beautiful Lakes! Discover the Northwoods lifestyle in this move-in-ready 3 bed, 2 bath home situated on a beautiful 0.90-acre lot. This property offers a wonderful combination of open yard space, towering mature trees, and convenient access to the water - without the added expense of waterfront taxes. Located within a mile of the public boat landing on Lake Lac Courte Oreilles, and just a few miles from Grindstone Lake, you'll be perfectly positioned to enjoy boating, fishing, swimming, and countless outdoor adventures. Whether you're looking for a year-round residence, weekend getaway, or recreational retreat, this location makes it easy to embrace everything the Northwoods has to offer. The spacious lot provides plenty of room to relax, entertain, garden, or simply enjoy the peaceful, wooded surroundings. Recent improvements include a new roof, fresh paint, and a new water system, offering added peace of mind for the next owner. Inside, a cozy fireplace creates a warm and welcoming atmosphere, perfect for relaxing after a day on the lake or exploring the outdoors. A conventional septic system and detached 2-car garage add everyday convenience, storage, and room for recreational equipment. With its generous lot, convenient Northwoods Beach location, recent updates, and proximity to two highly desirable lakes, this property is an excellent opportunity to enjoy the best of Northwoods living. Move in, make yourself at home, and start enjoying everything this property has to offer!
For sale
$224,900
7724 N John Morton Avenue, Hayward, WI 54843
3beds
1,815sqft
Single Family Residence
Built in 1970
0.89 Acres Lot
$218,900 Zestimate®
$124/sqft
$-- HOA
What's special
Open yard spaceTowering mature treesPeaceful wooded surroundings
- 24 days
- 920
- 31
Zillow last checked:
Listing updated:
Listed by:
Matthew Biller 715-558-4643,
Biller Realty
Source: NWWMLS,MLS#: 1605817 Originating MLS: Realtors of Northwestern Wisconsin
Facts & features
Interior
Bedrooms & bathrooms
- Bedrooms: 3
- Bathrooms: 2
- Full bathrooms: 2
Bedroom
- Description: Bedroom
- Level: Main
- Dimensions: 19.50 x 13.00
Bedroom
- Description: Bedroom
- Level: Main
- Dimensions: 12.00 x 9.50
Bedroom
- Description: Bedroom
- Level: Main
- Dimensions: 19.50 x 9.50
Bathroom
- Description: Bathroom
- Level: Main
- Dimensions: 8.00 x 5.00
Bathroom
- Description: Bathroom
- Level: Main
- Dimensions: 6.00 x 8.00
Kitchen
- Description: Kitchen
- Level: Main
- Dimensions: 16.00 x 10.00
Living room
- Description: Living Room
- Level: Main
- Dimensions: 25.50 x 12.00
Other
- Description: 3 Season Room
- Level: Main
- Dimensions: 13.00 x 8.00
Heating
- Baseboard, Wall Furnace
Cooling
- None
Appliances
- Included: Microwave, Oven, Range, Refrigerator
Features
- Basement: Egress Windows,Partial
Interior area
- Total structure area: 2,379
- Total interior livable area: 1,815 sqft
- Finished area above ground: 1,815
- Finished area below ground: 0
Property
Parking
- Total spaces: 2
- Parking features: Detached, Garage
- Garage spaces: 2
Features
- Levels: One
- Stories: 1
- Patio & porch: Enclosed, Porch, Three Season
- Exterior features: Play Structure
Lot
- Size: 0.89 Acres
Details
- Additional structures: Shed(s)
- Parcel number: 67
- Zoning description: Recreational,Residential
- Other equipment: Fuel Tank(s)
Construction
Type & style
- Home type: SingleFamily
- Architectural style: One Story
- Property subtype: Single Family Residence
Materials
- Vinyl Siding
- Foundation: Block
Condition
- New construction: No
- Year built: 1970
Utilities & green energy
- Electric: Circuit Breakers
- Sewer: Septic Tank
- Water: Drilled Well
Community & HOA
HOA
- Has HOA: No
Location
- Region: Hayward
Financial & listing details
- Price per square foot: $124/sqft
- Tax assessed value: $154,600
- Annual tax amount: $1,024
- Date on market: 10/12/2026
- Cumulative days on market: 29 days
- Listing agreement: Exclusive Right To Sell
- Exclusions: None
Estimated market value
$218,900
$208,000 - $230,000
$1,889/mo
Price history
| Date | Event | Price |
|---|---|---|
| 10/8/2026 | Listed for sale | $224,900$124/sqft |
Source:  WIREX MLS #1605817 Report a problem | ||
Public tax history
| Year | Property taxes | Tax assessment |
|---|---|---|
| 2025 | $1,066 +7.6% | $140,200 |
| 2024 | $991 +68.3% | $140,200 +163.5% |
| 2023 | $589 +1.3% | $53,200 |
| 2022 | $581 -0.4% | $53,200 |
| 2021 | $584 +1.9% | $53,200 |
| 2020 | $573 +6.6% | $53,200 |
| 2019 | $537 +9.5% | $53,200 |
| 2018 | $490 +5.3% | $53,200 |
| 2017 | $466 -3% | $53,200 |
| 2016 | $480 +0% | $53,200 |
| 2015 | $480 +3.6% | $53,200 |
| 2014 | $463 -48.9% | $53,200 -39.8% |
| 2013 | $907 -4.5% | $88,400 +2.4% |
| 2011 | $950 -5.2% | $86,300 |
| 2010 | $1,002 +4.8% | $86,300 |
| 2009 | $956 | $86,300 |
Find assessor info on the county website
Monthly payment
Est. payment
Payment breakdown
Explore the cost of this home by adjusting the details. Changes won't be saved.Climate risks
Neighborhood: 54843
Nearby schools
Schools provided by the listing agent
- District: Hayward Community
Source: NWWMLS. This data may not be complete. We recommend contacting the local school district to confirm school assignments for this home.
Similar homes
- $269,0003 bd3 ba2.4k sqft7709 N Lake Avenue, Hayward, WI 54843For Sale

 MLS ID #1602202, Jeremy Mavis. NWWMLS
- $200,0003 bd1 ba1k sqft14482 W County Highway K, Hayward, WI 54843For Sale
 MLS ID #1606034, Dawn Stone. NWWMLS
- $225,0002 bd1 ba1.1k sqft9942 N State Highway 27, Hayward, WI 54843For Sale
 MLS ID #1606238, John Grossi. NWWMLS
- $225,0002 bd1 ba1.1k sqft9942 State Highway 27, Hayward, WI 54843Active
 MLS ID #1606238, John Grossi. WIREX MLS
- $199,9003 bd1 ba1.1k sqft9829 N State Highway 27, Hayward, WI 54843For SaleMLS ID #1600842, Jeremy Mavis. NWWMLS
- $264,9003 bd2 ba1.2k sqft12115W Twin Lake Road, Hayward, WI 54843For SaleMLS ID #1604103, James Gajewski. NWWMLS
- $279,0003 bd2 ba1.3k sqft10117 Olker Road, Hayward, WI 54843For SaleMLS ID #1604932, Jennifer Schaidler. NWWMLS
- $319,9003 bd2 ba2.1k sqft11701N Stone Road, Hayward, WI 54843For SaleMLS ID #1605744, Ty Wiley. NWWMLS
- $299,0002 bd2 ba1.9k sqft11355 N Sunset Circle, Hayward, WI 54843For SaleMLS ID #1604101, Gary Nathan. NWWMLS
- $259,0001 bd2 ba1.6k sqft10531 Dakota Avenue, Hayward, WI 54843For SaleMLS ID #1588188, Gary Nathan. NWWMLS
- $315,0002 bd2 ba1.4k sqft10507 N Hamblin Street, Hayward, WI 54843For SaleMLS ID #1601151, Gary Nathan. NWWMLS
- $237,9003 bd2 ba1.2k sqft3669N Clark Street, Radisson, WI 54867For SaleMLS ID #1600150, Ida Kinsley. NWWMLS
- $215,0002 bd1 ba1k sqftW2725 3rd Street, Spooner, WI 54801For SaleMLS ID #1603956, Victor Sacco~Sacco Group. NWWMLS
- $254,9002 bd2 ba1.3k sqft8037 N Pow Road, Springbrook, WI 54875For SaleMLS ID #1606055, Dalton Nesset. NWWMLS
- $265,0001 bd2 ba1.7k sqft15360W Reiskes Road, Hayward, WI 54843For SaleMLS ID #1606432, Anne Lawrence. NWWMLS
- $239,9002 bd1 ba1k sqftN8644 Lumbard Lane, Springbrook, WI 54875For SaleMLS ID #1600874, Alexander Mussfeldt. NWWMLS
- $149,9004 bd2 ba1.6k sqft15922 & 15924 W Second Street #1 & 2, Hayward, WI 54843For SaleMLS ID #1605501, Mary Reinemann. NWWMLS
- $284,9003 bd1 ba2.2k sqft4758 N Ryan Road, Couderay, WI 54828For SaleMLS ID #1595799, Amanda DePew. NWWMLS
- $269,9003 bd2 ba1.5k sqft9839 N Golf Villa Lane, Hayward, WI 54843New ConstructionMLS ID #1591717, Steve Bodenschatz. NWWMLS
