Skip main navigation
Sold for $950,000
  • $950,000

    670 Stelter Lane, Chippewa Falls, WI 54729

    5beds
    3,963sqft
    Single Family Residence
    Built in 2023
    1.5 Acres Lot
    $860,900 Zestimate®
    $240/sqft
    $4,002 Estimated rent

    Home value

    $860,900

    $801,000 - $930,000

    $4,002/mo

    Zestimate® history
    Loading
    Loading...

    Owner options

    List your home for rent

    $4,002/mo

    Rent Zestimate®

    Find your next renter with Zillow Rental Manager. Plus, with online applications, you can quickly screen prospective tenants – for free.

    Learn more

    $4,002/mo

    Rent Zestimate®

    Refinance and save

    $4,863/mo

    Est. payment

    Refinancing to a lower rate could help reduce your monthly payments and save thousands over the life of the loan.

    See today's rates

    $4,863/mo

    Est. payment

    Explore your selling options

    Work with a Zillow partner agent

    Leverage their expertise and Zillow's premium Showcase listings to get your home seen by more buyers.

    Get started

    List with your own agent

    Get your home in front of millions of buyers by listing it on Zillow.

    Learn how to do it

    Sell it yourself

    Take full control of how buyers see your home on Zillow by listing For Sale by Owner (FSBO).

    List your home

    What's special

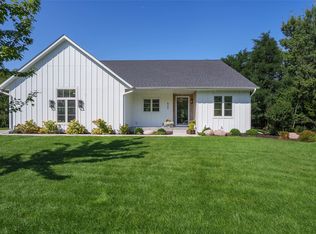
    One-of-a-kind stunner! Thoughtfully designed floorplan w/5 bdrms, 3 full baths & 2 half baths is straight out of a magazine. The chef’s kitchen features gas stove w/pot filler, butler’s pantry, quartz & granite countertops, custom hickory cabinets, hickory floors, porcelain tile, mudroom & main floor laundry that just feel right. Cuddle up by the cozy stone fireplace w/floor-to-ceiling detail, 5.5” hickory trim, custom staircase & built-ins. The lower level offers 9' ceilings, 2 bedrooms, 1.5 baths, in-floor heat, huge family room, bar area, storage & stairs to garage. Garage space includes an extra-deep heated attached 3-car w/wide doors/epoxy floor plus oversized 28’x42’ detached 4-car w/attic trusses. Outside: stamped concrete, composite deck, wooded trail, landscaped yard w/sprinklers & garden spigots. Upgrades include an on-demand water heater & finishes that feel like home. Curb appeal is off the charts. Quiet street minutes from Chippewa Schools & downtown West Hill.

    Zillow last checked:

    Listing updated:

    Listed by:

    Laura Sheehan 715-559-1310,

    True North Realty LLC

    Bought with:

    Dustin Schuh, 96168-94

    Property Executives Realty

    Source: NWWMLS,MLS#: 1594760MLS LogoOriginating MLS: Realtors of Northwestern Wisconsin

    Facts & features

    Interior

    Bedrooms & bathrooms
    • Bedrooms: 5
    • Bathrooms: 5
    • Full bathrooms: 3
    • 1/2 bathrooms: 2
    Bedroom
    • Description: Bedroom,Flooring: Carpet
    • Level: Main
    • Dimensions: 14.00 x 14.00
    Bedroom
    • Description: Bedroom,Flooring: Carpet
    • Level: Main
    • Dimensions: 14.00 x 13.00
    Bedroom
    • Description: Bedroom,Flooring: Carpet
    • Level: Main
    • Dimensions: 14.00 x 12.00
    Bedroom
    • Description: Bedroom,Flooring: Carpet
    • Level: Lower
    • Dimensions: 11.00 x 11.00
    Bedroom
    • Description: Bedroom,Flooring: Carpet
    • Level: Lower
    • Dimensions: 14.00 x 12.00
    Bathroom
    • Description: Bathroom,Flooring: Tile
    • Level: Main
    • Dimensions: 10.00 x 8.00
    Bathroom
    • Description: Bathroom,Flooring: Tile
    • Level: Main
    • Dimensions: 4.00 x 7.00
    Bathroom
    • Description: Bathroom,Flooring: Tile
    • Level: Main
    • Dimensions: 15.00 x 9.00
    Bathroom
    • Description: Bathroom,Flooring: Tile
    • Level: Lower
    • Dimensions: 9.00 x 14.00
    Bathroom
    • Description: Bathroom,Flooring: Tile
    • Level: Lower
    • Dimensions: 14.00 x 6.00
    Bathroom
    • Description: Bathroom,Flooring: Concrete
    • Level: Lower
    • Dimensions: 8.00 x 4.00
    Dining room
    • Description: Dining Area,Flooring: Wood
    • Level: Main
    • Dimensions: 15.00 x 12.00
    Family room
    • Description: Family Room,Flooring: Laminate
    • Level: Lower
    • Dimensions: 25.00 x 41.00
    Kitchen
    • Description: Kitchen,Flooring: Wood
    • Level: Main
    • Dimensions: 15.00 x 16.00
    Living room
    • Description: Living Room,Flooring: Carpet
    • Level: Main
    • Dimensions: 19.00 x 20.00
    Heating
    • Forced Air
    Cooling
    • Central Air
    Appliances
    • Included: Dryer, Dishwasher, Microwave, Oven, Range, Refrigerator, Range Hood, Washer
    Features
    • Ceiling Fan(s)
    • Windows: Window Coverings
    • Basement: Full,Finished
    • Number of fireplaces: 1
    • Fireplace features: One, Gas Log
    Interior area
    • Total structure area: 4,713
    • Total interior livable area: 3,963 sqft
    • Finished area above ground: 2,461
    • Finished area below ground: 1,502

    Property

    Parking
    • Total spaces: 7
    • Parking features: Attached, Concrete, Driveway, Garage, Garage Door Opener
    • Attached garage spaces: 7
    • Has uncovered spaces: Yes
    Features
    • Levels: One
    • Stories: 1
    • Patio & porch: Composite, Deck
    • Exterior features: Sprinkler/Irrigation
    • Fencing: None
    Lot
    • Size: 1.5 Acres
    Details
    • Parcel number: 22809013268690010

    Construction

    Type & style
    • Home type: SingleFamily
    • Architectural style: One Story
    • Property subtype: Single Family Residence
    Materials
    • Stone, Vinyl Siding
    • Foundation: Poured
    Condition
    • New construction: No
    • Year built: 2023

    Utilities & green energy

    • Electric: Circuit Breakers
    • Sewer: Septic Tank
    • Water: Public

    Community & HOA

    HOA
    • Has HOA: No
    Location
    • Region: Chippewa Falls

    Financial & listing details

    • Price per square foot: $240/sqft
    • Tax assessed value: $830,600
    • Annual tax amount: $6,854
    • Date on market: 10/12/2026
    • Cumulative days on market: 108 days
    • Listing agreement: Exclusive Right To Sell
    • Exclusions: Refrigerator, Sellers Personal

    Price history

    DateEventPrice
    12/8/2025Sold$950,000-2.6%$240/sqft
    Source: NWWMLS #1594760 Report a problem
    11/18/2025Pending sale$975,000$246/sqft
    Source: WIREX MLS #1594760 Report a problem
    11/4/2025Contingent$975,000$246/sqft
    Source: WIREX MLS #1594760 Report a problem
    8/30/2025Listed for sale$975,000+1292.9%$246/sqft
    Source: WIREX MLS #1594760 Report a problem
    8/23/2021Sold$70,000+27.3%$18/sqft
    Source: Public Record Report a problem
    12/4/2020Sold$55,000$14/sqft
    Source: Public Record Report a problem

    Public tax history

    YearProperty taxesTax assessment
    2025$11,098 +62%$824,900 +143.3%
    2024$6,851 +168.2%$339,000 +151.1%
    2023$2,555 +107.1%$135,000 +106.1%
    2022$1,234 +5.9%$65,500
    2021$1,165 $65,500
    Find assessor info on the county website

    Neighborhood: 54729

    Nearby schools

    GreatSchools rating
    Schools provided by the listing agent
    • District: Chippewa Falls Area Unified

    Source: NWWMLS. This data may not be complete. We recommend contacting the local school district to confirm school assignments for this home.

    Sell for more on Zillow
    Get a Zillow Showcase℠ listing at no additional cost and you could sell for .
    $860,900
    2% more
    +$17,218
    With Zillow Showcase(estimated)

    $878,118

    Sell for more on Zillow
    Get a Zillow Showcase℠ listing at no additional cost and you could sell for .
    $860,900
    2% more
    +$17,218
    With Zillow Showcase(estimated)

    $878,118