Wonderful West Hill Colonial, three-bedroom, two full bath home is now ready for new owners! This property has so much to offer including: a covered front concrete porch, 1st floor laundry, a beautiful hardwood staircase, multiple living area spaces in which one has a gas fireplace, and a heated garage with a finished upper-level office space. Enjoy the fantastic large back brick patio with a walkway to the garage. Perfect with outdoor lighting and space to entertain. Located right in the heart of the city of Chippewa Falls in a great neighborhood! Very close to all amenities of the city including Irvine Park, shopping, restaurants, and Chippewa Falls Schools. This property is being sold "As Is". The home has been pre-inspected. Get in to see it today, this one will not last long!
Active
Price cut: $15K (9/11)
$254,900
722 Superior Street, Chippewa Falls, WI 54729
3beds
2,448sqft
Single Family Residence
Built in 1864
8,712 Square Feet Lot
$254,400 Zestimate®
$104/sqft
$-- HOA
What's special
Gas fireplaceHeated garageFinished upper-level office spaceWalkway to the garageOutdoor lightingLarge back brick patioSpace to entertain
- 51 days
- 740
- 45
Zillow last checked:
Listing updated:
Listed by:
Jill Chumas-King 715-833-1900,
Woods & Water Realty Inc/Regional Office
Source: WIREX MLS,MLS#: 1604202 Originating MLS: REALTORS Association of Northwestern WI
Originating MLS: REALTORS Association of Northwestern WIFacts & features
Interior
Bedrooms & bathrooms
- Bedrooms: 3
- Bathrooms: 2
- Full bathrooms: 2
Primary bedroom
- Level: Upper
- Area: 210
- Dimensions: 15 x 14
Bedroom 2
- Level: Upper
- Area: 238
- Dimensions: 17 x 14
Bedroom 3
- Level: Upper
- Area: 224
- Dimensions: 16 x 14
Dining room
- Level: Main
- Area: 238
- Dimensions: 17 x 14
Family room
- Level: Main
- Area: 195
- Dimensions: 15 x 13
Kitchen
- Level: Main
- Area: 228
- Dimensions: 19 x 12
Living room
- Level: Main
- Area: 255
- Dimensions: 17 x 15
Heating
- Natural Gas, Radiant
Appliances
- Included: Dishwasher, Dryer, Freezer, Microwave, Range/Oven, Refrigerator, Washer
Features
- Basement: Partial,Stone
Interior area
- Total structure area: 2,448
- Total interior livable area: 2,448 sqft
- Finished area above ground: 2,448
- Finished area below ground: 0
Property
Parking
- Total spaces: 2
- Parking features: 2 Car, Detached
- Garage spaces: 2
Features
- Levels: Two
- Stories: 2
- Patio & porch: Patio, Patio-Brick
Lot
- Size: 8,712 Square Feet
Details
- Parcel number: 22808062460070701
- Zoning: Residential
Construction
Type & style
- Home type: SingleFamily
- Property subtype: Single Family Residence
Materials
- Aluminum/Steel
Condition
- 21+ Years
- New construction: No
- Year built: 1864
Utilities & green energy
- Electric: Circuit Breakers
- Sewer: Public Sewer
- Water: Public
Community & HOA
Location
- Region: Chippewa Falls
- Municipality: Chippewa Falls
Financial & listing details
- Price per square foot: $104/sqft
- Tax assessed value: $264,300
- Annual tax amount: $4,042
- Date on market: 8/14/2026
- Inclusions: Included:dishwasher, Included:dryer, Included:freezer, Included:microwave, Included:oven/Range, Included:refrigerator, Included:washer
- Exclusions: Excluded:sellers Personal
Estimated market value
$254,400
$242,000 - $267,000
$1,424/mo
Price history
| Date | Event | Price |
|---|---|---|
| 9/11/2026 | Price change | $254,900-5.6%$104/sqft |
Source:  WIREX MLS #1604202 Report a problem WIREX MLS #1604202 Report a problem | ||
| 8/14/2026 | Listed for sale | $269,900+149.4%$110/sqft |
Source: WIREX MLS #1604202 Report a problem | ||
| 5/19/2014 | Sold | $108,200-12.2%$44/sqft |
Source: Agent Provided Report a problem | ||
| 4/4/2014 | Price change | $123,200-12%$50/sqft |
Source: Coldwell Banker Brenizer, Realtors #873280 Report a problem | ||
| 2/15/2014 | Listed for sale | $140,000+88.9%$57/sqft |
Source: Coldwell Banker Brenizer Realtors #873280 Report a problem | ||
| 1/28/2014 | Sold | $74,100-47%$30/sqft |
Source: Public Record Report a problem | ||
| 6/13/2005 | Sold | $139,900$57/sqft |
Source: Public Record Report a problem | ||
Public tax history
| Year | Property taxes | Tax assessment |
|---|---|---|
| 2025 | $3,390 -2.1% | $262,500 +48.4% |
| 2024 | $3,465 +9.5% | $176,900 |
| 2023 | $3,165 +1.8% | $176,900 |
| 2022 | $3,110 +7.2% | $176,900 |
| 2021 | $2,901 -8.3% | $176,900 |
| 2020 | $3,165 +5.3% | $176,900 +32.6% |
| 2019 | $3,005 +2.5% | $133,400 |
| 2018 | $2,933 +8.7% | $133,400 |
| 2017 | $2,700 -0.6% | $133,400 |
| 2016 | $2,716 -0.4% | $133,400 |
| 2015 | $2,726 -1.7% | $133,400 |
| 2014 | $2,772 -4.3% | $133,400 |
| 2013 | $2,897 +2.5% | $133,400 |
| 2012 | $2,826 -0.2% | $133,400 |
| 2011 | $2,833 +3.4% | $133,400 |
| 2010 | $2,739 -0.8% | $133,400 |
| 2009 | $2,760 +5.1% | $133,400 |
| 2008 | $2,627 +0.9% | $133,400 |
| 2007 | $2,604 -0.4% | $133,400 |
| 2006 | $2,614 -4.6% | $133,400 |
| 2005 | $2,740 +0.3% | $133,400 |
| 2004 | $2,731 -6.3% | $133,400 +26.8% |
| 2003 | $2,915 +3.1% | $105,200 |
| 2002 | $2,828 | $105,200 |
Find assessor info on the county website
Monthly payment
Est. payment
Payment breakdown
Explore the cost of this home by adjusting the details. Changes won't be saved.Climate risks
Neighborhood: 54729
Nearby schools
Schools provided by the listing agent
- District: Chippewa Falls
Source: WIREX MLS. This data may not be complete. We recommend contacting the local school district to confirm school assignments for this home.
Similar homes
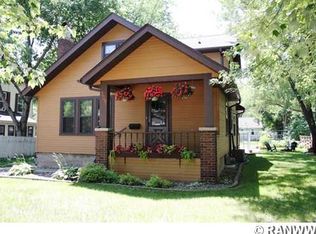
- $234,9003 bd2 ba1.8k sqft1004 Jefferson Avenue, Chippewa Falls, WI 54729Active
 MLS ID #1603027, Matthew Ruf. WIREX MLS
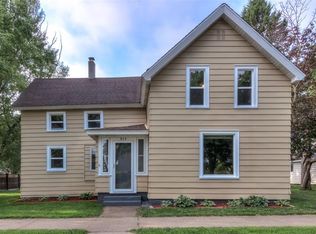
 - $240,0003 bd2 ba1.4k sqft520 W Cedar Street, Chippewa Falls, WI 54729Active
 MLS ID #1603266, Breanne Hanson. WIREX MLS
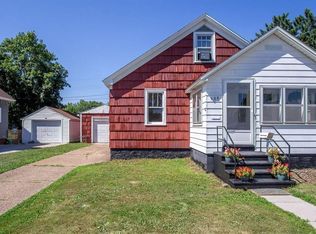
 - $175,0005 bd1 ba2.3k sqft16 S Grove Street, Chippewa Falls, WI 54729Active
 MLS ID #1605691, Greg Swoboda. WIREX MLS
 - $300,0003 bd2 ba2.1k sqft105 W Greenville Street, Chippewa Falls, WI 54729Active
 MLS ID #1604687, Dana Yoder. WIREX MLS
 - $189,9003 bd1 ba1.3k sqft465 W Spruce St, Chippewa Falls, WI 54729For Sale
 MLS ID #7149515, Vicki Phelps, Century 21 Affiliated. NorthstarMLS as distributed by MLS GRID
 - $219,9003 bd1 ba1.2k sqft3202 120th St, Chippewa Falls, WI 54729For SaleMLS ID #7098815, Lisa A Berglund, Keller Williams Realty Diversified. NorthstarMLS as distributed by MLS GRID
- $380,0004 bd2 ba2.4k sqft1401 Dover St, Chippewa Falls, WI 54729For SaleMLS ID #7133332, Mary Jo Bowe, Edina Realty, Inc.. NorthstarMLS as distributed by MLS GRID
