Move-in ready and packed with practical features! The inviting front entry and great curb appeal welcome you into a home with a comfortable layout, bright living spaces, and opportunity to make it your own. The lower level offers additional living and recreational space along with plenty of room for storage, providing the flexibility today's homeowners are looking for. One of the standout features of this property is the oversized 26x32 heated and insulated garage, complete with water and a floor drain. Whether you need space for vehicles, hobbies, projects, or a dedicated workspace, this garage offers plenty of possibilities. A storage shed provides additional convenience, while the space behind the garage offers additional room to enjoy outdoors. With its inviting interior, practical layout, and exceptional garage space, this home offers a great combination of comfort and practicality. If you're looking for a move-in-ready home in Bloomer with space to live, work, and enjoy, you won't want to miss this one. Reach out today to schedule your private showing!
For sale
Price cut: $5.1K (10/15)
$274,900
914 21st Avenue, Bloomer, WI 54724
3beds
1,944sqft
Single Family Residence
Built in 1965
7,840 Square Feet Lot
$273,600 Zestimate®
$141/sqft
$-- HOA
What's special
Comfortable layoutGreat curb appealStorage shedBright living spacesInviting front entry
- 21 days
- 182
- 11
Zillow last checked:
Listing updated:
Listed by:
Bailey Hawke-James 715-839-7653,
Edina Realty, Inc. - Chippewa Valley
Source: NWWMLS,MLS#: 1605141 Originating MLS: Realtors of Northwestern Wisconsin
Facts & features
Interior
Bedrooms & bathrooms
- Bedrooms: 3
- Bathrooms: 2
- Full bathrooms: 2
Bedroom
- Description: Bedroom,Flooring: Carpet
- Level: Main
- Dimensions: 12.00 x 13.50
Bedroom
- Description: Bedroom,Flooring: Wood
- Level: Main
- Dimensions: 10.50 x 10.50
Bedroom
- Description: Bedroom,Flooring: Vinyl
- Level: Lower
- Dimensions: 16.00 x 11.50
Bathroom
- Description: Bathroom,Flooring: Laminate,Tile
- Level: Main
- Dimensions: 7.50 x 6.50
Bathroom
- Description: Bathroom,Flooring: Laminate,Tile
- Level: Lower
- Dimensions: 6.50 x 7.00
Bonus room
- Description: Bonus Room,Flooring: Vinyl
- Level: Main
- Dimensions: 11.50 x 10.00
Dining room
- Description: Dining Area,Flooring: Wood
- Level: Main
- Dimensions: 10.00 x 8.00
Other
- Description: 4 Season Room,Flooring: Vinyl
- Level: Main
- Dimensions: 11.50 x 11.50
Kitchen
- Description: Kitchen,Flooring: Tile
- Level: Main
- Dimensions: 12.00 x 10.50
Living room
- Description: Living Room,Flooring: Carpet
- Level: Main
- Dimensions: 18.00 x 12.00
Recreation
- Description: Rec Room,Flooring: Vinyl
- Level: Lower
- Dimensions: 11.50 x 11.50
Heating
- Heat Pump
Cooling
- Other, See Remarks
Appliances
- Included: Dryer, Dishwasher, Electric Water Heater, Oven, Range, Refrigerator, Washer
Features
- Windows: Window Coverings
- Basement: Full,Partially Finished
- Has fireplace: No
- Fireplace features: None
Interior area
- Total structure area: 2,244
- Total interior livable area: 1,944 sqft
- Finished area above ground: 1,194
- Finished area below ground: 750
Property
Parking
- Total spaces: 2
- Parking features: Concrete, Driveway, Detached, Garage
- Garage spaces: 2
- Has uncovered spaces: Yes
Features
- Patio & porch: Composite, Deck, Four Season
Lot
- Size: 7,840 Square Feet
Details
- Additional structures: Shed(s)
- Additional parcels included: 2060318
- Parcel number: 23009093262550203
- Zoning description: Residential
Construction
Type & style
- Home type: SingleFamily
- Property subtype: Single Family Residence
Materials
- Metal Siding
- Foundation: Block
Condition
- New construction: No
- Year built: 1965
Utilities & green energy
- Electric: Circuit Breakers
- Sewer: Public Sewer
- Water: Public
Community & HOA
HOA
- Has HOA: No
Location
- Region: Bloomer
Financial & listing details
- Price per square foot: $141/sqft
- Tax assessed value: $201,200
- Annual tax amount: $1,951
- Date on market: 10/12/2026
- Cumulative days on market: 46 days
- Listing agreement: Exclusive Right To Sell
- Exclusions: Sellers Personal
Estimated market value
$273,600
$260,000 - $287,000
$1,743/mo
Price history
| Date | Event | Price |
|---|---|---|
| 10/15/2026 | Price change | $274,900-1.8%$141/sqft |
Source:  NWWMLS #1605141 Report a problem | ||
| 9/17/2026 | Listed for sale | $280,000+21.7%$144/sqft |
Source:  NorthstarMLS as distributed by MLS GRID #7144761 Report a problem | ||
| 6/26/2023 | Sold | $230,000+97.4%$118/sqft |
Source: Public Record Report a problem | ||
| 3/28/2005 | Sold | $116,500$60/sqft |
Source: Public Record Report a problem | ||
Public tax history
| Year | Property taxes | Tax assessment |
|---|---|---|
| 2025 | $1,952 +7.5% | $144,800 |
| 2024 | $1,815 +8.5% | $144,800 |
| 2023 | $1,672 +1% | $144,800 |
| 2022 | $1,655 -12.7% | $144,800 |
| 2021 | $1,897 -2.4% | $144,800 +29.9% |
| 2020 | $1,944 +2.6% | $111,500 |
| 2019 | $1,894 +4.8% | $111,500 |
| 2018 | $1,807 -4.2% | $111,500 |
| 2017 | $1,887 +0.7% | $111,500 |
| 2016 | $1,874 -1.8% | $111,500 |
| 2015 | $1,909 +2% | $111,500 |
| 2014 | $1,871 -6.3% | $111,500 |
| 2013 | $1,996 +0.8% | $111,500 |
| 2012 | $1,981 +9.1% | $111,500 |
| 2011 | $1,815 +4.8% | $111,500 |
| 2010 | $1,731 -3.3% | $111,500 |
| 2009 | $1,790 +8.4% | $111,500 |
| 2008 | $1,651 -6.3% | $111,500 |
| 2007 | $1,761 +17.8% | $111,500 +39.9% |
| 2006 | $1,494 -6.9% | $79,700 |
| 2005 | $1,606 -1.1% | $79,700 |
| 2004 | $1,624 +3.1% | $79,700 |
| 2003 | $1,575 +7% | $79,700 +1.3% |
| 2002 | $1,471 | $78,700 |
Find assessor info on the county website
Monthly payment
Est. payment
Payment breakdown
Explore the cost of this home by adjusting the details. Changes won't be saved.Climate risks
Neighborhood: 54724
Nearby schools
Schools provided by the listing agent
- District: Bloomer
Source: NWWMLS. This data may not be complete. We recommend contacting the local school district to confirm school assignments for this home.

Similar homes
- $237,5004 bd1 ba1.4k sqft614 17th Avenue, Bloomer, WI 54724For Sale
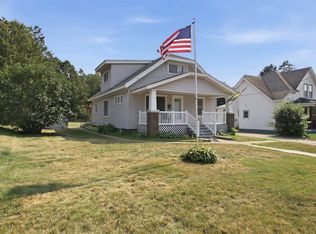
 MLS ID #1603799, Missy Seibel. NWWMLS
- $297,0003 bd1 ba1.8k sqft516 Priddy Street, Bloomer, WI 54724For Sale
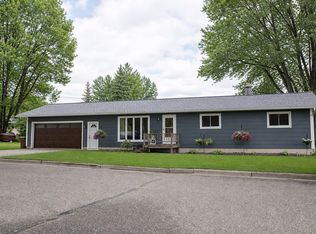 MLS ID #1604474, Emily Thompson. NWWMLS
- $219,0004 bd1 ba1.3k sqft1102 Newman Street, Bloomer, WI 54724For Sale
 MLS ID #1605712, Dustin Schuh. NWWMLS
- $299,9003 bd1 ba1.7k sqft12232 70th Avenue, Chippewa Falls, WI 54729For Sale
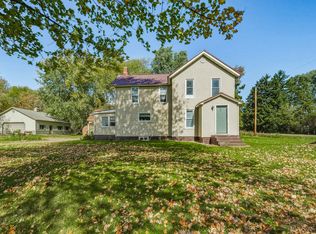 MLS ID #1606028, Jessica Sedlacek. NWWMLS
- $257,9994 bd2 ba1.6k sqft2404 Willis Avenue, Eau Claire, WI 54703For SaleMLS ID #1603929, Jack Beedle. NWWMLS
- $299,9002 bd2 ba1.7k sqft4266 113th Street, Chippewa Falls, WI 54729For SaleMLS ID #1606370, Wanda Johnson. NWWMLS
- $269,9004 bd2 ba1.4k sqft3025 Glenhaven Place, Eau Claire, WI 54703For SaleMLS ID #1604593, Kim Haas. NWWMLS
- $229,9003 bd2 ba1.1k sqft526 A Street, Chippewa Falls, WI 54729For SaleMLS ID #1606069, Megan Adams. NWWMLS
- $270,0003 bd1 ba1.4k sqft3037 Hartwood Drive, Eau Claire, WI 54703For SaleMLS ID #1606077, Wanda Johnson. NWWMLS
- $290,0003 bd2 ba1.6k sqft809 Kimberly Drive, Eau Claire, WI 54703For SaleMLS ID #1603552, Jason Huebner. NWWMLS
- $269,0003 bd2 ba1.3k sqft25239 90th Street, New Auburn, WI 54757For SaleMLS ID #1603414, Kay Nelson. NWWMLS
- $224,9003 bd2 ba1.8k sqft1004 Jefferson Avenue, Chippewa Falls, WI 54729For SaleMLS ID #1603027, Matthew Ruf. NWWMLS
- $285,0004 bd3 ba1.9k sqft717 1st Street, Chetek, WI 54728For SaleMLS ID #1603878, Joshua Amys. NWWMLS
- $242,5002 bd1 ba1k sqft205 W South Avenue, Chippewa Falls, WI 54729For SaleMLS ID #1605704, Erica Lawton. NWWMLS
- $239,9003 bd3 ba1.9k sqft119 S Spruce Street, New Auburn, WI 54757For SaleMLS ID #1604219, Joshua Davidson. NWWMLS
- $275,0003 bd1 ba1k sqft1706 Peterson Avenue, Eau Claire, WI 54703For SaleMLS ID #1603939, Rachel Till. NWWMLS
- $239,0003 bd1 ba1.6k sqft3123 Mercury Avenue, Eau Claire, WI 54703For SaleMLS ID #1606175, Sara Harris. NWWMLS
- $269,0003 bd2 ba1.6k sqft13592 42nd Avenue, Chippewa Falls, WI 54729For SaleMLS ID #1604744, Scott & Gretchen Cunningham. NWWMLS
- $274,9003 bd2 ba1.5k sqft1504 Folsom Street, Eau Claire, WI 54703For SaleMLS ID #1605663, Kevin Feather. NWWMLS
- $240,0003 bd2 ba1.4k sqft520 W Cedar Street, Chippewa Falls, WI 54729For SaleMLS ID #1603266, Breanne Hanson. NWWMLS
