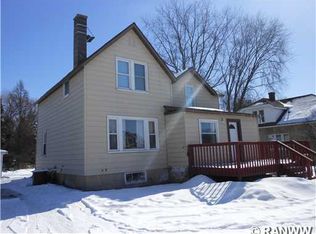
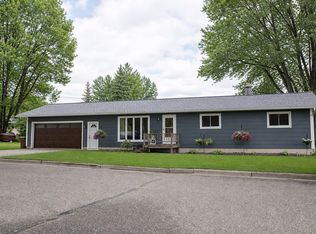
This beautifully updated 3-bedroom home combines modern improvements, practical living space, and a spacious backyard.
The heart of the home is the brand-new kitchen, featuring a large island with hard-surface countertops, butcher block countertops, newer herringbone flooring, and a fresh, inviting look. The kitchen flows seamlessly into the dining area, creating a welcoming space for everyday meals and entertaining.
On the main level, you’ll find a comfortable living room with an open staircase, two bedrooms, a generously sized bathroom, and convenient main-floor laundry. Two additional bedrooms upstairs offer flexibility for guests, a home office, or hobbies.
Additional features include fresh paint throughout, central air, a central furnace, vinyl windows, and ample insulation for added comfort and energy efficiency.
Outside, the spacious backyard provides room to relax, play, or entertain, while the 22x24 detached garage offers plenty of space for vehicles, storage, and projects.
With an updated kitchen, four bedrooms, main-floor laundry, and generous indoor and outdoor space, this move-in-ready home is ready for its next chapter!
Some photos have been virtually staged with furniture and decor to illustrate the home’s potential.
Under contract
Price cut: $5K (10/29)
$219,000
1102 Newman Street, Bloomer, WI 54724
3beds
1,374sqft
Single Family Residence
Built in 1915
8,712 Square Feet Lot
$215,400 Zestimate®
$159/sqft
$-- HOA
What's special
Convenient main-floor laundryTwo additional bedrooms upstairsFresh paint throughoutGenerously sized bathroomFresh inviting lookVinyl windowsButcher block countertops
- 36 days
- 596
- 51
Zillow last checked:
Listing updated:
Listed by:
Dustin Schuh 715-944-5119,
Property Executives Realty
Source: NWWMLS,MLS#: 1605712 Originating MLS: Realtors of Northwestern Wisconsin
Facts & features
Interior
Bedrooms & bathrooms
- Bedrooms: 3
- Bathrooms: 1
- Full bathrooms: 1
Bedroom
- Description: Bedroom,Flooring: Carpet
- Level: Main
- Dimensions: 12.00 x 15.00
Bedroom
- Description: Bedroom,Flooring: Carpet
- Level: Upper
- Dimensions: 15.00 x 13.00
Bedroom
- Description: Bedroom,Flooring: Laminate
- Level: Main
- Dimensions: 12.00 x 10.00
Bathroom
- Description: Bathroom,Flooring: Laminate
- Level: Main
- Dimensions: 12.00 x 8.00
Bonus room
- Description: Bonus Room,Flooring: Carpet
- Level: Upper
- Dimensions: 15.00 x 10.00
Dining room
- Description: Dining Area,Flooring: Laminate
- Level: Main
- Dimensions: 15.00 x 10.00
Kitchen
- Description: Kitchen,Flooring: Laminate
- Level: Main
- Dimensions: 18.50 x 11.00
Living room
- Description: Living Room,Flooring: Laminate
- Level: Main
- Dimensions: 15.00 x 15.00
Utility room
- Description: Utility/Mechanical,Flooring: Concrete
- Level: Lower
- Dimensions: 20.50 x 13.00
Heating
- Forced Air
Cooling
- Central Air
Appliances
- Included: Dryer, Dishwasher, Electric Water Heater, Oven, Range, Refrigerator, Washer
Features
- Windows: Window Coverings
- Basement: Partial
Interior area
- Total structure area: 1,671
- Total interior livable area: 1,374 sqft
- Finished area above ground: 1,374
- Finished area below ground: 0
Property
Parking
- Total spaces: 2
- Parking features: Driveway, Detached, Garage, Gravel
- Garage spaces: 2
- Has uncovered spaces: Yes
Features
- Levels: One and One Half
- Stories: 1.5
- Patio & porch: Deck
Lot
- Size: 8,712 Square Feet
- Dimensions: 132 x 66 x
Details
- Parcel number: 23009054462440324
- Zoning description: Residential
Construction
Type & style
- Home type: SingleFamily
- Architectural style: One and One Half Story
- Property subtype: Single Family Residence
Materials
- Vinyl Siding
- Foundation: Poured, Stone
Condition
- New construction: No
- Year built: 1915
Utilities & green energy
- Electric: Circuit Breakers
- Sewer: Public Sewer
- Water: Public
Community & HOA
HOA
- Has HOA: No
Location
- Region: Bloomer
Financial & listing details
- Price per square foot: $159/sqft
- Tax assessed value: $185,900
- Annual tax amount: $1,786
- Date on market: 10/12/2026
- Cumulative days on market: 44 days
- Listing agreement: Exclusive Right To Sell
Estimated market value
$215,400
$205,000 - $226,000
$1,621/mo
Price history
| Date | Event | Price |
|---|---|---|
| 11/11/2026 | Contingent | $219,000$159/sqft |
Source:  NWWMLS #1605712 Report a problem | ||
| 10/29/2026 | Price change | $219,000-2.2%$159/sqft |
Source: NWWMLS #1605712 Report a problem | ||
| 10/11/2026 | Price change | $224,000-4.7%$163/sqft |
Source:  WIREX MLS #1605712 Report a problem | ||
| 10/6/2026 | Listed for sale | $235,000+186.6%$171/sqft |
Source: WIREX MLS #1605712 Report a problem | ||
| 3/19/2013 | Sold | $82,000-6.7%$60/sqft |
Source: NWWMLS #859963 Report a problem | ||
| 12/1/2012 | Listed for sale | $87,900+17.2%$64/sqft |
Source: Coldwell Banker Brenizer Realtors #859963 Report a problem | ||
| 9/11/2009 | Sold | $75,000-32.6%$55/sqft |
Source:  Lake Superior Area Realtors as distributed by MLS GRID #1077020 Report a problem | ||
| 3/16/2009 | Sold | $111,200-14.5%$81/sqft |
Source: Public Record Report a problem | ||
| 8/30/2007 | Sold | $130,000+29.2%$95/sqft |
Source: Public Record Report a problem | ||
| 4/21/2006 | Sold | $100,600$73/sqft |
Source: Public Record Report a problem | ||
Public tax history
| Year | Property taxes | Tax assessment |
|---|---|---|
| 2025 | $1,786 +7.7% | $133,800 |
| 2024 | $1,658 +8.8% | $133,800 |
| 2023 | $1,524 +0.9% | $133,800 |
| 2022 | $1,510 -12.7% | $133,800 |
| 2021 | $1,729 -1.5% | $133,800 +31.4% |
| 2020 | $1,755 +2.9% | $101,800 |
| 2019 | $1,706 +4.8% | $101,800 |
| 2018 | $1,629 -4.5% | $101,800 |
| 2017 | $1,705 +0.7% | $101,800 |
| 2016 | $1,693 -1.9% | $101,800 |
| 2015 | $1,726 +2.1% | $101,800 |
| 2014 | $1,690 -6.3% | $101,800 |
| 2013 | $1,804 +0.7% | $101,800 |
| 2012 | $1,793 +9.1% | $101,800 |
| 2011 | $1,643 +4.8% | $101,800 |
| 2010 | $1,567 -3.7% | $101,800 |
| 2009 | $1,627 +8.7% | $101,800 |
| 2008 | $1,497 -11.7% | $101,800 |
| 2007 | $1,695 -3.8% | $101,800 +9.3% |
| 2006 | $1,762 -6.8% | $93,100 |
| 2005 | $1,892 -1.2% | $93,100 |
| 2004 | $1,915 +4.6% | $93,100 +1.3% |
| 2003 | $1,830 +316.7% | $91,900 +312.1% |
| 2002 | $439 | $22,300 |
Find assessor info on the county website
Monthly payment
Est. payment
Payment breakdown
Explore the cost of this home by adjusting the details. Changes won't be saved.Climate risks
Neighborhood: 54724
Nearby schools
Schools provided by the listing agent
- District: Bloomer
Source: NWWMLS. This data may not be complete. We recommend contacting the local school district to confirm school assignments for this home.
Similar homes
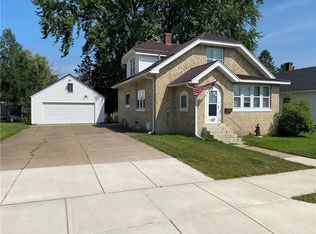
- $--2 bd1 ba1k sqft1821 20th Ave, Bloomer, WI 54724Auction
 Auction.com 2
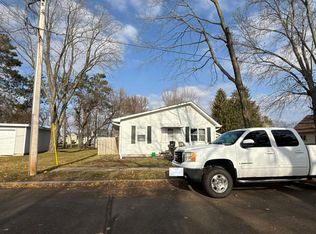
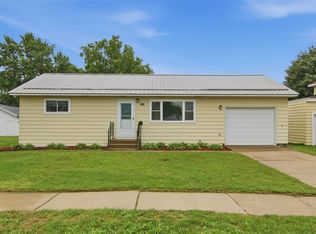
- $209,9002 bd2 ba884 sqft1630 19th Avenue, Bloomer, WI 54724For Sale
 MLS ID #1604777, Richelle Seibel. NWWMLS
- $294,7503 bd1 ba1.8k sqft516 Priddy Street, Bloomer, WI 54724For Sale
 MLS ID #1604474, Emily Thompson. NWWMLS
- $--3 bd1 ba2k sqft1740 Lombard St, Chippewa Falls, WI 54729Auction
 Auction.com 2
- $249,9003 bd2 ba1.4k sqft216 Pinegrove Avenue, Chetek, WI 54728For SaleMLS ID #1606645, Joshua Davidson. NWWMLS
- $224,9003 bd2 ba1.8k sqft1004 Jefferson Avenue, Chippewa Falls, WI 54729For SaleMLS ID #1603027, Matthew Ruf. NWWMLS
- $209,9003 bd1 ba1.2k sqft105 E Walnut Street, Chippewa Falls, WI 54729For SaleMLS ID #1605452, Marty Tauger. NWWMLS
- $239,9003 bd3 ba1.9k sqft119 S Spruce Street, New Auburn, WI 54757For SaleMLS ID #1604219, Joshua Davidson. NWWMLS
- $224,9002 bd1 ba1.3k sqft309 Dwight Street, Chippewa Falls, WI 54729For SaleMLS ID #1606068, Dustin Schuh. NWWMLS
- $214,9003 bd1 ba1.2k sqft24 S Grove Street, Chippewa Falls, WI 54729For SaleMLS ID #1602888, Susan Emerson. NWWMLS
- $235,0002 bd1 ba832 sqft218 W Dell Street, New Auburn, WI 54757For SaleMLS ID #1605709, Stephanie Wiedenhoeft. NWWMLS
- $239,5002 bd1 ba1k sqft205 W South Avenue, Chippewa Falls, WI 54729For SaleMLS ID #1605704, Erica Lawton. NWWMLS
- $229,9002 bd2 ba1k sqft1002 W Spruce Street, Chippewa Falls, WI 54729For SaleMLS ID #1604203, Brandi Gregory. NWWMLS
- $223,9002 bd1 ba1k sqft213 S State Street, Chippewa Falls, WI 54729For SaleMLS ID #1604182, Becky Semling. NWWMLS
- $228,9003 bd1 ba1.6k sqft3123 Mercury Avenue, Eau Claire, WI 54703For SaleMLS ID #1606175, Sara Harris. NWWMLS
- $240,0003 bd2 ba1.4k sqft520 W Cedar Street, Chippewa Falls, WI 54729For SaleMLS ID #1603266, Breanne Hanson. NWWMLS
- $179,9002 bd1 ba990 sqft912 Johnson Road, Cornell, WI 54732For SaleMLS ID #1606631, Scott Bernard. NWWMLS
- $274,9003 bd1 ba1.7k sqft12232 70th Avenue, Chippewa Falls, WI 54729For SaleMLS ID #1606028, Jessica Sedlacek. NWWMLS
- $269,0003 bd2 ba1.3k sqft25239 90th Street, New Auburn, WI 54757For SaleMLS ID #1603414, Kay Nelson. NWWMLS
