Take a ride to Jupiter! To this beautifully maintained split-entry home in Eau Claire's Planets neighborhood. Within walking distance to the North Highschool and Sam Davey Elementary, this 3 bedroom 2 bathroom home is ready for a new owner. The upstairs has just been freshly painted and has a welcoming open concept flow from the kitchen to dining area to living room. Make your master bedroom on the main floor or on the lower floor with 2 large bedroom choices. Enjoy the updated kitchen with a glass backsplash, moveable island, HD laminate countertops and stainless appliances. Take care of some projects in the garage even in the winter with the ceiling mounted electric heater and wrap up the day in a stunning 5' tiled walk in shower. Priced to generate excitement, do not wait long to take a tour!
Under contract
$289,900
2936 Jupiter Avenue, Eau Claire, WI 54703
3beds
1,592sqft
Single Family Residence
Built in 1968
10,240 Square Feet Lot
$291,800 Zestimate®
$182/sqft
$-- HOA
What's special
- 9 days
- 36
- 1
Zillow last checked:
Listing updated:
Listed by:
Brian Carlson 715-318-5141,
Chippewa Valley Real Estate, LLC
Source: NWWMLS,MLS#: 1605218 Originating MLS: Realtors of Northwestern Wisconsin
Facts & features
Interior
Bedrooms & bathrooms
- Bedrooms: 3
- Bathrooms: 2
- Full bathrooms: 2
Bedroom
- Description: Bedroom,Flooring: Carpet
- Level: Main
- Dimensions: 12.00 x 11.00
Bedroom
- Description: Bedroom,Flooring: Carpet
- Level: Main
- Dimensions: 14.00 x 12.00
Bedroom
- Description: Bedroom,Flooring: Carpet
- Level: Lower
- Dimensions: 14.00 x 11.00
Bathroom
- Description: Bathroom,Flooring: Tile
- Level: Main
- Dimensions: 10.00 x 7.50
Bathroom
- Description: Bathroom,Flooring: Vinyl
- Level: Lower
- Dimensions: 8.00 x 7.00
Dining room
- Description: Dining Area,Flooring: Laminate
- Level: Main
- Dimensions: 18.00 x 11.00
Kitchen
- Description: Kitchen,Flooring: Laminate
- Level: Main
- Dimensions: 12.00 x 11.00
Laundry
- Description: Laundry Room,Flooring: Vinyl
- Level: Lower
- Dimensions: 10.00 x 8.00
Living room
- Description: Living Room,Flooring: Laminate
- Level: Main
- Dimensions: 18.00 x 14.00
Heating
- Forced Air
Cooling
- Central Air
Appliances
- Included: Dryer, Dishwasher, Gas Water Heater, Microwave, Oven, Range, Refrigerator, Washer
Features
- Ceiling Fan(s)
- Windows: Window Coverings
- Basement: Finished
- Has fireplace: No
- Fireplace features: None
Interior area
- Total structure area: 1,892
- Total interior livable area: 1,592 sqft
- Finished area above ground: 1,236
- Finished area below ground: 356
Property
Parking
- Total spaces: 2
- Parking features: Concrete, Driveway, Garage Door Opener
- Garage spaces: 2
- Has uncovered spaces: Yes
Features
- Levels: Multi/Split
- Patio & porch: Concrete, Patio
Lot
- Size: 10,240 Square Feet
Details
- Additional structures: Shed(s)
- Parcel number: 120892
- Zoning description: Residential
Construction
Type & style
- Home type: SingleFamily
- Architectural style: Bi-Level
- Property subtype: Single Family Residence
Materials
- Hardboard
- Foundation: Block
Condition
- New construction: No
- Year built: 1968
Details
- Warranty included: Yes
Utilities & green energy
- Electric: Circuit Breakers
- Sewer: Public Sewer
- Water: Public
Community & HOA
HOA
- Has HOA: No
Location
- Region: Eau Claire
Financial & listing details
- Price per square foot: $182/sqft
- Tax assessed value: $209,600
- Annual tax amount: $4,030
- Date on market: 10/12/2026
- Cumulative days on market: 24 days
- Listing agreement: Exclusive Right To Sell
- Exclusions: None
Estimated market value
$291,800
$277,000 - $306,000
$1,952/mo
Price history
| Date | Event | Price |
|---|---|---|
| 9/28/2026 | Contingent | $289,900$182/sqft |
Source:  WIREX MLS #1605218 Report a problem | ||
| 9/27/2026 | Listed for sale | $289,900+48%$182/sqft |
Source: WIREX MLS #1605218 Report a problem | ||
| 3/30/2020 | Sold | $195,900+5.9%$123/sqft |
Source:  NWWMLS #1539783 Report a problem | ||
| 3/3/2020 | Listed for sale | $184,900+29.8%$116/sqft |
Source: CB Brenizer/Eau Claire #1539783 Report a problem | ||
| 9/30/2014 | Sold | $142,500+46%$90/sqft |
Source: NWWMLS #879558 Report a problem | ||
| 4/18/2014 | Sold | $97,600-27.1%$61/sqft |
Source: Public Record Report a problem | ||
| 8/20/2013 | Listing removed | $133,900$84/sqft |
Source: Coldwell Banker Brenizer, Realtors Report a problem | ||
| 5/2/2013 | Listed for sale | $133,900$84/sqft |
Source: Coldwell Banker Brenizer, Realtors Report a problem | ||
| 4/7/2012 | Listing removed | $133,900+0.7%$84/sqft |
Source: Coldwell Banker Brenizer, Realtors Report a problem | ||
| 7/13/2011 | Sold | $133,000-0.7%$84/sqft |
Source:  Lake Superior Area Realtors as distributed by MLS GRID #1185669 Report a problem | ||
| 4/22/2011 | Price change | $133,900-2.9%$84/sqft |
Source: Brenizer, Realtors #837130 Report a problem | ||
| 2/6/2011 | Listed for sale | $137,900+20.4%$87/sqft |
Source: Coldwell Banker Brenizer #837130 Report a problem | ||
| 3/17/2008 | Sold | $114,500-4.6%$72/sqft |
Source: Public Record Report a problem | ||
| 5/4/2006 | Sold | $120,000$75/sqft |
Source: Public Record Report a problem | ||
Public tax history
| Year | Property taxes | Tax assessment |
|---|---|---|
| 2023 | $4,142 +4% | $209,600 |
| 2022 | $3,983 +1.5% | $209,600 |
| 2021 | $3,926 +10.3% | $209,600 +26.9% |
| 2020 | $3,559 +14.7% | $165,200 |
| 2019 | $3,104 -12% | $165,200 |
| 2018 | $3,525 | $165,200 |
| 2017 | $3,525 | $165,200 +21.6% |
| 2016 | -- | $135,900 +3.7% |
| 2014 | -- | $131,100 |
| 2013 | -- | $131,100 +13.7% |
| 2012 | -- | $115,300 |
| 2011 | -- | $115,300 |
| 2010 | -- | $115,300 -8.4% |
| 2009 | -- | $125,900 |
| 2008 | -- | $125,900 |
| 2007 | -- | $125,900 +10.4% |
| 2006 | -- | $114,000 |
| 2005 | -- | $114,000 |
| 2004 | -- | $114,000 +12.9% |
| 2003 | -- | $101,000 |
| 2002 | -- | $101,000 +21% |
| 2000 | -- | $83,500 |
Find assessor info on the county website
Monthly payment
Est. payment
Payment breakdown
Explore the cost of this home by adjusting the details. Changes won't be saved.Climate risks
Neighborhood: Airport
Nearby schools
Schools provided by the listing agent
- District: Eau Claire Area
Source: NWWMLS. This data may not be complete. We recommend contacting the local school district to confirm school assignments for this home.

Similar homes
- $299,9003 bd2 ba2k sqft2944 Jupiter Avenue, Eau Claire, WI 54703For Sale
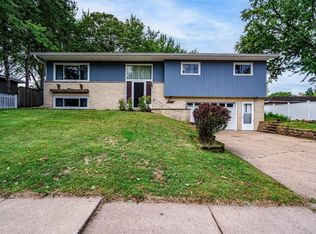
 MLS ID #1605526, The Germain Group. NWWMLS
- $290,0003 bd2 ba1.6k sqft809 Kimberly Drive, Eau Claire, WI 54703For Sale
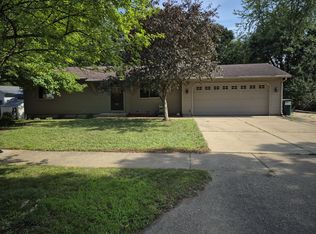 MLS ID #1603552, Jason Huebner. NWWMLS
- $270,0003 bd1 ba1.4k sqft3037 Hartwood Drive, Eau Claire, WI 54703For Sale
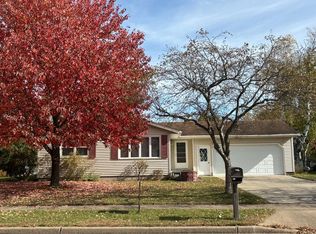 MLS ID #1606077, Wanda Johnson. NWWMLS
- $314,0003 bd2 ba2k sqft2009 N Gooder Street, Eau Claire, WI 54703For Sale
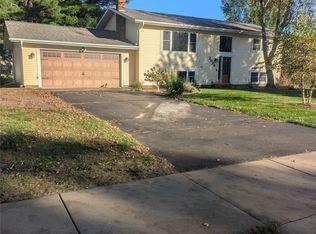 MLS ID #1606128, Rachel Till. NWWMLS
- $264,9003 bd2 ba1.6k sqft3019 Leslie Lane, Eau Claire, WI 54703For SaleMLS ID #1605247, Megan Adams. NWWMLS
- $259,9994 bd2 ba1.6k sqft2404 Willis Avenue, Eau Claire, WI 54703For SaleMLS ID #1603929, Jack Beedle. NWWMLS
- $260,0003 bd2 ba1.6k sqft3330 LaSalle Street, Eau Claire, WI 54703For SaleMLS ID #1605702, Wanda Johnson. NWWMLS
- $274,9003 bd2 ba1.3k sqft2137 14th Street, Eau Claire, WI 54703For SaleMLS ID #1605357, Mary Rufledt. NWWMLS
- $269,9004 bd2 ba1.4k sqft3025 Glenhaven Place, Eau Claire, WI 54703For SaleMLS ID #1604593, Kim Haas. NWWMLS
- $285,0003 bd1 ba1k sqft1706 Peterson Avenue, Eau Claire, WI 54703For SaleMLS ID #1603939, Rachel Till. NWWMLS
- $240,0003 bd2 ba1.6k sqft2445 Harrision Street, Eau Claire, WI 54703For SaleMLS ID #1605666, Becky Semling. NWWMLS
- $279,9003 bd2 ba2k sqft1514 Cameron Street, Eau Claire, WI 54703For SaleMLS ID #1605678, Jack Wahl. NWWMLS
- $270,0003 bd2 ba1.8k sqft919 Fountain Street, Eau Claire, WI 54703For SaleMLS ID #1605861, Chris Powell. NWWMLS
- $329,0005 bd3 ba2.1k sqft1206 Andover Avenue, Eau Claire, WI 54703For SaleMLS ID #1606083, Charissa Myers. NWWMLS
- $269,9003 bd1 ba1.6k sqft2741 Alpine Road, Eau Claire, WI 54703For SaleMLS ID #1605146, John Franson. NWWMLS
- $310,0003 bd2 ba1.9k sqft701 Leonard Drive, Eau Claire, WI 54703For SaleMLS ID #1605219, Ethan Trowbridge. NWWMLS
- $329,9003 bd1 ba1.5k sqft1290 County Road F, Eau Claire, WI 54703For SaleMLS ID #1604763, Denni Backstrom. NWWMLS
- $274,9003 bd2 ba1.5k sqft1504 Folsom Street, Eau Claire, WI 54703For SaleMLS ID #1605663, Kevin Feather. NWWMLS
- $304,9003 bd2 ba2.1k sqft5592 Green Park Drive, Eau Claire, WI 54703For SaleMLS ID #1604741, Jessa Peterson. NWWMLS
