Looking for a little more room without giving up being close to everything? This 3-bedroom, 1.5-bath home on Eau Claire's west side might be just what you're after! The living room has plenty of natural light, and the finished lower level gives you some extra space to work with. Movie room? Game room? Somewhere to kick back and watch the Packers? You've got options! Outside, there's room for grilling, gardening, hanging out with friends, or just enjoying your own backyard. And when you want to head downtown, you're only a short drive away. It's a great combination of living space, outdoor space, and location. Come take a look and see what you think!
For sale
$270,000
919 Fountain Street, Eau Claire, WI 54703
3beds
1,885sqft
Single Family Residence
Built in 1964
7,901 Square Feet Lot
$270,100 Zestimate®
$143/sqft
$-- HOA
What's special
Own backyard
- 5 days
- 465
- 18
Zillow last checked:
Listing updated:
Listed by:
Chris Powell 715-839-7653,
Edina Realty, Inc. - Chippewa Valley
Source: NWWMLS,MLS#: 1605861 Originating MLS: Realtors of Northwestern Wisconsin
Facts & features
Interior
Bedrooms & bathrooms
- Bedrooms: 3
- Bathrooms: 2
- Full bathrooms: 1
- 1/2 bathrooms: 1
Bedroom
- Description: Bedroom,Flooring: Carpet
- Level: Lower
- Dimensions: 17.00 x 10.00
Bedroom
- Description: Bedroom,Flooring: Wood
- Level: Main
- Dimensions: 12.00 x 12.00
Bedroom
- Description: Bedroom,Flooring: Wood
- Level: Main
- Dimensions: 11.00 x 12.00
Bathroom
- Description: Bathroom,Flooring: Laminate
- Level: Main
- Dimensions: 12.00 x 8.00
Bathroom
- Description: Bathroom,Flooring: Concrete
- Level: Lower
- Dimensions: 9.00 x 11.00
Family room
- Description: Family Room,Flooring: Carpet
- Level: Lower
- Dimensions: 17.00 x 14.00
Kitchen
- Description: Kitchen,Flooring: Laminate
- Level: Main
- Dimensions: 10.00 x 15.00
Laundry
- Description: Laundry Room,Flooring: Concrete
- Level: Lower
- Dimensions: 11.00 x 7.00
Living room
- Description: Living Room,Flooring: Laminate
- Level: Main
- Dimensions: 18.00 x 15.00
Heating
- Forced Air
Cooling
- Central Air
Appliances
- Included: Dryer, Gas Water Heater, Oven, Range, Refrigerator, Washer
Features
- Basement: Full,Finished
- Has fireplace: No
- Fireplace features: None
Interior area
- Total structure area: 1,960
- Total interior livable area: 1,885 sqft
- Finished area above ground: 980
- Finished area below ground: 905
Property
Parking
- Total spaces: 1
- Parking features: Attached, Concrete, Driveway, Garage
- Attached garage spaces: 1
- Has uncovered spaces: Yes
Features
- Levels: One
- Stories: 1
Lot
- Size: 7,901 Square Feet
Details
- Additional structures: Shed(s)
- Parcel number: 090583
- Zoning description: Residential
Construction
Type & style
- Home type: SingleFamily
- Architectural style: One Story
- Property subtype: Single Family Residence
Materials
- Vinyl Siding
- Foundation: Block
Condition
- New construction: No
- Year built: 1964
Utilities & green energy
- Electric: Circuit Breakers
- Sewer: Public Sewer
- Water: Public
Community & HOA
Community
- Subdivision: Keith-Anderson Add
HOA
- Has HOA: No
Location
- Region: Eau Claire
Financial & listing details
- Price per square foot: $143/sqft
- Tax assessed value: $161,100
- Annual tax amount: $3,038
- Date on market: 10/13/2026
- Cumulative days on market: 6 days
- Listing agreement: Exclusive Right To Sell
- Exclusions: Sellers Personal
Estimated market value
$270,100
$257,000 - $284,000
$1,837/mo
Price history
| Date | Event | Price |
|---|---|---|
| 10/17/2026 | Contingent | $270,000$143/sqft |
Source:  WIREX MLS #1605861 Report a problem | ||
| 10/13/2026 | Listed for sale | $270,000+75.9%$143/sqft |
Source:  NorthstarMLS as distributed by MLS GRID #7157949 Report a problem | ||
| 6/16/2020 | Sold | $153,500+3.4%$81/sqft |
Source: NorthstarMLS as distributed by MLS GRID #5486696 Report a problem | ||
| 2/19/2020 | Listed for sale | $148,500$79/sqft |
Source: Keller Williams Realty Diversified #1539406 Report a problem | ||
Public tax history
| Year | Property taxes | Tax assessment |
|---|---|---|
| 2023 | $3,183 +4% | $161,100 |
| 2022 | $3,061 +1.5% | $161,100 |
| 2021 | $3,017 +9.8% | $161,100 +26.3% |
| 2020 | $2,749 +17.1% | $127,600 |
| 2019 | $2,347 -13.8% | $127,600 |
| 2018 | $2,723 | $127,600 |
| 2017 | $2,723 | $127,600 +23% |
| 2016 | -- | $103,700 |
| 2014 | -- | $103,700 |
| 2013 | -- | $103,700 -3.4% |
| 2012 | -- | $107,400 |
| 2011 | -- | $107,400 |
| 2010 | -- | $107,400 -3.6% |
| 2009 | -- | $111,400 |
| 2008 | -- | $111,400 |
| 2007 | -- | $111,400 +9.2% |
| 2006 | -- | $102,000 |
| 2005 | -- | $102,000 |
| 2004 | -- | $102,000 +10.9% |
| 2003 | -- | $92,000 |
| 2002 | -- | $92,000 +37.3% |
| 2000 | -- | $67,000 |
Find assessor info on the county website
Monthly payment
Est. payment
Payment breakdown
Explore the cost of this home by adjusting the details. Changes won't be saved.Climate risks
Neighborhood: Upper Westside
Nearby schools
Schools provided by the listing agent
- District: Eau Claire Area
Source: NWWMLS. This data may not be complete. We recommend contacting the local school district to confirm school assignments for this home.
Similar homes
- $289,9003 bd2 ba1.3k sqft2137 14th Street, Eau Claire, WI 54703For Sale
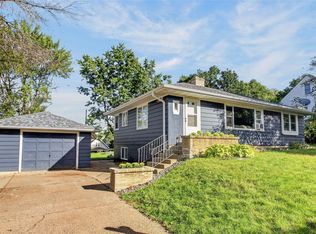
 MLS ID #1605357, Mary Rufledt. NWWMLS
- $269,9004 bd2 ba1.4k sqft3025 Glenhaven Place, Eau Claire, WI 54703For Sale
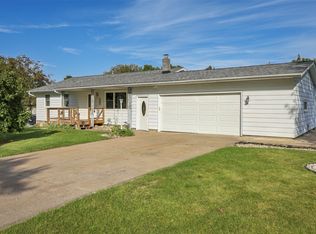 MLS ID #1604593, Kim Haas. NWWMLS
- $279,9003 bd2 ba2k sqft1514 Cameron Street, Eau Claire, WI 54703For Sale
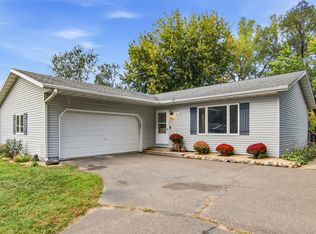 MLS ID #1605678, Jack Wahl. NWWMLS
- $269,9003 bd1 ba1.6k sqft2741 Alpine Road, Eau Claire, WI 54703For Sale
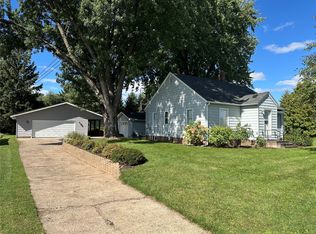 MLS ID #1605146, John Franson. NWWMLS
- $274,9003 bd2 ba1.5k sqft1504 Folsom Street, Eau Claire, WI 54703For SaleMLS ID #1605663, Kevin Feather. NWWMLS
- $259,0002 bd2 ba1.4k sqft1615 Nelson Drive, Eau Claire, WI 54703For SaleMLS ID #1605012, Andy Yakesh~ The Yakesh Team. NWWMLS
- $282,0003 bd2 ba1.4k sqft222 N Michigan Street, Eau Claire, WI 54703For SaleMLS ID #1605682, Jessica Graves. NWWMLS
- $239,9003 bd1 ba1.2k sqft2228 8th Street, Eau Claire, WI 54703For SaleMLS ID #1605308, Jody Kvapil. NWWMLS
- $310,0003 bd2 ba1.9k sqft701 Leonard Drive, Eau Claire, WI 54703For SaleMLS ID #1605219, Ethan Trowbridge. NWWMLS
- $229,9003 bd2 ba1.4k sqft811 Platt Street, Eau Claire, WI 54703For SaleMLS ID #1604671, Dawn Klonecki. NWWMLS
- $290,0003 bd2 ba1.6k sqft809 Kimberly Drive, Eau Claire, WI 54703For SaleMLS ID #1603552, Jason Huebner. NWWMLS
- $270,0004 bd2 ba1.8k sqft1715 Babcock Street 1 & #1/2, Eau Claire, WI 54703For SaleMLS ID #1600293, Dan Gjerseth. NWWMLS
- $244,9002 bd2 ba1k sqft324 Mead Street, Eau Claire, WI 54703For SaleMLS ID #1603718, Brian Carlson. NWWMLS
- $240,0003 bd2 ba1.6k sqft2445 Harrision Street, Eau Claire, WI 54703For SaleMLS ID #1605666, Becky Semling. NWWMLS
- $225,0003 bd2 ba1.2k sqft1132 Pershing Street, Eau Claire, WI 54703For SaleMLS ID #1605170, Devon Caneff. NWWMLS
- $244,9002 bd1 ba1.3k sqft2908 6th Street, Eau Claire, WI 54703For SaleMLS ID #1605295, Terry Ault. NWWMLS
- $261,9003 bd1 ba1k sqft315 Bergen Avenue, Eau Claire, WI 54703For SaleMLS ID #1602508, Nick Cernohous. NWWMLS
- $320,0003 bd2 ba2k sqft2944 Jupiter Avenue, Eau Claire, WI 54703For SaleMLS ID #1605526, The Germain Group. NWWMLS
