This inviting home offers a functional layout with three bedrooms conveniently located on one level and a walkout lower level providing additional living space with the potential to easily add a fourth bedroom. The living area features a cozy wood-burning fireplace, perfect for enjoying Wisconsin winters. Numerous updates add to the home’s appeal, including new electrical breakers in 2026, updated laminate flooring and countertops, some newer appliances and windows, a new roof and exterior paint in 2019, and a new deck in 2020. Step outside and enjoy the private backyard and deck, offering a great space to relax or entertain. A 1.5-car garage provides convenient parking and additional storage. A wonderful opportunity with a comfortable layout, valuable updates, and room to make it your own!
For sale
Price cut: $15K (10/18)
$289,900
2137 14th Street, Eau Claire, WI 54703
3beds
1,326sqft
Single Family Residence
Built in 1955
0.3 Acres Lot
$289,100 Zestimate®
$219/sqft
$-- HOA
What's special
New roofNewer appliances and windowsCozy wood-burning fireplace
- 6 days
- 131
- 16
Zillow last checked:
Listing updated:
Listed by:
Mary Rufledt 715-830-1001,
Elite Realty Group, LLC
Source: NWWMLS,MLS#: 1605357 Originating MLS: Realtors of Northwestern Wisconsin
Originating MLS: Realtors of Northwestern WisconsinFacts & features
Interior
Bedrooms & bathrooms
- Bedrooms: 3
- Bathrooms: 2
- Full bathrooms: 2
Bedroom
- Description: Bedroom,Flooring: Wood
- Level: Main
- Dimensions: 14.00 x 13.00
Bedroom
- Description: Bedroom,Flooring: Wood
- Level: Main
- Dimensions: 12.00 x 11.00
Bedroom
- Description: Bedroom,Flooring: Carpet
- Level: Main
- Dimensions: 10.00 x 11.00
Bathroom
- Description: Bathroom,Flooring: Vinyl
- Level: Main
- Dimensions: 9.00 x 6.00
Bathroom
- Description: Bathroom,Flooring: Concrete
- Level: Lower
- Dimensions: 4.00 x 6.00
Bonus room
- Description: Bonus Room,Flooring: Concrete
- Level: Lower
- Dimensions: 9.00 x 12.50
Dining room
- Description: Dining Area,Flooring: Laminate
- Level: Main
- Dimensions: 8.00 x 13.00
Kitchen
- Description: Kitchen,Flooring: Laminate
- Level: Main
- Dimensions: 12.00 x 10.00
Living room
- Description: Living Room,Flooring: Laminate
- Level: Main
- Dimensions: 18.00 x 13.00
Office
- Description: Office,Flooring: Concrete
- Level: Lower
- Dimensions: 9.00 x 10.50
Heating
- Hot Water
Cooling
- Window Unit(s), WallWindow Unit(s)
Appliances
- Included: Dryer, Dishwasher, Disposal, Gas Water Heater, Oven, Range, Refrigerator, Washer
Features
- Windows: Window Coverings
- Basement: Full,Partially Finished,Walk-Out Access
- Number of fireplaces: 1
- Fireplace features: One, Wood Burning
Interior area
- Total structure area: 2,184
- Total interior livable area: 1,326 sqft
- Finished area above ground: 1,092
- Finished area below ground: 234
Property
Parking
- Total spaces: 1
- Parking features: Concrete, Driveway, Detached, Garage
- Garage spaces: 1
- Has uncovered spaces: Yes
Features
- Levels: One
- Stories: 1
- Patio & porch: Concrete, Deck, Patio
- Exterior features: Play Structure
Lot
- Size: 0.3 Acres
- Dimensions: 100 x 130 x
Details
- Parcel number: 1822122709183202067
- Zoning description: Residential
Construction
Type & style
- Home type: SingleFamily
- Architectural style: One Story
- Property subtype: Single Family Residence
Materials
- Wood Siding
- Foundation: Block
Condition
- New construction: No
- Year built: 1955
Utilities & green energy
- Electric: Circuit Breakers
- Sewer: Public Sewer
- Water: Public
Community & HOA
HOA
- Has HOA: No
Location
- Region: Eau Claire
Financial & listing details
- Price per square foot: $219/sqft
- Tax assessed value: $177,200
- Annual tax amount: $3,367
- Date on market: 10/12/2026
- Cumulative days on market: 27 days
- Listing agreement: Exclusive Right To Sell
- Exclusions: Sellers Personal
Estimated market value
$289,100
$275,000 - $304,000
$1,738/mo
Price history
| Date | Event | Price |
|---|---|---|
| 10/18/2026 | Price change | $274,900-5.2%$207/sqft |
Source:  NorthstarMLS as distributed by MLS GRID #7148625 Report a problem NorthstarMLS as distributed by MLS GRID #7148625 Report a problem | ||
| 10/5/2026 | Price change | $289,900-3.3%$219/sqft |
Source: NorthstarMLS as distributed by MLS GRID #7148625 Report a problem | ||
| 9/22/2026 | Listed for sale | $299,900+39.5%$226/sqft |
Source: NorthstarMLS as distributed by MLS GRID #7148625 Report a problem | ||
| 9/16/2022 | Sold | $215,000+7.6%$162/sqft |
Source:  WIREX MLS #1566564 Report a problem WIREX MLS #1566564 Report a problem | ||
| 7/15/2022 | Contingent | $199,900$151/sqft |
Source: WIREX MLS #1566564 Report a problem | ||
| 7/11/2022 | Listed for sale | $199,900$151/sqft |
Source: WIREX MLS #1566564 Report a problem | ||
Public tax history
| Year | Property taxes | Tax assessment |
|---|---|---|
| 2023 | $3,502 +4% | $177,200 |
| 2022 | $3,367 +1.5% | $177,200 |
| 2021 | $3,319 +8% | $177,200 +24.3% |
| 2020 | $3,072 -8.2% | $142,600 |
| 2019 | $3,345 +9.9% | $142,600 |
| 2018 | $3,043 | $142,600 |
| 2017 | $3,043 | $142,600 +19% |
| 2016 | -- | $119,800 |
| 2014 | -- | $119,800 |
| 2013 | -- | $119,800 -1.3% |
| 2012 | -- | $121,400 |
| 2011 | -- | $121,400 |
| 2010 | -- | $121,400 -4.7% |
| 2009 | -- | $127,400 |
| 2008 | -- | $127,400 |
| 2007 | -- | $127,400 +14.8% |
| 2006 | -- | $111,000 |
| 2005 | -- | $111,000 |
| 2004 | -- | $111,000 +12.7% |
| 2003 | -- | $98,500 |
| 2002 | -- | $98,500 +25.5% |
| 2000 | -- | $78,500 |
Find assessor info on the county website
Monthly payment
Est. payment
Payment breakdown
Explore the cost of this home by adjusting the details. Changes won't be saved.Climate risks
Neighborhood: Upper Westside
Nearby schools
Schools provided by the listing agent
- District: Eau Claire Area
Source: NWWMLS. This data may not be complete. We recommend contacting the local school district to confirm school assignments for this home.
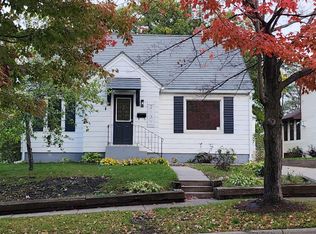
Similar homes
- $270,0003 bd2 ba1.8k sqft919 Fountain Street, Eau Claire, WI 54703For Sale
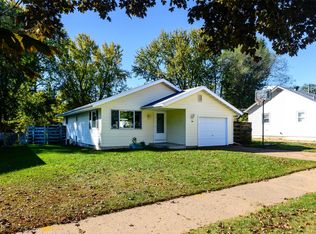
 MLS ID #1605861, Chris Powell. NWWMLS
 - $282,0003 bd2 ba1.4k sqft222 N Michigan Street, Eau Claire, WI 54703For Sale
 MLS ID #1605682, Jessica Graves. NWWMLS
 - $269,9004 bd2 ba1.4k sqft3025 Glenhaven Place, Eau Claire, WI 54703For Sale
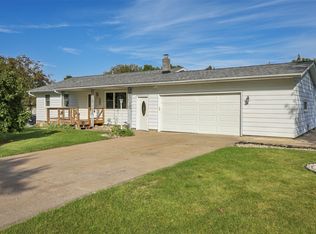 MLS ID #1604593, Kim Haas. NWWMLS
 - $269,9003 bd1 ba1.6k sqft2741 Alpine Road, Eau Claire, WI 54703For Sale
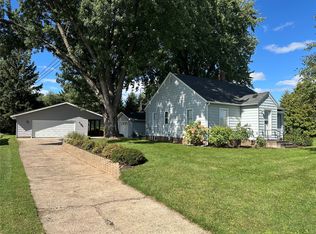 MLS ID #1605146, John Franson. NWWMLS
 - $290,0003 bd2 ba1.6k sqft809 Kimberly Drive, Eau Claire, WI 54703For SaleMLS ID #1603552, Jason Huebner. NWWMLS
- $310,0003 bd2 ba1.9k sqft701 Leonard Drive, Eau Claire, WI 54703For SaleMLS ID #1605219, Ethan Trowbridge. NWWMLS
- $259,0002 bd2 ba1.4k sqft1615 Nelson Drive, Eau Claire, WI 54703For SaleMLS ID #1605012, Andy Yakesh~ The Yakesh Team. NWWMLS
- $274,9003 bd2 ba1.5k sqft1504 Folsom Street, Eau Claire, WI 54703For SaleMLS ID #1605663, Kevin Feather. NWWMLS
- $299,9003 bd2 ba1.7k sqft3433 Starr Avenue, Eau Claire, WI 54703For SaleMLS ID #1604873, Amber Steffel. NWWMLS
- $229,9003 bd2 ba1.4k sqft811 Platt Street, Eau Claire, WI 54703For SaleMLS ID #1604671, Dawn Klonecki. NWWMLS
- $329,9003 bd1 ba1.5k sqft1290 County Road F, Eau Claire, WI 54703For SaleMLS ID #1604763, Denni Backstrom. NWWMLS
- $239,9003 bd1 ba1.2k sqft2228 8th Street, Eau Claire, WI 54703For SaleMLS ID #1605308, Jody Kvapil. NWWMLS
- $260,0003 bd2 ba1.6k sqft3330 LaSalle Street, Eau Claire, WI 54703For SaleMLS ID #1605702, Wanda Johnson. NWWMLS
- $259,9994 bd2 ba1.6k sqft2404 Willis Avenue, Eau Claire, WI 54703For SaleMLS ID #1603929, Jack Beedle. NWWMLS
- $279,9004 bd1 ba1.4k sqft420 1st Avenue, Eau Claire, WI 54703For SaleMLS ID #1602188, Joe Miller. NWWMLS
- $264,9003 bd2 ba1.6k sqft3019 Leslie Lane, Eau Claire, WI 54703For SaleMLS ID #1605247, Megan Adams. NWWMLS
- $261,9003 bd1 ba1k sqft315 Bergen Avenue, Eau Claire, WI 54703For SaleMLS ID #1602508, Nick Cernohous. NWWMLS
- $235,0002 bd1 ba884 sqft1043 Vine Street, Eau Claire, WI 54703For SaleMLS ID #1605776, Courtney Kneifl. NWWMLS
