Welcome to this beautifully remodeled 3-bed, 2-bath home, where thoughtful updates, modern style, and functionality come together seamlessly. This home has been extensively updated, including a remodeled kitchen, remodeled dining room, and remodeled bathrooms, along with new paint and updated wiring throughout. For added piece of mind, the home recieved a new roof in 2013, while the garage roof was replaced in 2012. Seamless gutters were installed in 2023, and the basement plumbing has been updated with durable PEX piping. A pre-inspection has also been completed, offering added confidence and conveniece for the next homeowner. The stunning remodeled kitchen is truly the heart of the home, featuring updated appliances, including a double oven, a newly added large pantry that provides exceptional storage. The spacious eat-in kitchen flows effortlessly into the beautifully remodeled dining room, creating an inviting space for everyday living and entertaining. New flooring throughout the kitchen and dining areas adds a fresh, polished look. Step outside and discover a large city lot designed for making memories. Part of the backyard is fenced in, creating a wonderful space for children and pets to play, while the playset adds to the family-friendly appeal. A beautiful brick patio with awning provides additional outdoor entertaining space, perfect for gathering with family and friends, enjoying meals outdoors or relaxing around the fire. With plenty of room to play, entertain, and enjoy time together, the backyard truly extends the living space of this home. The detached garage also includes a dedicated workshop, perfect for hobbies, projects, or additional storage. With its welcoming atmosphere and versatile spaces, this is a property you'll be proud to call home. Come and see all that this special home has to offer!
For sale
Price cut: $17.9K (10/15)
$282,000
222 N Michigan Street, Eau Claire, WI 54703
3beds
1,446sqft
Single Family Residence
Built in 1871
0.31 Acres Lot
$277,300 Zestimate®
$195/sqft
$-- HOA
What's special
- 30 days
- 365
- 39
Zillow last checked:
Listing updated:
Listed by:
Jessica Graves 715-514-5828,
Property Shoppe Realty LLC
Source: NWWMLS,MLS#: 1605682 Originating MLS: Realtors of Northwestern Wisconsin
Facts & features
Interior
Bedrooms & bathrooms
- Bedrooms: 3
- Bathrooms: 2
- Full bathrooms: 2
Bedroom
- Description: Bedroom,Flooring: Carpet
- Level: Main
- Dimensions: 14.00 x 9.00
Bedroom
- Description: Bedroom,Flooring: Carpet
- Level: Upper
- Dimensions: 14.00 x 13.00
Bedroom
- Description: Bedroom,Flooring: Carpet
- Level: Upper
- Dimensions: 11.00 x 12.00
Bathroom
- Description: Bathroom,Flooring: Tile
- Level: Main
- Dimensions: 10.00 x 5.00
Bathroom
- Description: Bathroom,Flooring: Laminate,Tile
- Level: Upper
- Dimensions: 7.00 x 7.00
Dining room
- Description: Dining Room,Flooring: Wood
- Level: Main
- Dimensions: 17.00 x 12.00
Entry foyer
- Description: Entry/Foyer,Flooring: Tile
- Level: Main
- Dimensions: 4.00 x 7.00
Kitchen
- Description: Kitchen,Flooring: Wood
- Level: Main
- Dimensions: 13.00 x 15.00
Laundry
- Description: Laundry Room,Flooring: Laminate
- Level: Main
- Dimensions: 3.00 x 5.00
Living room
- Description: Living Room,Flooring: Carpet
- Level: Main
- Dimensions: 17.00 x 18.00
Pantry
- Description: Pantry,Flooring: Wood
- Level: Main
- Dimensions: 6.00 x 6.00
Utility room
- Description: Utility/Mechanical,Flooring: Concrete
- Level: Lower
- Dimensions: 16.00 x 12.00
Heating
- Forced Air
Cooling
- Central Air
Appliances
- Included: Dryer, Dishwasher, Electric Water Heater, Freezer, Disposal, Microwave, Oven, Range, Refrigerator, Washer
Features
- Ceiling Fan(s)
- Windows: Window Coverings
- Basement: Partial
- Has fireplace: No
- Fireplace features: None
Interior area
- Total structure area: 1,640
- Total interior livable area: 1,446 sqft
- Finished area above ground: 1,446
- Finished area below ground: 0
Video & virtual tour
Property
Parking
- Total spaces: 1
- Parking features: Concrete, Driveway, Detached, Garage
- Garage spaces: 1
- Has uncovered spaces: Yes
Features
- Levels: Two
- Stories: 2
- Patio & porch: Covered, Patio
- Exterior features: Fence, Play Structure
- Fencing: Wood,Yard Fenced
Lot
- Size: 0.31 Acres
Details
- Additional structures: Shed(s)
- Parcel number: 040234
- Zoning description: Residential
Construction
Type & style
- Home type: SingleFamily
- Architectural style: Two Story
- Property subtype: Single Family Residence
Materials
- Vinyl Siding
- Foundation: Block, Stone
Condition
- New construction: No
- Year built: 1871
Utilities & green energy
- Electric: Circuit Breakers
- Sewer: Public Sewer
- Water: Public
Community & HOA
HOA
- Has HOA: No
Location
- Region: Eau Claire
Financial & listing details
- Price per square foot: $195/sqft
- Tax assessed value: $134,400
- Annual tax amount: $2,491
- Date on market: 10/12/2026
- Cumulative days on market: 34 days
- Listing agreement: Exclusive Right To Sell
- Exclusions: Sellers Personal
Estimated market value
$277,300
$263,000 - $291,000
$1,731/mo
Price history
| Date | Event | Price |
|---|---|---|
| 10/15/2026 | Price change | $282,000-6%$195/sqft |
Source:  NWWMLS #1605682 Report a problem | ||
| 10/12/2026 | Listed for sale | $299,900+354.4%$207/sqft |
Source: NWWMLS #1605682 Report a problem | ||
| 2/10/2012 | Sold | $66,000-11.9%$46/sqft |
Source: NWWMLS #846290 Report a problem | ||
| 11/30/2011 | Price change | $74,900-11.8%$52/sqft |
Source: isNowListed.com Report a problem | ||
| 10/27/2011 | Price change | $84,900-5.6%$59/sqft |
Source: isNowListed.com Report a problem | ||
| 10/21/2011 | Listed for sale | $89,900$62/sqft |
Source: isNowListed.com Report a problem | ||
Public tax history
| Year | Property taxes | Tax assessment |
|---|---|---|
| 2025 | $2,492 -14.1% | $134,400 |
| 2024 | $2,900 +9.2% | $134,400 |
| 2023 | $2,656 +4% | $134,400 |
| 2022 | $2,554 +1.5% | $134,400 |
| 2021 | $2,517 +3.6% | $134,400 +19.1% |
| 2020 | $2,430 +18.6% | $112,800 |
| 2019 | $2,049 -14.9% | $112,800 |
| 2018 | $2,407 | $112,800 |
| 2017 | $2,407 | $112,800 +23% |
| 2016 | -- | $91,700 |
| 2014 | -- | $91,700 |
| 2013 | -- | $91,700 -10.4% |
| 2012 | -- | $102,300 |
| 2011 | -- | $102,300 |
| 2010 | -- | $102,300 -2.1% |
| 2009 | -- | $104,500 |
| 2008 | -- | $104,500 |
| 2007 | -- | $104,500 +6.6% |
| 2006 | -- | $98,000 +5.4% |
| 2005 | -- | $93,000 |
| 2004 | -- | $93,000 +16.3% |
| 2003 | -- | $80,000 +40.4% |
| 2002 | -- | $57,000 +29.5% |
| 2000 | -- | $44,000 |
Find assessor info on the county website
Monthly payment
Est. payment
Payment breakdown
Explore the cost of this home by adjusting the details. Changes won't be saved.Climate risks
Neighborhood: Mount Washington
Nearby schools
Schools provided by the listing agent
- District: Eau Claire Area
Source: NWWMLS. This data may not be complete. We recommend contacting the local school district to confirm school assignments for this home.
Similar homes
- $250,0004 bd2 ba1.7k sqft801 Broadway Street, Eau Claire, WI 54703For Sale
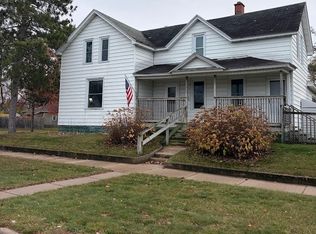
 MLS ID #1606414, Denni Backstrom. NWWMLS
- $264,9003 bd2 ba2k sqft1514 Cameron Street, Eau Claire, WI 54703For Sale
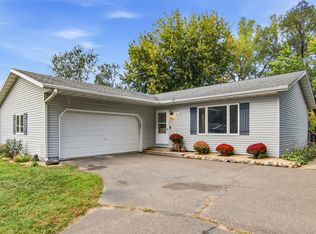 MLS ID #1605678, Jack Wahl. NWWMLS
- $310,0003 bd2 ba1.9k sqft701 Leonard Drive, Eau Claire, WI 54703For Sale
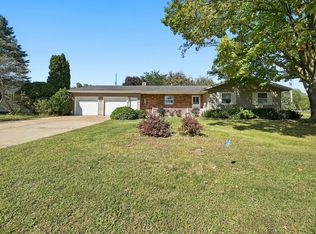 MLS ID #1605219, Ethan Trowbridge. NWWMLS
- $284,9002 bd2 ba2k sqft3001 W Cameron Street, Eau Claire, WI 54703For Sale
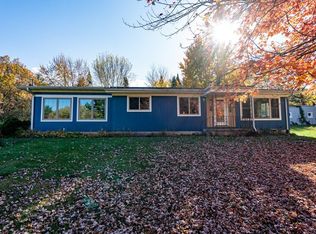 MLS ID #1606215, Dennis Fehr. NWWMLS
- $275,0003 bd1 ba1.2k sqft2330 Moholt Drive, Eau Claire, WI 54701For SaleMLS ID #1606512, Patrick Rebman. NWWMLS
- $299,9003 bd1 ba1.5k sqft1290 County Road F, Eau Claire, WI 54703For SaleMLS ID #1604763, Denni Backstrom. NWWMLS
- $269,9004 bd2 ba1.4k sqft3025 Glenhaven Place, Eau Claire, WI 54703For SaleMLS ID #1604593, Kim Haas. NWWMLS
- $269,9004 bd1 ba1.4k sqft420 1st Avenue, Eau Claire, WI 54703For SaleMLS ID #1602188, Joe Miller. NWWMLS
- $270,0003 bd2 ba1.8k sqft919 Fountain Street, Eau Claire, WI 54703For SaleMLS ID #1605861, Chris Powell. NWWMLS
- $259,9003 bd1 ba1.6k sqft2741 Alpine Road, Eau Claire, WI 54703For SaleMLS ID #1605146, John Franson. NWWMLS
- $290,0003 bd2 ba1.6k sqft809 Kimberly Drive, Eau Claire, WI 54703For SaleMLS ID #1603552, Jason Huebner. NWWMLS
- $340,0003 bd2 ba1.7k sqft2411 Kenora Parkway, Eau Claire, WI 54703For SaleMLS ID #1606120, Kimberly Bump. NWWMLS
- $299,9003 bd1 ba1k sqft2216 Sherwin Avenue, Eau Claire, WI 54701For SaleMLS ID #1606547, The Raven Team. NWWMLS
- $274,9003 bd2 ba1.5k sqft1504 Folsom Street, Eau Claire, WI 54703For SaleMLS ID #1605663, Kevin Feather. NWWMLS
- $274,5003 bd2 ba1.6k sqft3336 Trimble Street, Eau Claire, WI 54701For SaleMLS ID #1604891, Matthew Biller. NWWMLS
- $229,9003 bd2 ba1.4k sqft811 Platt Street, Eau Claire, WI 54703For SaleMLS ID #1604671, Dawn Klonecki. NWWMLS
- $255,0003 bd1 ba1.4k sqft3037 Hartwood Drive, Eau Claire, WI 54703For SaleMLS ID #1606077, Wanda Johnson. NWWMLS
- $270,0004 bd2 ba1.8k sqft1715 Babcock Street 1 & #1/2, Eau Claire, WI 54703For SaleMLS ID #1600293, Dan Gjerseth. NWWMLS
- $238,0004 bd2 ba1.5k sqft810 Birch Street, Eau Claire, WI 54703For SaleMLS ID #1606454, Robin Hall. NWWMLS
