Spacious 4 bed, 2.5 bath home in Eau Claire’s Putnam Heights neighborhood offering 3,000+ sq. ft. and recent updates! This two-story brick home features a generous living room with wood flooring, separate dining room, main-level family room, and dedicated office. The kitchen offers tile flooring, new quartz countertops, and includes the refrigerator, oven/range, and dishwasher. All four bedrooms are located upstairs. The partially finished lower level includes a rec room and bonus room with LVP flooring, providing additional space for entertaining, hobbies, or relaxing. Updates include fresh paint, all new flooring, bathroom vanities and fixtures, kitchen counters, and other small improvements. Additional features include central air and heating, and fiber-optic internet. Situated on a 0.242-acre lot with a wood deck, garden shed, concrete driveway, and attached two-car garage. A versatile layout with ample living and storage space throughout! Pre-Inspected! Book your showing now!
For sale
$379,999
3119 Sherman Street, Eau Claire, WI 54701
4beds
3,080sqft
Single Family Residence
Built in 1977
10,558 Square Feet Lot
$380,900 Zestimate®
$123/sqft
$-- HOA
What's special
Two-story brick homeNew quartz countertopsAttached two-car garageMain-level family roomGarden shedFresh paintCentral air and heating
- 6 days
- 598
- 56
Zillow last checked:
Listing updated:
Listed by:
Jack Beedle 866-848-6990,
eXp Realty LLC
Source: NWWMLS,MLS#: 1605187 Originating MLS: Realtors of Northwestern Wisconsin
Facts & features
Interior
Bedrooms & bathrooms
- Bedrooms: 4
- Bathrooms: 3
- Full bathrooms: 2
- 1/2 bathrooms: 1
Bedroom
- Description: Bedroom,Flooring: Carpet
- Level: Upper
- Dimensions: 17.00 x 15.00
Bedroom
- Description: Bedroom,Flooring: Carpet
- Level: Upper
- Dimensions: 9.00 x 11.00
Bedroom
- Description: Bedroom,Flooring: Carpet
- Level: Upper
- Dimensions: 9.00 x 11.00
Bedroom
- Description: Bedroom,Flooring: Carpet
- Level: Upper
- Dimensions: 10.00 x 14.00
Bathroom
- Description: Bathroom,Flooring: Simulated Wood,Plank
- Level: Upper
- Dimensions: 5.00 x 8.00
Bonus room
- Description: Bonus Room,Flooring: Simulated Wood,Plank
- Level: Lower
- Dimensions: 11.00 x 13.00
Dining room
- Description: Dining Room,Flooring: Wood
- Level: Main
- Dimensions: 10.00 x 12.00
Entry foyer
- Description: Entry/Foyer,Flooring: Tile
- Level: Main
- Dimensions: 6.00 x 13.00
Family room
- Description: Family Room,Flooring: Tile
- Level: Main
- Dimensions: 18.00 x 14.00
Kitchen
- Description: Kitchen,Flooring: Tile
- Level: Main
- Dimensions: 17.00 x 10.00
Living room
- Description: Living Room,Flooring: Wood
- Level: Main
- Dimensions: 24.00 x 14.00
Office
- Description: Office,Flooring: Carpet
- Level: Main
- Dimensions: 7.00 x 10.00
Other
- Description: Other,Flooring: Carpet
- Level: Upper
- Dimensions: 5.00 x 6.00
Other
- Description: Other,Flooring: Concrete
- Level: Lower
- Dimensions: 16.00 x 10.00
Recreation
- Description: Rec Room,Flooring: Simulated Wood,Plank
- Level: Lower
- Dimensions: 23.00 x 12.00
Heating
- Forced Air
Cooling
- Central Air
Appliances
- Included: Dishwasher, Electric Water Heater, Oven, Range, Refrigerator
Features
- Basement: Crawl Space,Partial,Partially Finished
- Has fireplace: Yes
- Fireplace features: Gas Log, Wood Burning
Interior area
- Total structure area: 3,240
- Total interior livable area: 3,080 sqft
- Finished area above ground: 2,296
- Finished area below ground: 784
Property
Parking
- Total spaces: 2
- Parking features: Attached, Concrete, Driveway, Garage
- Attached garage spaces: 2
- Has uncovered spaces: Yes
Features
- Levels: Two
- Stories: 2
- Patio & porch: Deck
Lot
- Size: 10,558 Square Feet
Details
- Additional structures: Shed(s)
- Parcel number: 152485
- Zoning description: Residential
Construction
Type & style
- Home type: SingleFamily
- Architectural style: Two Story
- Property subtype: Single Family Residence
Materials
- Brick
- Foundation: Block
Condition
- New construction: No
- Year built: 1977
Utilities & green energy
- Electric: Circuit Breakers
- Sewer: Public Sewer
- Water: Public
Community & HOA
Community
- Subdivision: Putnam Heights
HOA
- Has HOA: No
Location
- Region: Eau Claire
Financial & listing details
- Price per square foot: $123/sqft
- Tax assessed value: $291,600
- Annual tax amount: $5,709
- Date on market: 10/12/2026
- Cumulative days on market: 10 days
- Listing agreement: Exclusive Right To Sell
Estimated market value
$380,900
$362,000 - $400,000
$2,261/mo
Price history
| Date | Event | Price |
|---|---|---|
| 10/9/2026 | Listed for sale | $379,999$123/sqft |
Source: eXp Realty #1605187 Report a problem | ||
Public tax history
| Year | Property taxes | Tax assessment |
|---|---|---|
| 2023 | $5,762 +4% | $291,600 |
| 2022 | $5,541 +1.5% | $291,600 |
| 2021 | $5,461 +6.3% | $291,600 +22.3% |
| 2020 | $5,136 +12.2% | $238,400 |
| 2019 | $4,577 -10% | $238,400 |
| 2018 | $5,087 | $238,400 |
| 2017 | $5,087 | $238,400 +25.1% |
| 2016 | -- | $190,600 |
| 2014 | -- | $190,600 |
| 2013 | -- | $190,600 -6% |
| 2012 | -- | $202,800 |
| 2011 | -- | $202,800 |
| 2010 | -- | $202,800 -5.6% |
| 2009 | -- | $214,900 |
| 2008 | -- | $214,900 |
| 2007 | -- | $214,900 +13.1% |
| 2006 | -- | $190,000 |
| 2005 | -- | $190,000 |
| 2004 | -- | $190,000 +13.1% |
| 2003 | -- | $168,000 |
| 2002 | -- | $168,000 +18.3% |
| 2000 | -- | $142,000 |
Find assessor info on the county website
Monthly payment
Est. payment
Payment breakdown
Explore the cost of this home by adjusting the details. Changes won't be saved.Climate risks
Neighborhood: Putnam Heights
Nearby schools
Schools provided by the listing agent
- District: Eau Claire Area
Source: NWWMLS. This data may not be complete. We recommend contacting the local school district to confirm school assignments for this home.
Similar homes
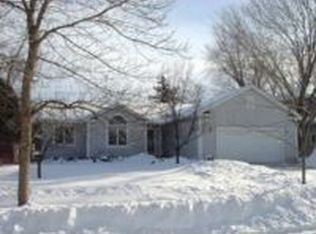
- $429,0005 bd3 ba2.6k sqft1609 Lehman Street, Eau Claire, WI 54701For Sale

 MLS ID #1603436, John Panzigrau. NWWMLS
- $415,0003 bd3 ba2.8k sqft341 W Hamilton Avenue, Eau Claire, WI 54701For Sale
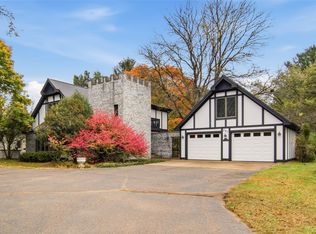 MLS ID #1605910, Jessica Graves. NWWMLS
- $399,9004 bd2 ba2.4k sqft5880 Crocus Lane, Eau Claire, WI 54701For Sale
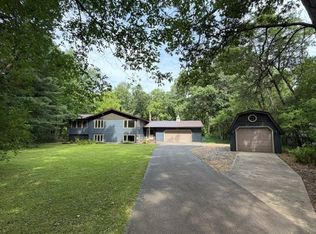 MLS ID #1603594, Aaron Brunette. NWWMLS
- $399,9004 bd2 ba2.3k sqft4830 Rye Court, Eau Claire, WI 54701For Sale
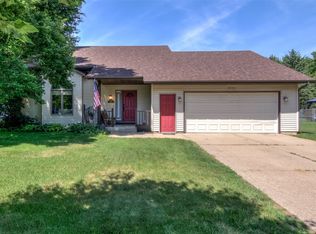 MLS ID #1605632, Caleb Stelter. NWWMLS
- $425,0005 bd3 ba2.5k sqft3717 Claymore Lane, Eau Claire, WI 54701For SaleMLS ID #1605544, Matt Martineau. NWWMLS
- $419,9003 bd3 ba2.8k sqft4610 Woodstock Court, Eau Claire, WI 54701For SaleMLS ID #1605751, Sissy Knopps. NWWMLS
- $349,9003 bd3 ba2.2k sqft404 W MacArthur Avenue, Eau Claire, WI 54701For SaleMLS ID #1605519, Robin Hall. NWWMLS
- $369,9004 bd2 ba2.4k sqft816-818 Dorbe Street #1-2, Eau Claire, WI 54701For SaleMLS ID #1602363, The Raven Team. NWWMLS
- $319,9003 bd3 ba2k sqft2710 Sherman Street, Eau Claire, WI 54701For SaleMLS ID #1604757, Cheree Tiry. NWWMLS
- $409,9004 bd3 ba2.7k sqft2008 Noble Court, Eau Claire, WI 54703For SaleMLS ID #1604059, Aaron Brunette. NWWMLS
- $300,0004 bd3 ba2.5k sqft453 Summit Avenue, Eau Claire, WI 54701For SaleMLS ID #1604105, Greg Swoboda. NWWMLS
- $499,9003 bd3 ba3.9k sqft2004 Lehman Street, Eau Claire, WI 54701For SaleMLS ID #1600959, David FitzGerald. NWWMLS
- $279,0003 bd2 ba1.6k sqft3336 Trimble Street, Eau Claire, WI 54701For SaleMLS ID #1604891, Matthew Biller. NWWMLS
- $369,9004 bd4 ba2.4k sqft816-818 Dorbe St, Eau Claire, WI 54701For Sale
 MLS ID #7153217, Wendy Heffernan, Chippewa Valley Real Estate, L. NorthstarMLS as distributed by MLS GRID
- $424,9004 bd2 ba1.7k sqft1627 Rust Street, Eau Claire, WI 54701For SaleMLS ID #1605468, Adrian Ong. NWWMLS
- $499,9004 bd4 ba2.5k sqft137 Canterbury Road, Eau Claire, WI 54701For SaleMLS ID #1603482, Annette Herbert. NWWMLS
- $284,9004 bd2 ba1.7k sqft3305 Halsey Street, Eau Claire, WI 54701For SaleMLS ID #1603483, Stacy Sommers. NWWMLS
- $449,9004 bd2 ba2.1k sqft3309 S Pointe Court, Eau Claire, WI 54701For SaleMLS ID #1605029, Mary Rufledt. NWWMLS
- $489,9004 bd3 ba2.8k sqft4002 Oak Knoll Drive, Eau Claire, WI 54701For SaleMLS ID #1604569, Kathy Snyder. NWWMLS
