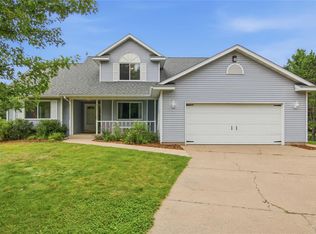
More than move-in ready, this house is magazine-worthy. Located in the highly coveted Cambridge Estates neighborhood, this 2022 custom 5 bedroom, 3 bath home offers the perfect blend of high-end design and effortless family living. The home?s bright, airy aesthetic features premium quartz countertops, custom cabinetry, and a stone fireplace. Spacious primary suite with tile shower, double vanity with quartz countertop and make-up counter. The lookout basement is an entertainer's dream, complete with a sleek wet bar and full-size refrigerator?great for hosting game nights, movie marathons, or weekend gatherings. Enjoy the ultimate convenience of a main floor laundry room and an extra-deep garage with direct stair access to the lower level. Outside, buyers can choose to keep the beautifully manicured yard easy-to-manage or extend deeper into the level 1-acre lot. Whether your vision includes a custom playground for the kids, a secure run for pets, or a large garden, this lot is the perfect canvas for your family's future.
Active
Price cut: $15.1K (8/12)
$699,900
8777 S Cottonwood Circle, Eau Claire, WI 54701
5beds
3,240sqft
Single Family Residence
Built in 2022
1.02 Acres Lot
$694,600 Zestimate®
$216/sqft
$-- HOA
What's special
Stone fireplacePremium quartz countertopsMain floor laundry roomLookout basementSleek wet barCustom cabinetryBeautifully manicured yard
- 35 days |
- 765 |
- 25 |
Zillow last checked:
Listing updated:
Listed by:
Leslie Gorman Jesperson Group 715-471-0301,
Eau Claire Realty LLC
Source: WIREX MLS,MLS#: 1602741 Originating MLS: REALTORS Association of Northwestern WI
Originating MLS: REALTORS Association of Northwestern WIFacts & features
Interior
Bedrooms & bathrooms
- Bedrooms: 5
- Bathrooms: 3
- Full bathrooms: 3
- Main level bedrooms: 3
Primary bedroom
- Level: Main
- Area: 238
- Dimensions: 17 x 14
Bedroom 2
- Level: Main
- Area: 180
- Dimensions: 15 x 12
Bedroom 3
- Level: Main
- Area: 168
- Dimensions: 14 x 12
Bedroom 4
- Level: Lower
- Area: 120
- Dimensions: 10 x 12
Dining room
- Level: Main
- Area: 150
- Dimensions: 15 x 10
Family room
- Level: Lower
- Area: 627
- Dimensions: 33 x 19
Kitchen
- Level: Main
- Area: 150
- Dimensions: 15 x 10
Living room
- Level: Main
- Area: 315
- Dimensions: 21 x 15
Heating
- Natural Gas, Forced Air
Cooling
- Central Air
Appliances
- Included: Dishwasher, Dryer, Microwave, Range/Oven, Refrigerator, Washer
Features
- Basement: Daylight,Partially Finished,Concrete
Interior area
- Total structure area: 3,240
- Total interior livable area: 3,240 sqft
- Finished area above ground: 1,798
- Finished area below ground: 1,442
Property
Parking
- Total spaces: 3
- Parking features: 3 Car, Attached
- Attached garage spaces: 3
Features
- Levels: One
- Stories: 1
- Patio & porch: Deck, Patio
- Exterior features: Playground, Irrigation system
Lot
- Size: 1.02 Acres
Details
- Parcel number: 018111406160
- Zoning: Residential
Construction
Type & style
- Home type: SingleFamily
- Property subtype: Single Family Residence
Materials
- Stone, Vinyl Siding
Condition
- 0-5 Years
- New construction: No
- Year built: 2022
Utilities & green energy
- Electric: Circuit Breakers
- Sewer: Septic Tank
Community & HOA
Location
- Region: Eau Claire
- Municipality: Pleasant Valley
Financial & listing details
- Price per square foot: $216/sqft
- Annual tax amount: $7,181
- Date on market: 7/13/2026
- Inclusions: Included:dishwasher, Included:dryer, Included:microwave, Included:oven/Range, Included:playset, Included:refrigerator, Included:sprinkler System, Included:washer
- Exclusions: Excluded:other-See Remarks, Excluded:sellers Personal
Estimated market value
$694,600
$660,000 - $729,000
$3,614/mo
Price history
| Date | Event | Price |
|---|---|---|
| 8/12/2026 | Price change | $699,900-2.1%$216/sqft |
Source:  WIREX MLS #1602741 Report a problem WIREX MLS #1602741 Report a problem | ||
| 8/3/2026 | Price change | $715,000-0.7%$221/sqft |
Source: WIREX MLS #1602741 Report a problem | ||
| 7/27/2026 | Price change | $720,000-0.7%$222/sqft |
Source: WIREX MLS #1602741 Report a problem | ||
| 7/13/2026 | Listed for sale | $725,000$224/sqft |
Source: WIREX MLS #1602741 Report a problem | ||
Public tax history
Tax history is unavailable.
Monthly payment
Est. payment
Payment breakdown
Explore the cost of this home by adjusting the details. Changes won't be saved.Climate risks
Neighborhood: 54701
Nearby schools
GreatSchools rating
- 8/10Robbins Elementary SchoolGrades: K-5Distance: 5.7 mi
- 6/10South Middle SchoolGrades: 6-8Distance: 5.5 mi
- 10/10Memorial High SchoolGrades: 9-12Distance: 6.6 mi
Schools provided by the listing agent
- District: Eau Claire
Source: WIREX MLS. This data may not be complete. We recommend contacting the local school district to confirm school assignments for this home.
- $---- bd-- ba-- sqftLOT 53 Cottonwood Dr, Eau Claire, WI 54701Off Market
- $--118 acresS8874 Hwy I, Eau Claire, WI 54701Off Market
- $597,100-- bd-- ba-- sqftE5500 Ridge Rd, Eau Claire, WI 54701Off Market
- $502,900-- bd-- ba-- sqftS8635 County Road I, Eau Claire, WI 54701Off Market
- $---- bd-- ba-- sqftE5248 Sycamore St, Eau Claire, WI 54701Off Market
- $747,5005 bd3 ba3.3k sqftS8917 Chestnut Rd, Eau Claire, WI 54701Sold
- $103,5001.32 acresLOT 19 Chestnut Rd, Eau Claire, WI 54701Sold
- $617,600-- bd-- ba-- sqftE5473 Ridge Rd, Eau Claire, WI 54701Off Market
A local agent can set up tours, give advice and negotiate with sellers.
A local lender can help you make sure your offer is ready when you are.
Similar homes
- $699,9004 bd3 ba4.2k sqft6644 Timber Lane, Eau Claire, WI 54701Active
 MLS ID #1603945, The Bergeman Team. WIREX MLS
 - $1,035,0005 bd4 ba3.9k sqftS8908 Chestnut Road, Eau Claire, WI 54701Active
 MLS ID #1603389, Mary Rufledt. WIREX MLS
 - $689,0004 bd3 ba3.5k sqft3316 David Drive, Eau Claire, WI 54701Active
 MLS ID #1603849, Brendan Pratt. WIREX MLS
 - $599,9004 bd4 ba2.9k sqftE2090 Cedar Road, Eau Claire, WI 54701Active
 MLS ID #1603290, Paige Wamsley. WIREX MLS
 - $625,0004 bd3 ba2.9k sqft4227 Harless Road, Eau Claire, WI 54701ActiveMLS ID #1603690, Brendan Pratt. WIREX MLS
- $699,9006 bd4 ba4.4k sqft3521 Glen Way, Eau Claire, WI 54701ActiveMLS ID #1601088, Ned Donnellan. WIREX MLS
- $619,9004 bd4 ba2.3k sqftE560 Cedar Rd, Eau Claire, WI 54701For Sale
 MLS ID #7092607, Robert Pelke, Prime Realty, LLC*. NorthstarMLS as distributed by MLS GRID
 - $684,9003 bd2 ba2.2k sqftLot 103 Roma Street, Eau Claire, WI 54701ActiveMLS ID #1603703, Jason Jesperson Jesperson Group. WIREX MLS
- $659,0005 bd3 ba3.1k sqft5926 Fuji Lane, Eau Claire, WI 54701ActiveWIREX MLS
- $414,9004 bd3 ba2.7k sqft3153 Deerfield Road, Eau Claire, WI 54701ActiveMLS ID #1603599, Alex Cripe. WIREX MLS
- $474,9005 bd2 ba3k sqft1609 Lehman Street, Eau Claire, WI 54701ActiveMLS ID #1603436, John Panzigrau. WIREX MLS
- $399,9004 bd3 ba2.9k sqft3728 Forest Heights Drive, Eau Claire, WI 54701ActiveMLS ID #1603704, Ashley Allar. WIREX MLS
- $595,0004 bd4 ba3.2k sqft225 Corydon Road, Eau Claire, WI 54701ActiveMLS ID #1603433, John Panzigrau. WIREX MLS
- $485,0005 bd3 ba2.6k sqftS8280 Lowes Creek Rd, Eau Claire, WI 54701For SaleMLS ID #7029894, Katy Matzek, Keller Williams Premier Realty. NorthstarMLS as distributed by MLS GRID
- $624,9004 bd3 ba2.4k sqft1768 186th St, Chippewa Falls, WI 54729For SaleMLS ID #7124983, Mary F Rufledt, Elite Realty Group, LLC. NorthstarMLS as distributed by MLS GRID
- $975,0004 bd4 ba3.6k sqftS4553 Bartusch Rd, Eau Claire, WI 54701For SaleMLS ID #7098882, Andrew R Yakesh, Century 21 Affiliated. NorthstarMLS as distributed by MLS GRID
- $529,9004 bd4 ba3.5k sqft1501 Grover Rd, Eau Claire, WI 54701For SaleMLS ID #7075081, Lori K. Seipel, EXP Realty, LLC. NorthstarMLS as distributed by MLS GRID
- $639,9005 bd3 ba3k sqft5437 Benjamin Street, Eau Claire, WI 54703ActiveMLS ID #1602858, David Kornesczuk. WIREX MLS
- $899,9004 bd4 ba3.4k sqftS8714 Mertinke Lndg, Eleva, WI 54738For SaleMLS ID #7005799, Mary F Rufledt, Elite Realty Group, LLC. NorthstarMLS as distributed by MLS GRID
- $420,0004 bd3 ba3k sqft4414 Crest Court, Eau Claire, WI 54701ActiveMLS ID #1603831, Katherine Lillie. WIREX MLS
