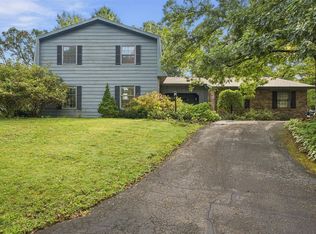
Prepare to be impressed with this exceptional custom designed 4 bed, 3 bath home! Every detail of this home has been meticulously thought through with extreme care and precision. This home is nestled in the prestige Hudson Woods subdivision which gives you easy access to shopping, restaurants, and entertainment. Send your children to the highly sought after Robbins Elementary School. This home sits on a large half acre wooded lot. There are multiple features in the home including zoned in floor heating through out, large windows and skylights to fill the home with natural light, large family room with a mini bar, security system, sound system, Anderson windows, large composite deck, oversized 3 car garage, massage tub in the master bath, and tons of storage. Recent updates included new roof-2023, new boiler-2016, new AC-2018. Be the first to see this beautiful home!
Under contract
Price cut: $22K (10/7)
$617,000
3316 David Drive, Eau Claire, WI 54701
4beds
3,597sqft
Single Family Residence
Built in 2000
0.48 Acres Lot
$612,500 Zestimate®
$172/sqft
$-- HOA
What's special
- 5 days
- 42
- 3
Zillow last checked:
Listing updated:
Listed by:
Brendan Pratt 715-835-4344,
CB Brenizer/Eau Claire
Source: NWWMLS,MLS#: 1603849 Originating MLS: Realtors of Northwestern Wisconsin
Originating MLS: Realtors of Northwestern WisconsinFacts & features
Interior
Bedrooms & bathrooms
- Bedrooms: 4
- Bathrooms: 3
- Full bathrooms: 3
Bedroom
- Description: Bedroom,Flooring: Carpet
- Level: Main
- Dimensions: 12.00 x 14.00
Bedroom
- Description: Bedroom,Flooring: Carpet
- Level: Upper
- Dimensions: 10.00 x 13.00
Bedroom
- Description: Bedroom,Flooring: Carpet
- Level: Lower
- Dimensions: 11.00 x 14.00
Bedroom
- Description: Bedroom,Flooring: Carpet
- Level: Upper
- Dimensions: 13.00 x 19.00
Bathroom
- Description: Bathroom,Flooring: Linoleum
- Level: Main
- Dimensions: 5.00 x 10.00
Bathroom
- Description: Bathroom,Flooring: Tile
- Level: Upper
- Dimensions: 8.00 x 14.00
Dining room
- Description: Dining Area,Flooring: Wood
- Level: Main
- Dimensions: 13.00 x 14.00
Family room
- Description: Family Room,Flooring: Carpet
- Level: Lower
- Dimensions: 14.00 x 18.00
Other
- Description: 4 Season Room
- Level: Main
- Dimensions: 12.00 x 12.00
Kitchen
- Description: Kitchen,Flooring: Wood
- Level: Main
- Dimensions: 14.00 x 18.00
Laundry
- Description: Laundry Room,Flooring: Linoleum
- Level: Main
- Dimensions: 10.00 x 13.00
Living room
- Description: Living Room,Flooring: Carpet
- Level: Main
- Dimensions: 14.00 x 20.00
Workshop
- Description: Workshop,Flooring: Concrete
- Level: Lower
- Dimensions: 12.00 x 17.00
Heating
- Baseboard, Forced Air, Radiant Floor, Radiant
Cooling
- Central Air
Appliances
- Included: Dryer, Dishwasher, Gas Water Heater, Microwave, Oven, Range, Refrigerator, Water Softener, Washer
Features
- Ceiling Fan(s)
- Windows: Window Coverings
- Basement: Partially Finished
- Has fireplace: Yes
- Fireplace features: Gas Log
Interior area
- Total structure area: 3,897
- Total interior livable area: 3,597 sqft
- Finished area above ground: 2,652
- Finished area below ground: 945
Video & virtual tour
Property
Parking
- Total spaces: 3
- Parking features: Attached, Concrete, Driveway, Garage, Garage Door Opener
- Attached garage spaces: 3
- Has uncovered spaces: Yes
Features
- Levels: Two
- Stories: 2
- Patio & porch: Composite, Concrete, Deck, Four Season, Patio
- Exterior features: Fence, IrrigationSprinklers
- Fencing: Wood,Yard Fenced
Lot
- Size: 0.48 Acres
Details
- Parcel number: 1822122709344302063
- Zoning description: Residential
Construction
Type & style
- Home type: SingleFamily
- Architectural style: Two Story
- Property subtype: Single Family Residence
Materials
- Brick, Vinyl Siding
- Foundation: Poured
Condition
- New construction: No
- Year built: 2000
Utilities & green energy
- Electric: Circuit Breakers
- Sewer: Public Sewer
- Water: Public
Community & HOA
HOA
- Has HOA: No
Location
- Region: Eau Claire
Financial & listing details
- Price per square foot: $172/sqft
- Tax assessed value: $433,600
- Annual tax amount: $8,616
- Date on market: 10/12/2026
- Cumulative days on market: 79 days
- Listing agreement: Exclusive Right To Sell
- Exclusions: Sellers Personal
Estimated market value
$612,500
$582,000 - $643,000
$3,273/mo
Price history
| Date | Event | Price |
|---|---|---|
| 10/8/2026 | Contingent | $617,000$172/sqft |
Source:  WIREX MLS #1603849 Report a problem WIREX MLS #1603849 Report a problem | ||
| 10/7/2026 | Price change | $617,000-3.4%$172/sqft |
Source: WIREX MLS #1603849 Report a problem | ||
| 8/27/2026 | Price change | $639,000-7.3%$178/sqft |
Source: WIREX MLS #1603849 Report a problem | ||
| 8/4/2026 | Listed for sale | $689,000+2053.1%$192/sqft |
Source: WIREX MLS #1603849 Report a problem | ||
| 5/1/1995 | Sold | $32,000$9/sqft |
Source: Agent Provided Report a problem | ||
Public tax history
| Year | Property taxes | Tax assessment |
|---|---|---|
| 2023 | $8,568 +4% | $433,600 |
| 2022 | $8,239 +1.5% | $433,600 |
| 2021 | $8,121 -1% | $433,600 +13.9% |
| 2020 | $8,202 +10.2% | $380,700 |
| 2019 | $7,442 -8.4% | $380,700 |
| 2018 | $8,124 | $380,700 |
| 2017 | $8,124 | $380,700 +13.9% |
| 2016 | -- | $334,300 |
| 2014 | -- | $334,300 |
| 2013 | -- | $334,300 -6.9% |
| 2012 | -- | $358,900 |
| 2011 | -- | $358,900 |
| 2010 | -- | $358,900 -6.3% |
| 2009 | -- | $383,000 |
| 2008 | -- | $383,000 |
| 2007 | -- | $383,000 +7.9% |
| 2006 | -- | $355,000 |
| 2005 | -- | $355,000 |
| 2004 | -- | $355,000 +10.9% |
| 2003 | -- | $320,000 |
| 2002 | -- | $320,000 +100% |
| 2000 | -- | $160,000 |
Find assessor info on the county website
Monthly payment
Est. payment
Payment breakdown
Explore the cost of this home by adjusting the details. Changes won't be saved.Climate risks
Neighborhood: 54701
Nearby schools
Schools provided by the listing agent
- District: Eau Claire Area
Source: NWWMLS. This data may not be complete. We recommend contacting the local school district to confirm school assignments for this home.

Similar homes
- $549,9005 bd4 ba3.7k sqft3712 Timber Trails Court, Eau Claire, WI 54701Active
 MLS ID #1605853, Dave Strassman. WIREX MLS
 - $524,9995 bd4 ba3.7k sqft3602 Timber Trails Court, Eau Claire, WI 54701For Sale
 MLS ID #1605277, Regan Englund. NWWMLS
 - $675,0004 bd3 ba4.2k sqft6644 Timber Lane, Eau Claire, WI 54701For Sale
 MLS ID #1603945, The Bergeman Team. NWWMLS
 - $720,0005 bd5 ba4.6k sqft3130 Anric Drive, Eau Claire, WI 54701For Sale
 MLS ID #1605070, Amy Muehlbauer. NWWMLS
 - $599,0005 bd3 ba3.2k sqftW2610 Rim Rock Road, Eau Claire, WI 54701For SaleMLS ID #1604845, Wanda Johnson. NWWMLS
- $599,9003 bd3 ba4k sqft532 Summit Avenue, Eau Claire, WI 54701For SaleMLS ID #1605880, Adrian Ong. NWWMLS
- $449,9004 bd2 ba2.1k sqft3309 S Pointe Court, Eau Claire, WI 54701For SaleMLS ID #1605029, Mary Rufledt. NWWMLS
- $489,9004 bd3 ba2.8k sqft4002 Oak Knoll Drive, Eau Claire, WI 54701For SaleMLS ID #1604569, Kathy Snyder. NWWMLS
- $589,9004 bd3 ba2.8k sqftN1833 980th Street, Eau Claire, WI 54701For SaleMLS ID #1603834, Ben Komro. NWWMLS
- $524,9004 bd4 ba3.5k sqft1501 Grover Road, Eau Claire, WI 54701For SaleMLS ID #1601210, Lori Seipel. NWWMLS
- $610,0004 bd3 ba2.9k sqft2978 W Princeton Avenue, Eau Claire, WI 54703For SaleMLS ID #1605322, James Barrett. NWWMLS
- $419,9003 bd3 ba2.8k sqft4610 Woodstock Court, Eau Claire, WI 54701For SaleMLS ID #1605751, Sissy Knopps. NWWMLS
- $499,9003 bd3 ba3.9k sqft2004 Lehman Street, Eau Claire, WI 54701For SaleMLS ID #1600959, David FitzGerald. NWWMLS
- $499,9004 bd4 ba2.5k sqft137 Canterbury Road, Eau Claire, WI 54701For SaleMLS ID #1603482, Annette Herbert. NWWMLS
- $485,0005 bd3 ba2.6k sqftS8280 Lowes Creek Road, Eau Claire, WI 54701For SaleMLS ID #1604237, Katy Matzek. NWWMLS
- $575,0005 bd4 ba4.9k sqft990 Blackoak Road, Eau Claire, WI 54701For SaleMLS ID #1603576, Knelly Dettinger. NWWMLS
- $579,9004 bd4 ba2.3k sqftE560 Cedar Road, Eau Claire, WI 54701For SaleMLS ID #1602235, Andrew Pelke. NWWMLS
- $674,9004 bd4 ba3.7k sqft7865 Blue Valley Drive S, Eau Claire, WI 54703For SaleMLS ID #1604922, Jerry Annis. NWWMLS
- $429,0005 bd3 ba2.6k sqft1609 Lehman Street, Eau Claire, WI 54701For SaleMLS ID #1603436, John Panzigrau. NWWMLS
- $624,9004 bd4 ba3.4k sqft4823 Club House Lane, Eau Claire, WI 54703For SaleMLS ID #1604466, Nate Moquin. NWWMLS
