New construction home by N&P Properties Home has 3 bedrooms and 2 bathrooms with a 3 car garage. Fantastic location in the village of Lake Hallie. Great floorplan that features open concept living with 9ft walls with vaulted ceiling in living room and tray ceiling in owners suite. Redwing Custom Cabinetry & flooring throughout with well designed kitchen, walk in pantry and large eat in island. Upgrades include quartz countertops in the kitchen and tiled shower in owners suite. Convenient mudroom with built in cubbies and main floor laundry. Owner suite with walk in closet and double vanity. Home located on a .68 acre lot with 16x16 patio. Option to finish basement with family room, 2 bedrooms and 1 full bathroom add $62,000. Some pics show upgrades and are not subject property.
Contingent
Price increase: $62K (8/4)
$519,990
14093 42nd Avenue, Chippewa Falls, WI 54729
3beds
1,798sqft
Single Family Residence
Built in 2026
0.68 Acres Lot
$519,300 Zestimate®
$289/sqft
$-- HOA
What's special
Main floor laundryWalk in pantryOpen concept livingWell designed kitchenLarge eat in island
- 103 days
- 11
- 0
Zillow last checked:
Listing updated:
Listed by:
Jason Jesperson Jesperson Group 715-225-4842,
Eau Claire Realty LLC
Source: WIREX MLS,MLS#: 1602083 Originating MLS: REALTORS Association of Northwestern WI
Originating MLS: REALTORS Association of Northwestern WIFacts & features
Interior
Bedrooms & bathrooms
- Bedrooms: 3
- Bathrooms: 2
- Full bathrooms: 2
- Main level bedrooms: 3
Primary bedroom
- Level: Main
- Area: 238
- Dimensions: 17 x 14
Bedroom 2
- Level: Main
- Area: 144
- Dimensions: 12 x 12
Bedroom 3
- Level: Main
- Area: 144
- Dimensions: 12 x 12
Kitchen
- Level: Main
- Area: 168
- Dimensions: 14 x 12
Living room
- Level: Main
- Area: 210
- Dimensions: 15 x 14
Heating
- Natural Gas, Forced Air
Cooling
- Central Air
Appliances
- Included: Range Hood
Features
- Basement: Full,Concrete
Interior area
- Total structure area: 1,798
- Total interior livable area: 1,798 sqft
- Finished area above ground: 1,798
- Finished area below ground: 0
Property
Parking
- Total spaces: 3
- Parking features: 3 Car, Attached, Garage Door Opener
- Attached garage spaces: 3
Features
- Levels: One
- Stories: 1
- Patio & porch: Patio
Lot
- Size: 0.68 Acres
Details
- Parcel number: 22808173368990031
- Zoning: Residential
Construction
Type & style
- Home type: SingleFamily
- Property subtype: Single Family Residence
Materials
- Vinyl Siding
Condition
- 0-5 Years,New Construction,Framed/Enclosed,Under Construction
- New construction: Yes
- Year built: 2026
Utilities & green energy
- Electric: Circuit Breakers
- Sewer: Septic Tank
Community & HOA
Location
- Region: Chippewa Falls
- Municipality: Lake Hallie
Financial & listing details
- Price per square foot: $289/sqft
- Annual tax amount: $800
- Date on market: 6/12/2026
- Inclusions: Included:garage Opener, Included:range Hood
- Exclusions: Excluded:sellers Personal
Estimated market value
$519,300
$493,000 - $545,000
$2,182/mo
Price history
| Date | Event | Price |
|---|---|---|
| 8/4/2026 | Contingent | $581,990+11.9%$324/sqft |
Source:  WIREX MLS #1603771 Report a problem WIREX MLS #1603771 Report a problem | ||
| 7/31/2026 | Price change | $519,990-10.7%$289/sqft |
Source: WIREX MLS #1602083 Report a problem | ||
| 7/31/2026 | Price change | $581,990+14.1%$324/sqft |
Source: WIREX MLS #1603771 Report a problem | ||
| 6/12/2026 | Listed for sale | $509,990$284/sqft |
Source: WIREX MLS #1602083 Report a problem | ||
Public tax history
Tax history is unavailable.
Monthly payment
Est. payment
Payment breakdown
Explore the cost of this home by adjusting the details. Changes won't be saved.Climate risks
Neighborhood: Lake Hallie
Nearby schools
Schools provided by the listing agent
- District: Chippewa Falls
Source: WIREX MLS. This data may not be complete. We recommend contacting the local school district to confirm school assignments for this home.
Similar homes
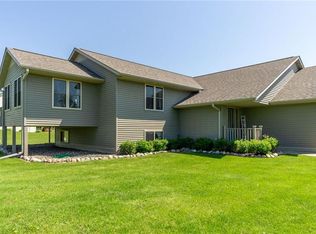
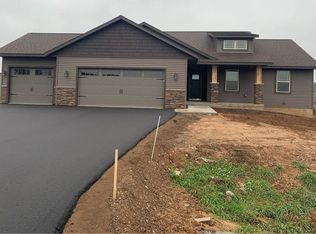
- $529,9003 bd2 ba1.7k sqft1921 Willow Creek Parkway, Chippewa Falls, WI 54729Active
 MLS ID #1604735, Jason Jesperson Jesperson Group. WIREX MLS
 - $530,0003 bd3 ba1.8k sqft3555 112th Street, Chippewa Falls, WI 54729Active
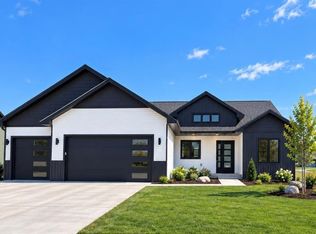 MLS ID #1601216, Kristy Tauger. WIREX MLS
 - $499,9003 bd2 ba1.7k sqft1934 Willow Creek Parkway, Chippewa Falls, WI 54729Active
 MLS ID #1604736, Jason Jesperson Jesperson Group. WIREX MLS
 - $530,0003 bd3 ba1.8k sqft3639 112th Street, Chippewa Falls, WI 54729Active
 MLS ID #1601220, Kristy Tauger. WIREX MLS
 - $624,9004 bd3 ba2.4k sqft1768 186th St, Chippewa Falls, WI 54729For Sale
 MLS ID #7124983, Mary F Rufledt, Elite Realty Group, LLC. NorthstarMLS as distributed by MLS GRID
