10.08.26 NOW PRE-INSPECTED. Step out your back door and into Eau Claire’s booming Cannery District! This home offers exceptional access to shopping, bike paths, parks, breweries, and local eateries.
Major updates include a new roof and siding in 2025, along with updated windows installed in the early to mid-2000s. Whether you’re looking for an affordable place to call home or a smart investment opportunity, this property delivers. The large bedroom with additional access near the front entry creates potential for a house-hacking setup or flexible living arrangement.
With its affordable price point, convenient location, and versatile layout, this home is sure to appeal to a wide range of buyers. Schedule your showing today!
For sale
Price cut: $4.6K (10/8)
$184,900
1813 Bellinger Street, Eau Claire, WI 54703
3beds
1,600sqft
Single Family Residence
Built in 1881
3,301 Square Feet Lot
$183,100 Zestimate®
$116/sqft
$-- HOA
What's special
Versatile layout
- 4 days
- 168
- 16
Zillow last checked:
Listing updated:
Listed by:
Alex Cripe 715-210-8848,
Alex Cripe Real Estate LLC
Source: NWWMLS,MLS#: 1603334 Originating MLS: Realtors of Northwestern Wisconsin
Originating MLS: Realtors of Northwestern WisconsinFacts & features
Interior
Bedrooms & bathrooms
- Bedrooms: 3
- Bathrooms: 2
- Full bathrooms: 1
- 1/2 bathrooms: 1
Bedroom
- Description: Bedroom,Flooring: Carpet
- Level: Upper
- Dimensions: 11.00 x 15.00
Bedroom
- Description: Bedroom,Flooring: Carpet
- Level: Upper
- Dimensions: 11.00 x 14.00
Bedroom
- Description: Bedroom,Flooring: Carpet
- Level: Upper
- Dimensions: 11.00 x 16.00
Bathroom
- Description: Bathroom,Flooring: Vinyl
- Level: Upper
- Dimensions: 8.00 x 9.00
Dining room
- Description: Dining Area,Flooring: Linoleum
- Level: Main
- Dimensions: 8.00 x 8.00
Family room
- Description: Family Room,Flooring: Wood
- Level: Main
- Dimensions: 12.00 x 11.00
Kitchen
- Description: Kitchen,Flooring: Linoleum
- Level: Main
- Dimensions: 8.00 x 12.00
Living room
- Description: Living Room,Flooring: Wood
- Level: Main
- Dimensions: 12.00 x 15.00
Office
- Description: Office,Flooring: Wood
- Level: Main
- Dimensions: 8.00 x 8.00
Heating
- Forced Air
Cooling
- None
Appliances
- Included: Dryer, Gas Water Heater, Oven, Range, Refrigerator, Washer
Features
- Basement: Full
Interior area
- Total structure area: 2,400
- Total interior livable area: 1,600 sqft
- Finished area above ground: 1,600
- Finished area below ground: 0
Property
Parking
- Parking features: No Garage
Features
- Levels: Two
- Stories: 2
- Patio & porch: Enclosed, Porch
Lot
- Size: 3,301 Square Feet
Details
- Parcel number: 090041
Construction
Type & style
- Home type: SingleFamily
- Architectural style: Two Story
- Property subtype: Single Family Residence
Materials
- Vinyl Siding
- Foundation: Block
Condition
- New construction: No
- Year built: 1881
Utilities & green energy
- Electric: Circuit Breakers
- Sewer: Public Sewer
- Water: Public
Community & HOA
HOA
- Has HOA: No
Location
- Region: Eau Claire
Financial & listing details
- Price per square foot: $116/sqft
- Tax assessed value: $112,800
- Annual tax amount: $2,049
- Date on market: 10/12/2026
- Cumulative days on market: 89 days
- Listing agreement: Exclusive Right To Sell
- Exclusions: Other-See Remarks, Sellers Personal, Tenants Personal
Estimated market value
$183,100
$174,000 - $192,000
$1,789/mo
Price history
| Date | Event | Price |
|---|---|---|
| 10/8/2026 | Price change | $184,900-2.4%$116/sqft |
Source:  WIREX MLS #1603334 Report a problem WIREX MLS #1603334 Report a problem | ||
| 10/6/2026 | Listed for sale | $189,500$118/sqft |
Source: WIREX MLS #1603334 Report a problem | ||
| 9/24/2026 | Contingent | $189,500$118/sqft |
Source: WIREX MLS #1603334 Report a problem | ||
| 9/9/2026 | Price change | $189,500-5.2%$118/sqft |
Source: WIREX MLS #1603334 Report a problem | ||
| 8/18/2026 | Price change | $199,900-4.8%$125/sqft |
Source: WIREX MLS #1603334 Report a problem | ||
| 7/20/2026 | Listed for sale | $209,900+5%$131/sqft |
Source: WIREX MLS #1603334 Report a problem | ||
| 4/7/2025 | Listing removed | $200,000$125/sqft |
Source: WIREX MLS #1589649 Report a problem | ||
| 3/19/2025 | Listed for sale | $200,000+135.3%$125/sqft |
Source: WIREX MLS #1589649 Report a problem | ||
| 2/26/2021 | Listing removed | -- |
Source: Owner Report a problem | ||
| 8/8/2020 | Listing removed | $1,185$1/sqft |
Source: Owner Report a problem | ||
| 7/9/2020 | Listed for rent | $1,185$1/sqft |
Source: Owner Report a problem | ||
| 5/5/2016 | Sold | $85,000+6.9%$53/sqft |
Source: Public Record Report a problem | ||
| 2/17/2016 | Price change | $79,500-5.9%$50/sqft |
Source: CENTURY 21 Metro Realty, Inc #896147 Report a problem | ||
| 12/23/2015 | Price change | $84,500-5.6%$53/sqft |
Source: CENTURY 21 Metro Realty, Inc #896147 Report a problem | ||
| 11/19/2015 | Listed for sale | $89,500$56/sqft |
Source: C21 Metro Realty Inc #896147 Report a problem | ||
Public tax history
| Year | Property taxes | Tax assessment |
|---|---|---|
| 2023 | $2,229 +4% | $112,800 |
| 2022 | $2,143 +1.5% | $112,800 |
| 2021 | $2,113 +7.8% | $112,800 +24% |
| 2020 | $1,960 +21.8% | $91,000 |
| 2019 | $1,610 -17.1% | $91,000 |
| 2018 | $1,942 | $91,000 |
| 2017 | $1,942 | $91,000 +44.7% |
| 2016 | -- | $62,900 |
| 2014 | -- | $62,900 |
| 2013 | -- | $62,900 -6.3% |
| 2012 | -- | $67,100 |
| 2011 | -- | $67,100 |
| 2010 | -- | $67,100 -7.1% |
| 2009 | -- | $72,200 |
| 2008 | -- | $72,200 |
| 2007 | -- | $72,200 +20.3% |
| 2006 | -- | $60,000 |
| 2005 | -- | $60,000 |
| 2004 | -- | $60,000 +11.1% |
| 2003 | -- | $54,000 |
| 2002 | -- | $54,000 +35% |
| 2000 | -- | $40,000 |
Find assessor info on the county website
Monthly payment
Est. payment
Payment breakdown
Explore the cost of this home by adjusting the details. Changes won't be saved.Climate risks
Neighborhood: West Riverside
Nearby schools
Schools provided by the listing agent
- District: Eau Claire Area
Source: NWWMLS. This data may not be complete. We recommend contacting the local school district to confirm school assignments for this home.

Similar homes
- $189,0003 bd1 ba1.3k sqft918 Lakeside Avenue, Eau Claire, WI 54703For Sale
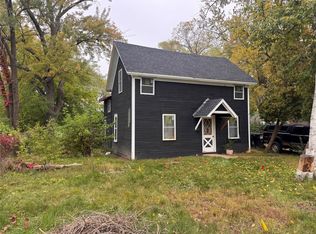
 MLS ID #1605689, Stephanie Wiedenhoeft. NWWMLS
 - $189,9003 bd2 ba1.7k sqft519 Forest Street, Eau Claire, WI 54703For Sale
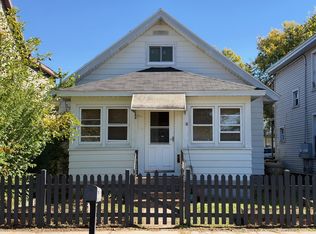 MLS ID #1605752, Joe Miller. NWWMLS
 - $205,0002 bd1 ba1.1k sqft2015 2nd Street, Eau Claire, WI 54703For Sale
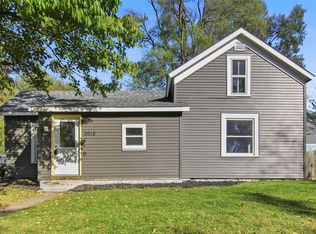 MLS ID #1605608, Brandi Gregory. NWWMLS
 - $185,0003 bd1 ba1k sqft538 Mcdonough Street, Eau Claire, WI 54703For Sale
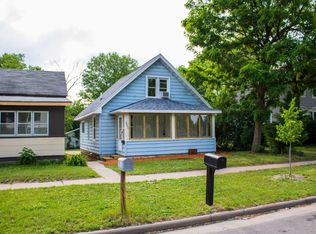 MLS ID #1602153, Dennis Fehr. NWWMLS
 - $214,9003 bd1 ba1.4k sqft1015 Sheridan Road, Eau Claire, WI 54703For SaleMLS ID #1603466, Nate Moquin. NWWMLS
- $199,0002 bd1 ba1.1k sqft1022 E Madison Street, Eau Claire, WI 54703For SaleMLS ID #1604163, Andy Yakesh~ The Yakesh Team. NWWMLS
- $205,0003 bd1 ba1.2k sqft1548 Bellevue Avenue, Eau Claire, WI 54703For SaleMLS ID #1605073, Stephanie Wiedenhoeft. NWWMLS
- $229,9003 bd2 ba1.4k sqft811 Platt Street, Eau Claire, WI 54703For SaleMLS ID #1604671, Dawn Klonecki. NWWMLS
- $179,9002 bd1 ba996 sqft2112 Cleveland Street, Eau Claire, WI 54703For SaleMLS ID #1601952, Matt Martineau. NWWMLS
- $209,9003 bd1 ba1k sqft237 10th Avenue, Eau Claire, WI 54703For SaleMLS ID #1605664, Nick Arntz. NWWMLS
- $199,9005 bd2 ba2k sqft635 Centre Street #1 & 2, Eau Claire, WI 54703For SaleMLS ID #1595299, Adrian Ong. NWWMLS
- $225,0003 bd2 ba1.2k sqft1132 Pershing Street, Eau Claire, WI 54703For SaleMLS ID #1605170, Devon Caneff. NWWMLS
- $174,9002 bd1 ba1k sqft1223 Barron Street, Eau Claire, WI 54703For SaleMLS ID #1604976, Max Perrenoud. NWWMLS
- $230,0004 bd2 ba1.9k sqft1551 E Madison Street, Eau Claire, WI 54703For SaleMLS ID #1604339, Kevin Schmidt. NWWMLS
- $215,0003 bd1 ba1.1k sqft525 Bergen Avenue, Eau Claire, WI 54703For SaleMLS ID #1604972, Kimberly Bump. NWWMLS
- $199,9004 bd1 ba1.2k sqft309 Marston Court, Eau Claire, WI 54701For SaleMLS ID #1602725, Carrie McCartney. NWWMLS
- $270,0003 bd2 ba1.8k sqft919 Fountain Street, Eau Claire, WI 54703For SaleMLS ID #1605861, Chris Powell. NWWMLS
- $240,0003 bd2 ba1.6k sqft2445 Harrision Street, Eau Claire, WI 54703For SaleMLS ID #1605666, Becky Semling. NWWMLS
- $225,0005 bd1 ba1.1k sqft528 Niagara Street, Eau Claire, WI 54703For SaleMLS ID #1605707, Shannon Mueller. NWWMLS
