Welcome home to this beautiful 4-bedroom, 3-bath home in the desirable Brice Prairie area! The spacious open-concept layout creates a bright and inviting atmosphere that is perfect for everyday living and entertaining. The living room flows seamlessly into the kitchen and dining area, providing plenty of space to gather with family and friends. Four bedrooms and three bathrooms offer flexibility for guests, a home office, or additional living space. Outside, enjoy the large fenced backyard and spacious deck, ideal for relaxing, grilling, entertaining, gardening, or giving children and pets room to play. With its comfortable layout, generous outdoor space, and convenient location near the recreational opportunities of Brice Prairie, this move-in-ready home has plenty to offer.
Pending
$380,000
W7789 Balduzzi DRIVE, Onalaska, WI 54650
4beds
2,132sqft
Single Family Residence
Built in 1978
0.27 Acres Lot
$382,200 Zestimate®
$178/sqft
$-- HOA
What's special
Bright and inviting atmosphereLarge fenced backyardSpacious deckGenerous outdoor spaceSpacious open-concept layout
- 44 days
- 163
- 2
Likely to sell faster than
Zillow last checked:
Listing updated:
Listed by:
Garrick Olerud 608-632-1043,
NextHome Prime Real Estate
Source: WIREX MLS,MLS#: 1974866 Originating MLS: Metro MLS
Originating MLS: Metro MLSFacts & features
Interior
Bedrooms & bathrooms
- Bedrooms: 4
- Bathrooms: 3
- Full bathrooms: 3
- Main level bedrooms: 1
Bedroom 2
- Level: Main
- Area: 110
- Dimensions: 11 x 10
Bedroom 3
- Level: Lower
- Area: 143
- Dimensions: 13 x 11
Bedroom 4
- Level: Lower
- Area: 72
- Dimensions: 9 x 8
Bathroom
- Features: Tub Only, Ceramic Tile, Master Bedroom Bath: Walk-In Shower, Shower Stall
Dining room
- Level: Main
- Area: 132
- Dimensions: 11 x 12
Family room
- Level: Lower
- Area: 280
- Dimensions: 20 x 14
Kitchen
- Level: Main
- Area: 160
- Dimensions: 16 x 10
Living room
- Level: Main
- Area: 315
- Dimensions: 15 x 21
Heating
- Natural Gas, Forced Air
Cooling
- Central Air
Appliances
- Included: Dishwasher, Dryer, Oven, Range, Refrigerator, Washer
Features
- High Speed Internet, Pantry, Walk-In Closet(s)
- Basement: Finished,Full,Sump Pump
Interior area
- Total structure area: 2,132
- Total interior livable area: 2,132 sqft
Property
Parking
- Total spaces: 2
- Parking features: Garage Door Opener, Attached, 2 Car
- Attached garage spaces: 2
Features
- Levels: One
- Stories: 1
- Patio & porch: Deck
Lot
- Size: 0.27 Acres
Details
- Additional structures: Garden Shed
- Parcel number: 010001973000
- Zoning: RES
Construction
Type & style
- Home type: SingleFamily
- Architectural style: Ranch
- Property subtype: Single Family Residence
Materials
- Aluminum Siding, Aluminum/Steel
Condition
- 21+ Years
- New construction: No
- Year built: 1978
Utilities & green energy
- Sewer: Septic Tank
- Water: Well
- Utilities for property: Cable Available
Community & HOA
Location
- Region: Onalaska
- Municipality: Onalaska
Financial & listing details
- Price per square foot: $178/sqft
- Tax assessed value: $278,100
- Annual tax amount: $2,743
- Date on market: 8/5/2026
- Inclusions: Refrigerator, Stove, Dishwasher, Washer, Dryer.
- Exclusions: Tv Mounts Upstairs.
Estimated market value
$382,200
$363,000 - $401,000
$2,830/mo
Price history
| Date | Event | Price |
|---|---|---|
| 8/29/2026 | Listed for sale | $380,000$178/sqft |
Source:  NextHome #1974866 Report a problem NextHome #1974866 Report a problem | ||
| 8/11/2026 | Pending sale | $380,000$178/sqft |
Source:  WIREX MLS #1974866 Report a problem WIREX MLS #1974866 Report a problem | ||
| 8/5/2026 | Listed for sale | $380,000+10.1%$178/sqft |
Source: WIREX MLS #1974866 Report a problem | ||
| 8/4/2023 | Sold | $345,000+4.6%$162/sqft |
Source: WIREX MLS #1840921 Report a problem | ||
| 7/10/2023 | Pending sale | $329,900$155/sqft |
Source: WIREX MLS #1840921 Report a problem | ||
| 7/4/2023 | Listed for sale | $329,900+26.9%$155/sqft |
Source: WIREX MLS #1840921 Report a problem | ||
| 4/14/2022 | Sold | $260,000+6.1%$122/sqft |
Source: WIREX MLS #1784382 Report a problem | ||
| 3/29/2022 | Pending sale | $245,000$115/sqft |
Source: WIREX MLS #1784382 Report a problem | ||
| 3/24/2022 | Listed for sale | $245,000$115/sqft |
Source: WIREX MLS #1784382 Report a problem | ||
Public tax history
| Year | Property taxes | Tax assessment |
|---|---|---|
| 2025 | $2,435 +12.5% | $166,500 |
| 2024 | $2,163 -14.2% | $166,500 |
| 2023 | $2,523 -3.5% | $166,500 |
| 2022 | $2,613 +4.3% | $166,500 |
| 2021 | $2,504 -0.9% | $166,500 |
| 2020 | $2,527 -14.9% | $166,500 +8.8% |
| 2019 | $2,971 +8.4% | $153,100 |
| 2017 | $2,742 -4.5% | $153,100 |
| 2016 | $2,872 +9.6% | $153,100 |
| 2015 | $2,621 +3.2% | $153,100 |
| 2014 | $2,540 -2.6% | $153,100 |
| 2013 | $2,608 +1.4% | $153,100 |
| 2012 | $2,572 -0.9% | $153,100 +0.7% |
| 2011 | $2,594 -3.3% | $152,000 |
| 2010 | $2,684 +3.6% | $152,000 |
| 2009 | $2,591 +5.7% | $152,000 |
| 2008 | $2,451 +0.1% | $152,000 |
| 2007 | $2,449 +3.9% | $152,000 |
| 2006 | $2,356 +5.2% | $152,000 +50.8% |
| 2005 | $2,239 -2.9% | $100,800 |
| 2004 | $2,305 +2.9% | $100,800 |
| 2003 | $2,241 +6.2% | $100,800 |
| 2002 | $2,110 +5.2% | $100,800 |
| 2001 | $2,005 +9.6% | $100,800 |
| 2000 | $1,830 | $100,800 |
Find assessor info on the county website
Monthly payment
Est. payment
Payment breakdown
Explore the cost of this home by adjusting the details. Changes won't be saved.Climate risks
Neighborhood: 54650
Nearby schools
Schools provided by the listing agent
- Middle: Holmen
- High: Holmen
- District: Holmen
Source: WIREX MLS. This data may not be complete. We recommend contacting the local school district to confirm school assignments for this home.
Similar homes
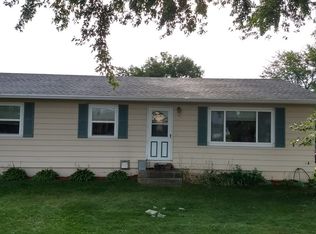
- $389,9004 bd2 ba2k sqft1024 Park Ridge DRIVE, Onalaska, WI 54650Active
 MLS ID #1980371, Liv Steingraber. WIREX MLS
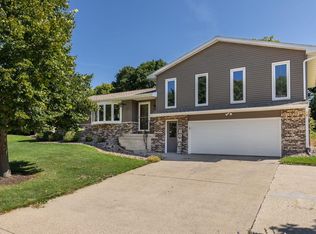
 - $384,9004 bd2 ba2.1k sqft1113 10th AVENUE N N, Onalaska, WI 54650Active
 MLS ID #1975756, William Vaughn Favre. WIREX MLS
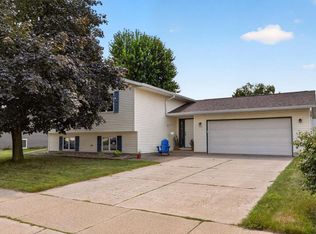
 - $399,0004 bd3 ba2.3k sqft264 Crestwood LANE, Onalaska, WI 54650Active
 MLS ID #1975847, Michael Richgels. WIREX MLS
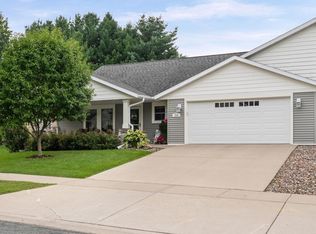
 - $409,9004 bd3 ba2.4k sqft603 Pioneer DRIVE, Holmen, WI 54636Active
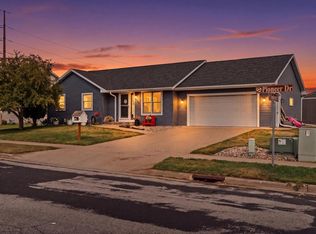 MLS ID #1978925, Mark Von Ruden. WIREX MLS
 - $350,0003 bd3 ba2.2k sqft27317 Fern Glen Rd, Winona, MN 55925For Sale
 MLS ID #7133707, Allie Benish, Edina Realty, Inc.. NorthstarMLS as distributed by MLS GRID
 - $429,9004 bd3 ba2k sqft306 Haralson Ln, La Crescent, MN 55947For SaleMLS ID #7116510, Angela Wilson, Gerrard-Hoeschler. NorthstarMLS as distributed by MLS GRID
- $397,5005 bd3 ba2.2k sqft310 Haralson Ln, La Crescent, MN 55947For SaleMLS ID #7127526, Angela Wilson, Gerrard-Hoeschler. NorthstarMLS as distributed by MLS GRID
- $359,9003 bd2 ba2.1k sqft4251 Paar St, La Crescent, MN 55947For SaleMLS ID #7123743, Nancy A. Gerrard, Gerrard-Hoeschler. NorthstarMLS as distributed by MLS GRID
