Opportunity awaits at 709 Krueger Court! Tucked away on a quiet cul-de-sac in an established Onalaska neighborhood, this 3-bedroom, 3-bathroom ranch offers character, recent updates and plenty of potential. Walnut wainscoting and a cozy fireplace accented with butternut wood add warmth and charm. The kitchen and bathrooms have been recently updated, and the primary bedroom enjoys convenient access to its own bathroom. Bring your finishing touches to the screen porch and deck, and enjoy a spacious backyard partially fenced for your furry friends. The lower level offers additional space for finishing and an already-finished full bath, plus you'll appreciate the attached 2-car garage. Bring your ideas and make this home your own!
Pending
$299,900
709 Krueger COURT, Onalaska, WI 54650
3beds
1,380sqft
Single Family Residence
Built in 1966
0.32 Acres Lot
$298,200 Zestimate®
$217/sqft
$-- HOA
What's special
Walnut wainscotingSpacious backyard partially fencedScreen porchQuiet cul-de-sac
- 37 days
- 246
- 17
Likely to sell faster than
Zillow last checked:
Listing updated:
Listed by:
Amy Hatlevig 608-385-1370,
Coulee Homes Realty
Source: WIREX MLS,MLS#: 1980476 Originating MLS: Metro MLS
Facts & features
Interior
Bedrooms & bathrooms
- Bedrooms: 3
- Bathrooms: 2
- Full bathrooms: 2
- Main level bedrooms: 3
Primary bedroom
- Level: Main
- Area: 132
- Dimensions: 11 x 12
Bedroom 2
- Level: Main
- Area: 120
- Dimensions: 10 x 12
Bedroom 3
- Level: Main
- Area: 110
- Dimensions: 10 x 11
Bathroom
- Features: Tub Only, Master Bedroom Bath: Tub/Shower Combo, Master Bedroom Bath, Shower Over Tub
Dining room
- Level: Main
- Area: 144
- Dimensions: 12 x 12
Kitchen
- Level: Main
- Area: 240
- Dimensions: 12 x 20
Living room
- Level: Main
- Area: 255
- Dimensions: 15 x 17
Heating
- Natural Gas, Forced Air
Cooling
- Central Air
Appliances
- Included: Dishwasher, Dryer, Microwave, Oven, Range, Refrigerator, Water Softener
Features
- Basement: Block,Full
Interior area
- Total structure area: 1,380
- Total interior livable area: 1,380 sqft
Property
Parking
- Total spaces: 2
- Parking features: Garage Door Opener, Attached, 2 Car, 1 Space
- Attached garage spaces: 2
Features
- Levels: One
- Stories: 1
- Patio & porch: Deck
Lot
- Size: 0.32 Acres
Details
- Parcel number: 018003900000
- Zoning: Residential
Construction
Type & style
- Home type: SingleFamily
- Architectural style: Ranch
- Property subtype: Single Family Residence
Materials
- Brick, Brick/Stone, Vinyl Siding
Condition
- 21+ Years
- New construction: No
- Year built: 1966
Utilities & green energy
- Sewer: Public Sewer
- Water: Public
- Utilities for property: Cable Available
Community & HOA
Location
- Region: Onalaska
- Municipality: Onalaska
Financial & listing details
- Price per square foot: $217/sqft
- Tax assessed value: $311,800
- Annual tax amount: $4,202
- Date on market: 9/13/2026
- Inclusions: Oven/Range; Refrigerator; Dishwasher; Dryer; Water Softener (Owned)
- Exclusions: Seller's Personal Property
Estimated market value
$298,200
$283,000 - $313,000
$2,031/mo
Price history
| Date | Event | Price |
|---|---|---|
| 9/24/2026 | Pending sale | $299,900$217/sqft |
Source:  WIREX MLS #1980476 Report a problem | ||
| 9/13/2026 | Listed for sale | $299,900+96%$217/sqft |
Source: WIREX MLS #1980476 Report a problem | ||
| 11/15/2012 | Sold | $153,000-4.1%$111/sqft |
Source: Public Record Report a problem | ||
| 7/27/2012 | Listed for sale | $159,500$116/sqft |
Source: RE/MAX First Choice #1269154 Report a problem | ||
Public tax history
| Year | Property taxes | Tax assessment |
|---|---|---|
| 2025 | $4,202 +1.8% | $308,200 +26.7% |
| 2024 | $4,128 +0.5% | $243,200 |
| 2023 | $4,107 +4.2% | $243,200 |
| 2022 | $3,940 +8.1% | $243,200 +22.1% |
| 2021 | $3,644 +3.4% | $199,100 |
| 2020 | $3,525 -2.4% | $199,100 |
| 2019 | $3,611 +19.4% | $199,100 +29.7% |
| 2017 | $3,025 -2.8% | $153,500 |
| 2016 | $3,113 +6.2% | $153,500 +8.8% |
| 2015 | $2,931 +0.9% | $141,100 |
| 2014 | $2,906 +0.1% | $141,100 |
| 2013 | $2,902 +4.2% | $141,100 |
| 2012 | $2,786 +1.5% | $141,100 -0.8% |
| 2011 | $2,744 +0.7% | $142,300 |
| 2010 | $2,725 +3.6% | $142,300 |
| 2009 | $2,630 +5.7% | $142,300 |
| 2008 | $2,489 -3.9% | $142,300 +9.2% |
| 2007 | $2,589 +3.1% | $130,300 |
| 2006 | $2,512 -1% | $130,300 |
| 2005 | $2,539 +3.2% | $130,300 |
| 2004 | $2,461 +0.7% | $130,300 +13.5% |
| 2003 | $2,443 -0.3% | $114,800 |
| 2002 | $2,449 -2.7% | $114,800 |
| 2001 | $2,517 +4.5% | $114,800 |
| 2000 | $2,409 | $114,800 |
Find assessor info on the county website
Monthly payment
Est. payment
Payment breakdown
Explore the cost of this home by adjusting the details. Changes won't be saved.Climate risks
Neighborhood: 54650
Nearby schools
Schools provided by the listing agent
- Middle: Onalaska
- High: Onalaska
- District: Onalaska
Source: WIREX MLS. This data may not be complete. We recommend contacting the local school district to confirm school assignments for this home.
Similar homes
- $354,9003 bd2 ba1.9k sqft297 Walnut DRIVE, Onalaska, WI 54650Active
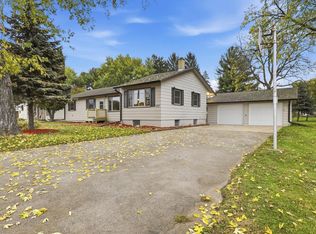 MLS ID #1985193, Joseph Kress. WIREX MLS
- $279,9005 bd2 ba1.6k sqft633 12th AVENUE N N, Onalaska, WI 54650Active
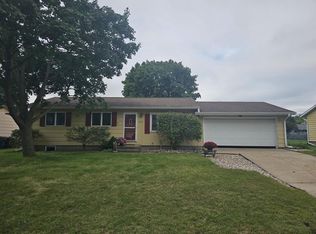 MLS ID #1978651, Karla Frank. WIREX MLS
- $279,9002 bd1 ba1.7k sqft503 8th AVENUE S S, Onalaska, WI 54650Active
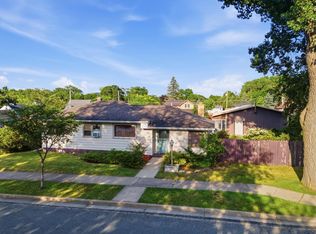 MLS ID #1970840, Brianne Herlitzke. WIREX MLS
- $318,0002 bd2 ba1.1k sqftHidden Harbor, Onalaska, WI 54650Active
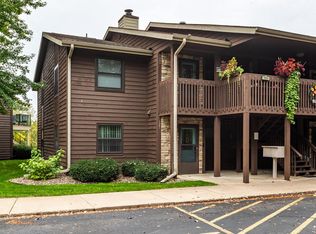 MLS ID #1983187, Molly Hutson. WIREX MLS
- $299,9003 bd2 ba1.5k sqft46652 Riverview Dr, La Crescent, MN 55947For Sale
 MLS ID #7158976, David M Snyder, Gerrard-Hoeschler. NorthstarMLS as distributed by MLS GRID
- $309,3003 bd2 ba1.9k sqft528 S 6th St, La Crescent, MN 55947For SaleMLS ID #7143431, Josh Gran, Gerrard-Hoeschler. NorthstarMLS as distributed by MLS GRID
- $299,9003 bd2 ba1.8k sqft1240 Browns Ln, Dakota, MN 55925For SaleMLS ID #7036345, Jill Raven, Raven Realty. NorthstarMLS as distributed by MLS GRID
