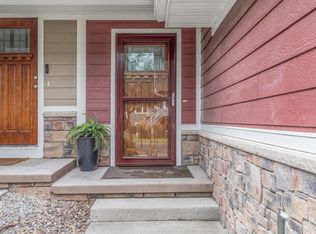
THIS EXCELLENT ONE OWNER TWIN HOME WITH HARD WOOD FLOORS ON THE MAIN LEVEL. OPEN CONCEPT, 9' CEILINGS, LIVING ROOM WITH TRAYED CEILINGS, CORNER FIREPLACE, DINING ROOM AREA & LARGE KITCHEN. BREAKFAST ISLAND, ALL APPLIANCES INCLUDED, GREAT CABINET SPACE & REAR DOOR THAT LEADS OUT TO A PATIO OVERLOOKING A WELL LANDSCAPED REAR YARD. MASTER BEDROOM & PRIVATE BATH, HUGE WALK-IN CLOSET, MAIN FLOOR LAUNDRY ROOM INCLUDING WASHER & DRYER, AND ACCESS TO A 25' x 22' FINISHED GARAGE. SIX PANEL OAK DOORS, LOWER LEVEL IS FINISHED WITH A FAMILY ROOM AND BAR, TWO LARGE BEDROOMS WITH DAYLIGHT WINDOWS, FULL BATH AND YET PLENTY OF AREA FOR STORAGE. SHED IS REAR YARD FOR THE LANDSCAPE EQUIPMENT, SPRINKLER SYSTEM AND QUICK OCCUPANCY IS AVAILABLE. PERFECT LOCATION JUST MINUTES AWAY FROM SHOPPING AND CLINICS.
Active
Price cut: $10K (8/20)
$419,000
264 Crestwood LANE, Onalaska, WI 54650
4beds
2,300sqft
Single Family Residence
Built in 2018
9,583 Square Feet Lot
$414,100 Zestimate®
$182/sqft
$-- HOA
What's special
Breakfast islandCorner fireplaceLarge kitchenSprinkler systemDining room areaSix panel oak doorsOpen concept
- 22 days
- 1,286
- 30
Likely to sell faster than
Zillow last checked:
Listing updated:
Listed by:
Michael Richgels 608-781-7669,
RE/MAX Results
Source: WIREX MLS,MLS#: 1975847 Originating MLS: Metro MLS
Originating MLS: Metro MLSFacts & features
Interior
Bedrooms & bathrooms
- Bedrooms: 4
- Bathrooms: 3
- Full bathrooms: 3
- Main level bedrooms: 2
Primary bedroom
- Level: Main
- Area: 169
- Dimensions: 13 x 13
Bedroom 2
- Level: Main
- Area: 110
- Dimensions: 11 x 10
Bedroom 3
- Level: Lower
- Area: 143
- Dimensions: 13 x 11
Bedroom 4
- Level: Lower
- Area: 121
- Dimensions: 11 x 11
Bathroom
- Features: Shower on Lower, Master Bedroom Bath: Walk-In Shower, Master Bedroom Bath
Dining room
- Level: Main
- Area: 154
- Dimensions: 14 x 11
Family room
- Level: Lower
- Area: 294
- Dimensions: 21 x 14
Kitchen
- Level: Main
- Area: 154
- Dimensions: 14 x 11
Living room
- Level: Main
- Area: 252
- Dimensions: 18 x 14
Heating
- Natural Gas, Forced Air
Cooling
- Central Air
Appliances
- Included: Dishwasher, Dryer, Microwave, Oven, Range, Refrigerator, Washer, Water Softener
Features
- High Speed Internet, Walk-In Closet(s), Kitchen Island
- Flooring: Wood
- Basement: Finished,Full,Full Size Windows,Sump Pump
- Common walls with other units/homes: 1 Common Wall
Interior area
- Total structure area: 2,300
- Total interior livable area: 2,300 sqft
- Finished area above ground: 1,350
- Finished area below ground: 950
Property
Parking
- Total spaces: 2
- Parking features: Garage Door Opener, Attached, 2 Car
- Attached garage spaces: 2
Features
- Levels: One
- Stories: 1
- Patio & porch: Patio
- Exterior features: Sprinkler System
Lot
- Size: 9,583 Square Feet
- Features: Sidewalks
Details
- Additional structures: Cabana/Gazebo, Garden Shed
- Parcel number: 018005961011
- Zoning: RES
Construction
Type & style
- Home type: SingleFamily
- Architectural style: Ranch
- Property subtype: Single Family Residence
- Attached to another structure: Yes
Materials
- Brick, Brick/Stone, Vinyl Siding
Condition
- 6-10 Years
- New construction: No
- Year built: 2018
Utilities & green energy
- Sewer: Public Sewer
- Water: Public
- Utilities for property: Cable Available
Community & HOA
Location
- Region: Onalaska
- Municipality: Onalaska
Financial & listing details
- Price per square foot: $182/sqft
- Tax assessed value: $351,100
- Annual tax amount: $4,525
- Date on market: 8/12/2026
- Inclusions: Stove, Ref, Dishwasher, Microwave, Washer, Dryer, Softener
Estimated market value
$414,100
$393,000 - $435,000
$2,941/mo
Price history
| Date | Event | Price |
|---|---|---|
| 8/20/2026 | Price change | $419,000-2.3%$182/sqft |
Source:  WIREX MLS #1975847 Report a problem WIREX MLS #1975847 Report a problem | ||
| 8/12/2026 | Listed for sale | $429,000+84.9%$187/sqft |
Source: WIREX MLS #1975847 Report a problem | ||
| 5/11/2018 | Sold | $232,000$101/sqft |
Source: Public Record Report a problem | ||
Public tax history
| Year | Property taxes | Tax assessment |
|---|---|---|
| 2025 | $4,524 +8.2% | $347,100 +33.5% |
| 2024 | $4,181 -4.8% | $260,000 |
| 2023 | $4,390 +4.2% | $260,000 |
| 2022 | $4,212 -3.3% | $260,000 +9.2% |
| 2021 | $4,356 +3.4% | $238,000 |
| 2020 | $4,213 -2.4% | $238,000 |
| 2019 | $4,316 | $238,000 |
Find assessor info on the county website
Monthly payment
Est. payment
Payment breakdown
Explore the cost of this home by adjusting the details. Changes won't be saved.Climate risks
Neighborhood: 54650
Nearby schools
Schools provided by the listing agent
- Middle: Onalaska
- High: Onalaska
- District: Onalaska
Source: WIREX MLS. This data may not be complete. We recommend contacting the local school district to confirm school assignments for this home.

Similar homes
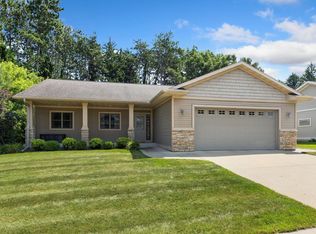
- $360,0004 bd4 ba2.2k sqft406 Coronado CIRCLE, Onalaska, WI 54650Active
 MLS ID #1976054, Amy Lorentz. WIREX MLS
 - $475,0003 bd3 ba2.7k sqft1907 Evenson DRIVE, Onalaska, WI 54650Active
 MLS ID #1978754, Jennifer Shefelbine. WIREX MLS
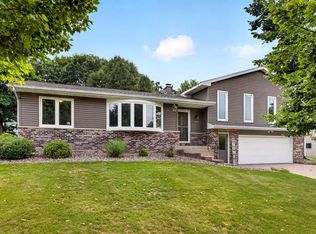
 - $494,9004 bd3 ba2.9k sqft4086 Pineview STREET, Onalaska, WI 54650Active
 MLS ID #1973946, Sherie Grass. WIREX MLS
 - $399,9004 bd2 ba2k sqft1024 Park Ridge DRIVE, Onalaska, WI 54650Active
 MLS ID #1975658, Olivia Steingraber. WIREX MLS
 - $429,9004 bd3 ba2k sqft306 Haralson Ln, La Crescent, MN 55947For Sale
 MLS ID #7116510, Angela Wilson, Gerrard-Hoeschler. NorthstarMLS as distributed by MLS GRID
 - $397,5005 bd3 ba2.2k sqft310 Haralson Ln, La Crescent, MN 55947For SaleMLS ID #7127526, Angela Wilson, Gerrard-Hoeschler. NorthstarMLS as distributed by MLS GRID
- $424,9004 bd3 ba3.2k sqft1503 Claudia Ave, La Crescent, MN 55947For SaleMLS ID #7108187, Lauren Brogle, Bluff Country Properties,LLC.. NorthstarMLS as distributed by MLS GRID
